


11 RUSHMORE LANESTAFFORD, VA 22554
Due to the health concerns created by Coronavirus we are offering personal 1-1 online video walkthough tours where possible.
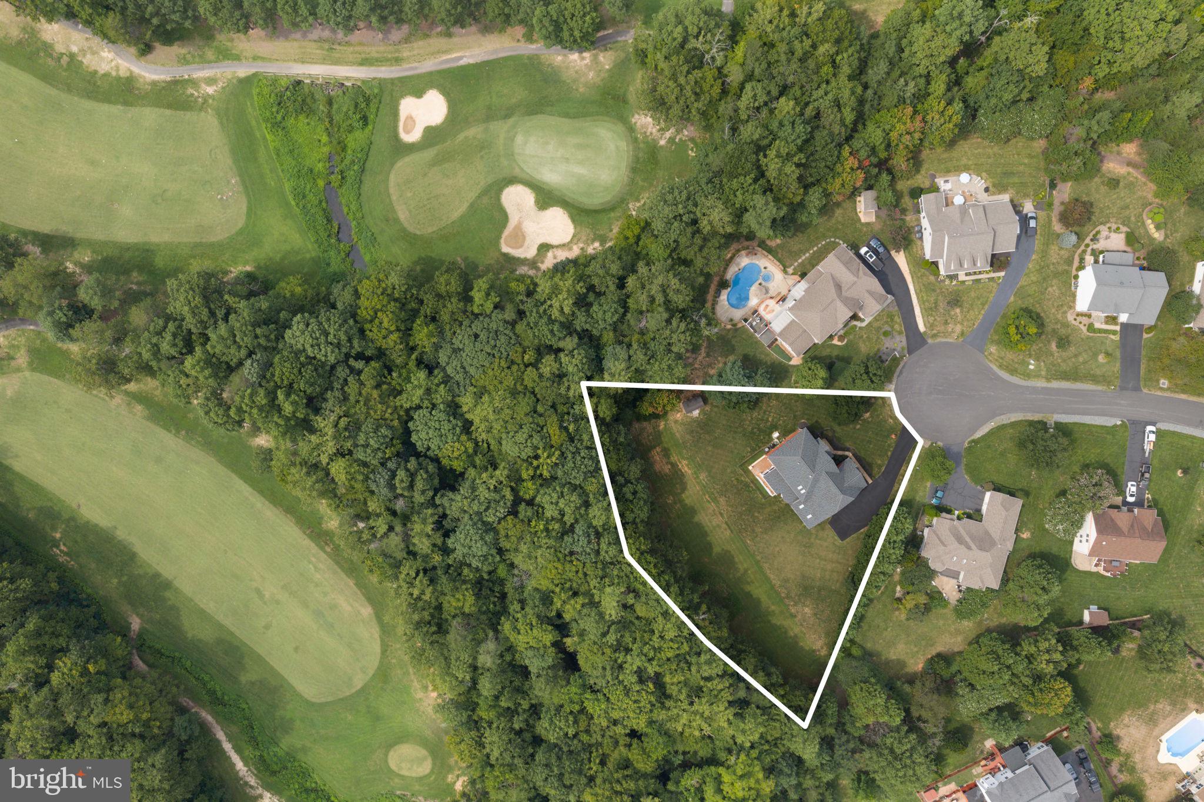
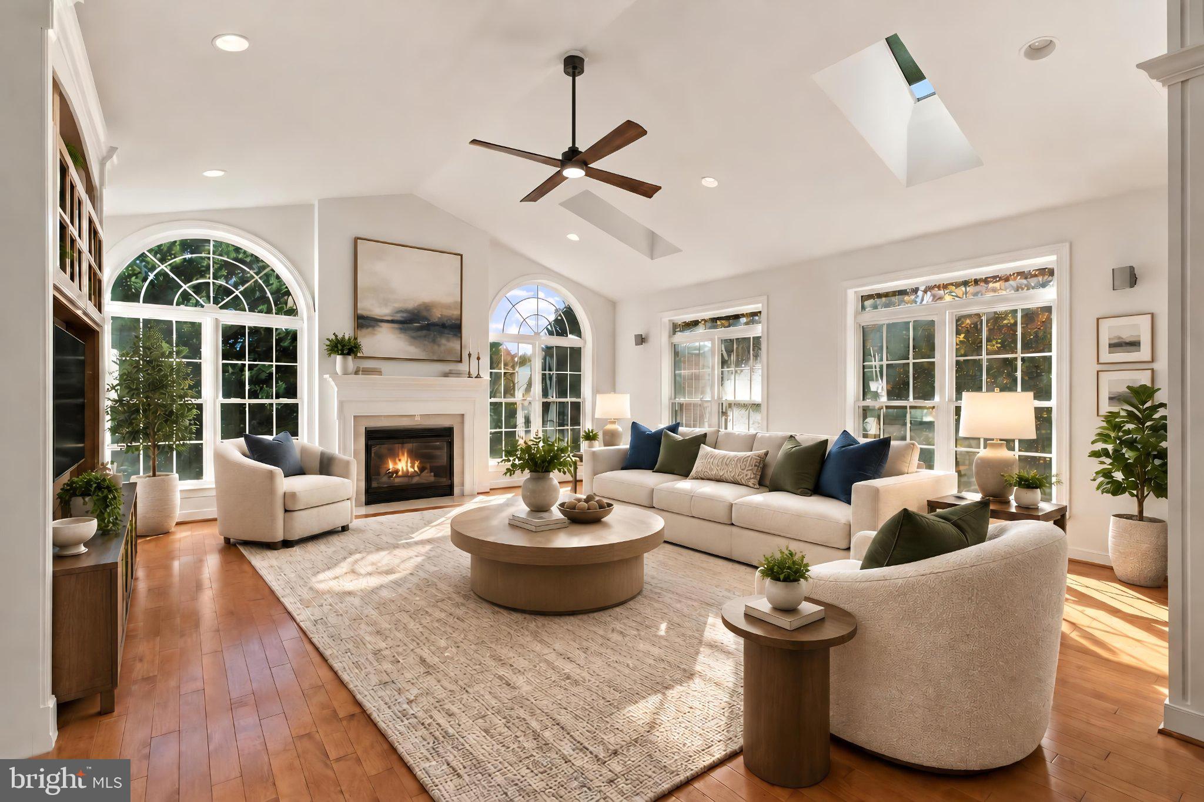
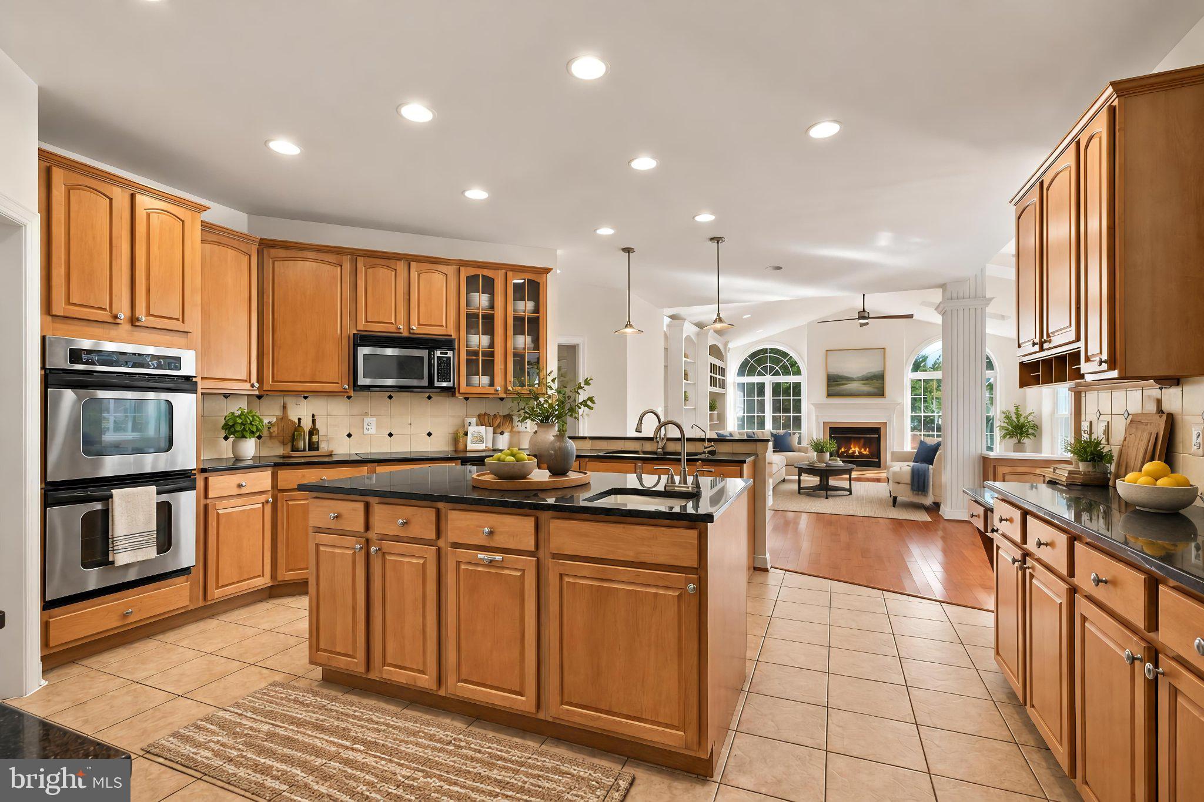
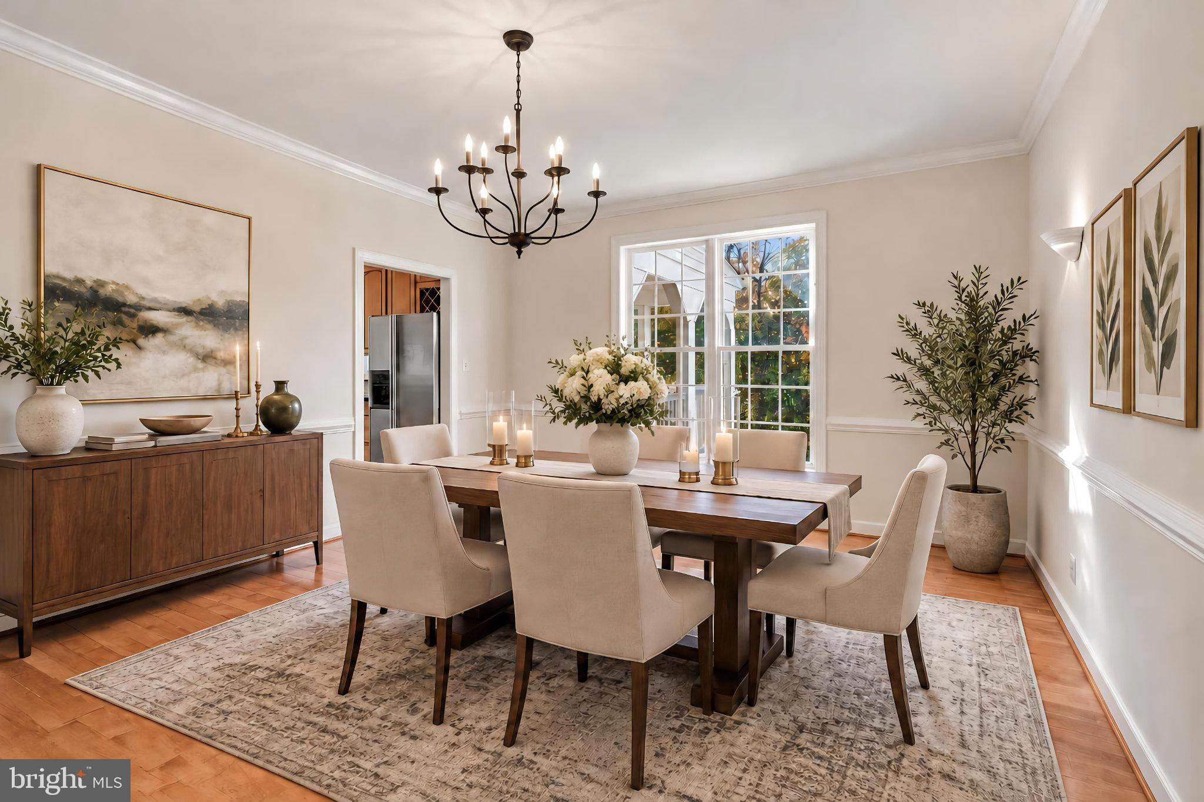
Welcome to 11 Rushmore Lane, an exceptional brick residence nestled on nearly an acre in the prestigious Augustine North golf course community. Perfectly positioned on a quiet cul-de-sac, this five-bedroom, four-and-a-half-bath home backs to the golf course, with a beautiful backdrop of mature trees providing a sense of privacy and a peaceful, natural setting. Offering three beautifully finished levels, a three-car garage finished with epoxy floors and custom storage cabinets, and an impressive combination of elegant entertaining spaces and comfortable everyday living, this home delivers the space, setting, and lifestyle that make Augustine North one of the area’s most desirable communities. The home has been very well maintained and features fresh paint throughout. From the moment you enter, the home’s architectural details make a lasting impression. A dramatic two-story foyer welcomes you with marble flooring, a sweeping curved staircase, and elegant shadow box molding. The thoughtfully designed main level features formal living and dining rooms, along with a private home office appointed with French doors and a wall of custom built-in shelving. At the heart of the home, the spectacular family room is filled with natural light from soaring, floor-to-ceiling arched windows and skylights. A 12-foot vaulted ceiling, hardwood flooring, and a gas fireplace create a warm yet impressive gathering space. The adjoining kitchen offers abundant cabinetry, black granite countertops, stainless steel appliances, gas cooking, double wall ovens, an extra-large center island that makes a perfect buffet when entertaining, a walk-in pantry, and generous space for casual dining. Just beyond, the sunroom provides a beautiful transition to the screened-in deck, where peaceful wooded views and the surrounding landscape create an inviting setting for outdoor living. Upstairs, the spacious primary suite offers a private retreat with a tray ceiling, skylights, an oversized walk-in closet, a dedicated workout room, and a generously appointed bath featuring a soaking tub, separate shower, and dual vanities. Three additional bedrooms provide comfortable accommodations, including two connected by a Jack-and-Jill bath and a fourth with its own private en-suite bath. The fully finished walk-out lower level adds an entirely new dimension to the home. Featuring a spacious recreation room with built-in shelving, a complete second kitchen, a fifth bedroom, full bathroom, and additional exercise room, this level offers exceptional flexibility for multigenerational living, extended guests, entertaining, or simply spreading out. Luxury vinyl plank flooring and direct access to the backyard make this space as functional as it is versatile. Outside, the nearly one-acre property offers the rare combination of space, privacy, and a golf course setting. Mature trees create a natural buffer between the backyard and the adjoining fairways, allowing you to enjoy the beauty of the golf course surroundings while maintaining a peaceful, wooded atmosphere. The covered screened-in deck, complete with a wood ceiling and ceiling fan, is ideal for relaxing or entertaining throughout the seasons. A stamped concrete patio, expansive lawn, fenced pet area, and storage shed complete the outdoor spaces. For added peace of mind, the home also features a whole-house Generac generator, and both the generator and the roof are approximately three years old. Beyond the property itself, Augustine North is known for its beautiful homes, established landscape, and exceptional community amenities. Residents enjoy walking paths, a community swimming pool, tennis and pickleball courts, and a clubhouse. The neighborhood’s scenic golf course, rolling fairways, and picturesque ponds create a distinctive setting, with golf memberships available separately for those who wish to enjoy the course. Some photos have been virtually staged to show the potential layout and use of the space.
| 5 hours ago | Listing updated with changes from the MLS | |
| 14 hours ago | Status changed to Active | |
| yesterday | Listing first seen on site |

The real estate listing information is provided by Bright MLS is for the consumer's personal, non-commercial use and may not be used for any purpose other than to identify prospective properties consumer may be interested in purchasing. Any information relating to real estate for sale or lease referenced on this web site comes from the Internet Data Exchange (IDX) program of the Bright MLS. This web site references real estate listing(s) held by a brokerage firm other than the broker and/or agent who owns this web site. The accuracy of all information is deemed reliable but not guaranteed and should be personally verified through personal inspection by and/or with the appropriate professionals. Properties in listings may have been sold or may no longer be available. The data contained herein is copyrighted by Bright MLS and is protected by all applicable copyright laws. Any unauthorized collection or dissemination of this information is in violation of copyright laws and is strictly prohibited. Copyright © 2020 Bright MLS. All rights reserved.