


85 PLUME COURTFREDERICKSBURG, VA 22406
Due to the health concerns created by Coronavirus we are offering personal 1-1 online video walkthough tours where possible.
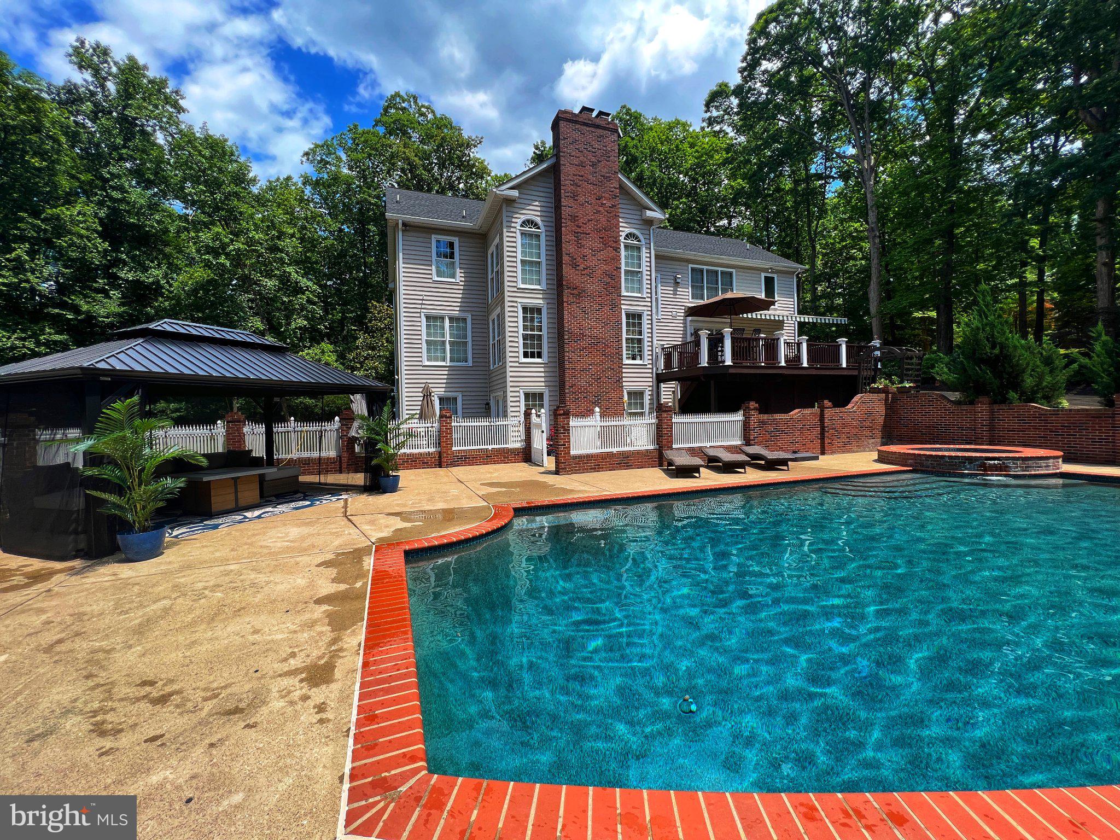
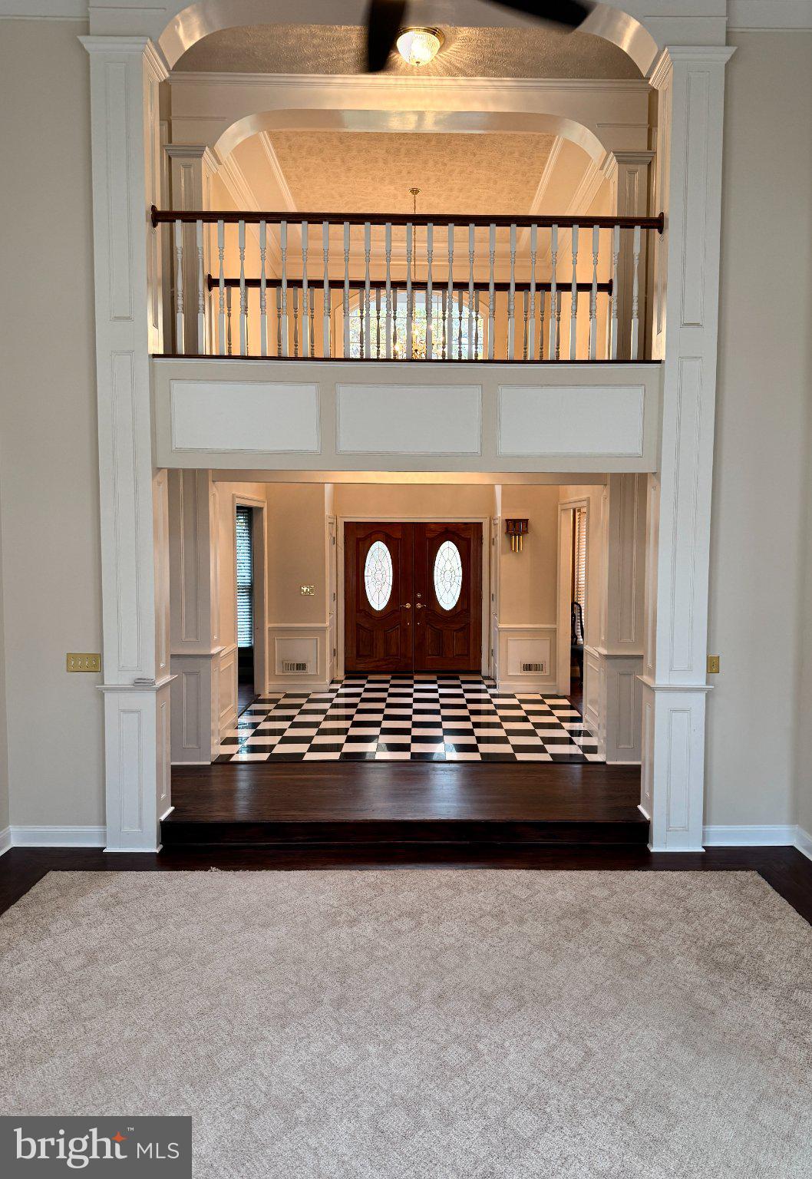
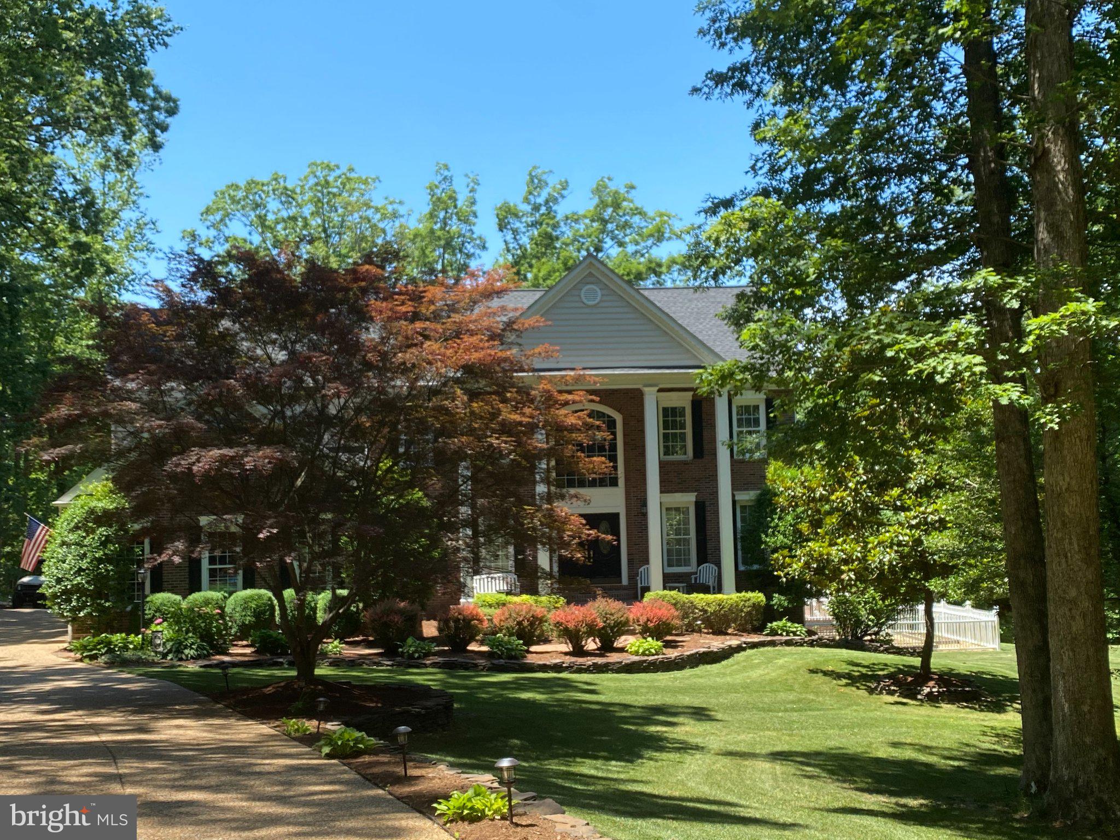
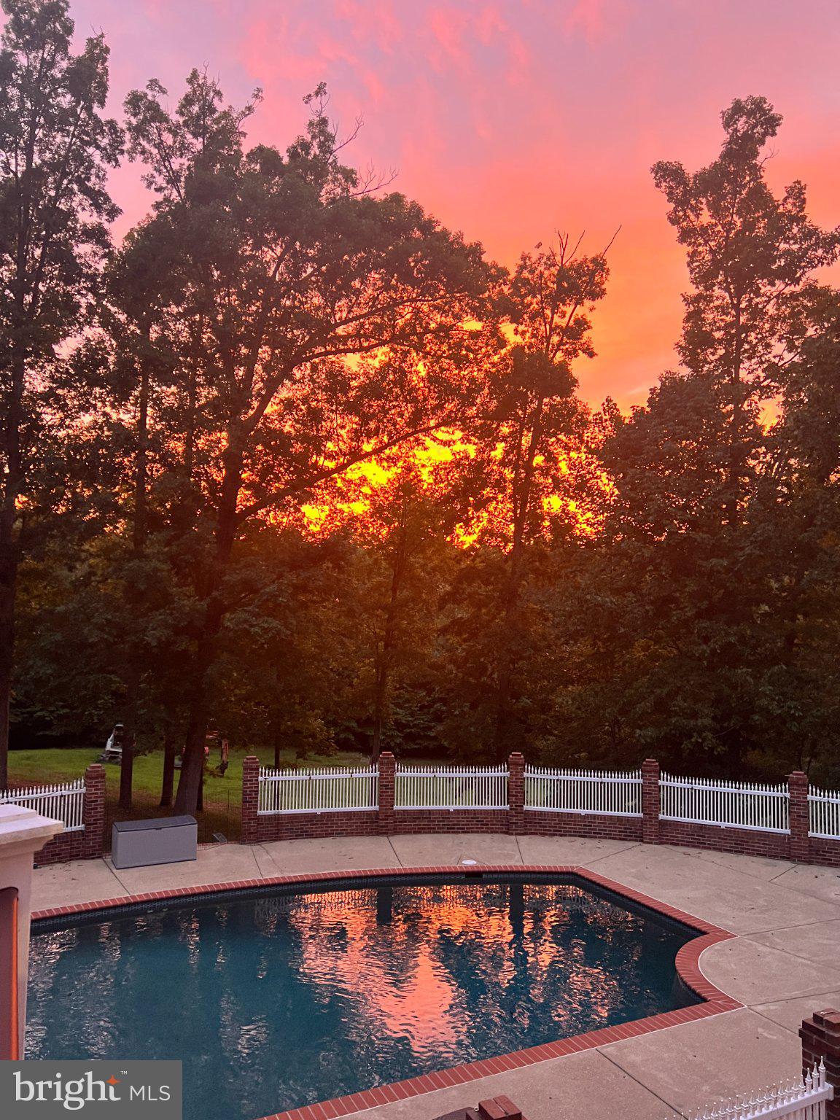
Beautifully Crafted Home with Exceptional Outdoor Living, Quality Updates & Timeless Appeal! Proudly presenting this special 4-bedroom, 3.5-bath home, custom-built by a respected third-generation local builder, Childress Homes. Reflecting quality craftsmanship and pride of construction, this property offers spacious living areas, thoughtful updates, and wonderful amenities both inside and out. The kitchen was remodeled in 2011 and features gorgeous cherry cabinetry. A Bosch dishwasher and refrigerator were added within the last 5 years. The upstairs bathroom and primary bathroom were remodeled in 2020. The primary bathroom featuring a walk in large shower with bench. A clawfoot tub for relaxing in an oversized primary bath. Additional improvements include two new Lennox HVAC systems with Ecobee systems installed in 2021 and 2022. The beautifully remodeled basement (2022) provides exceptional additional living space, complete with a full kitchen, laundry access with laundry sink and a walk-out access, and convenient stairs leading directly to the garage. Perfect for entertaining, guests, or flexible living arrangements. Basement features another room with closet and full sized window. Two other rooms located in the basement would be perfect for craft room and also a gym. Outdoor living is a highlight of this property! Enjoy the beautiful Pebble Tec heated swimming pool with adjoined hot tub, relaxing gazebo, and spacious deck featuring a retractable awning. The semi- private, wooded setting offers a peaceful backdrop, mature trees, and frequent visits from local deer. Whether hosting summer gatherings or enjoying a quiet afternoon, this backyard offers something special. A detached two-car garage provides additional convenience, with abundant storage space above. With four bedrooms, 3.5 baths, extensive updates, quality construction, and inviting indoor and outdoor living spaces, this property offers a wonderful opportunity to enjoy comfort, character, and space in a beautiful setting. A truly special place to call home!
| yesterday | Listing updated with changes from the MLS | |
| 3 days ago | Status changed to Active | |
| 3 days ago | Listing first seen on site |

The real estate listing information is provided by Bright MLS is for the consumer's personal, non-commercial use and may not be used for any purpose other than to identify prospective properties consumer may be interested in purchasing. Any information relating to real estate for sale or lease referenced on this web site comes from the Internet Data Exchange (IDX) program of the Bright MLS. This web site references real estate listing(s) held by a brokerage firm other than the broker and/or agent who owns this web site. The accuracy of all information is deemed reliable but not guaranteed and should be personally verified through personal inspection by and/or with the appropriate professionals. Properties in listings may have been sold or may no longer be available. The data contained herein is copyrighted by Bright MLS and is protected by all applicable copyright laws. Any unauthorized collection or dissemination of this information is in violation of copyright laws and is strictly prohibited. Copyright © 2020 Bright MLS. All rights reserved.