


325 GENTLE BREEZE CIRCLEFREDERICKSBURG, VA 22406
Due to the health concerns created by Coronavirus we are offering personal 1-1 online video walkthough tours where possible.
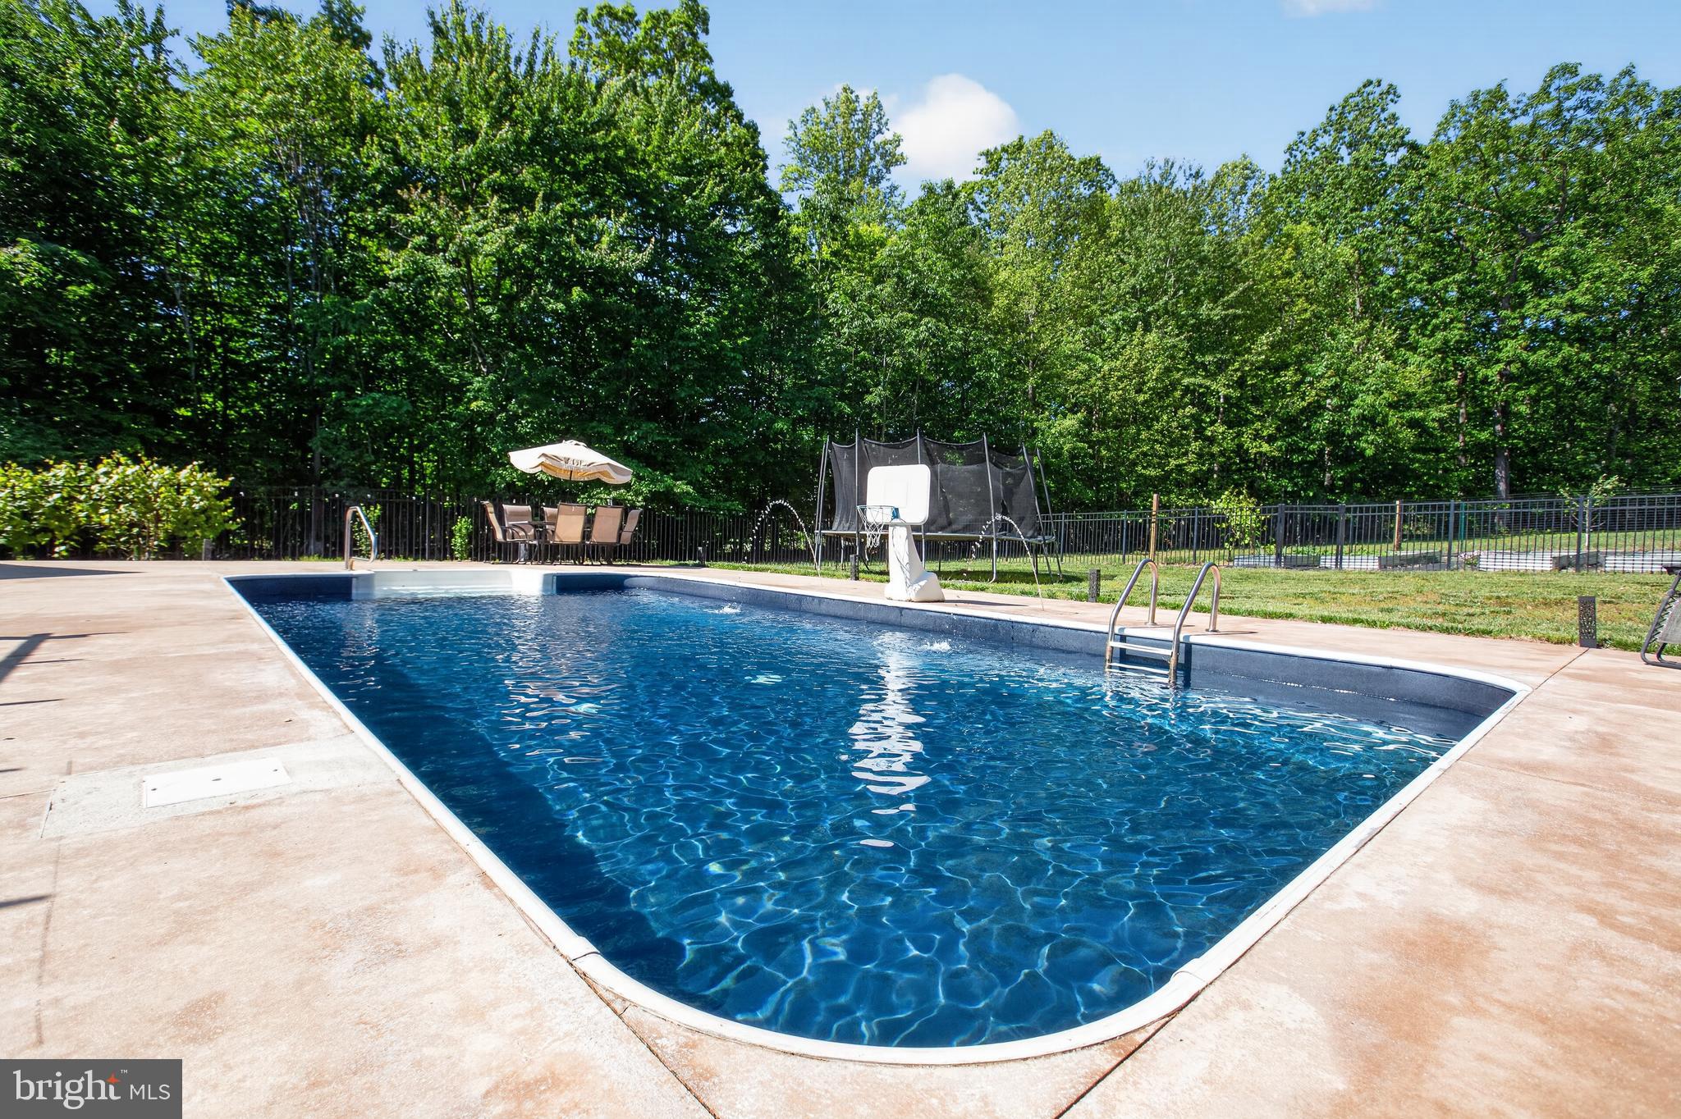
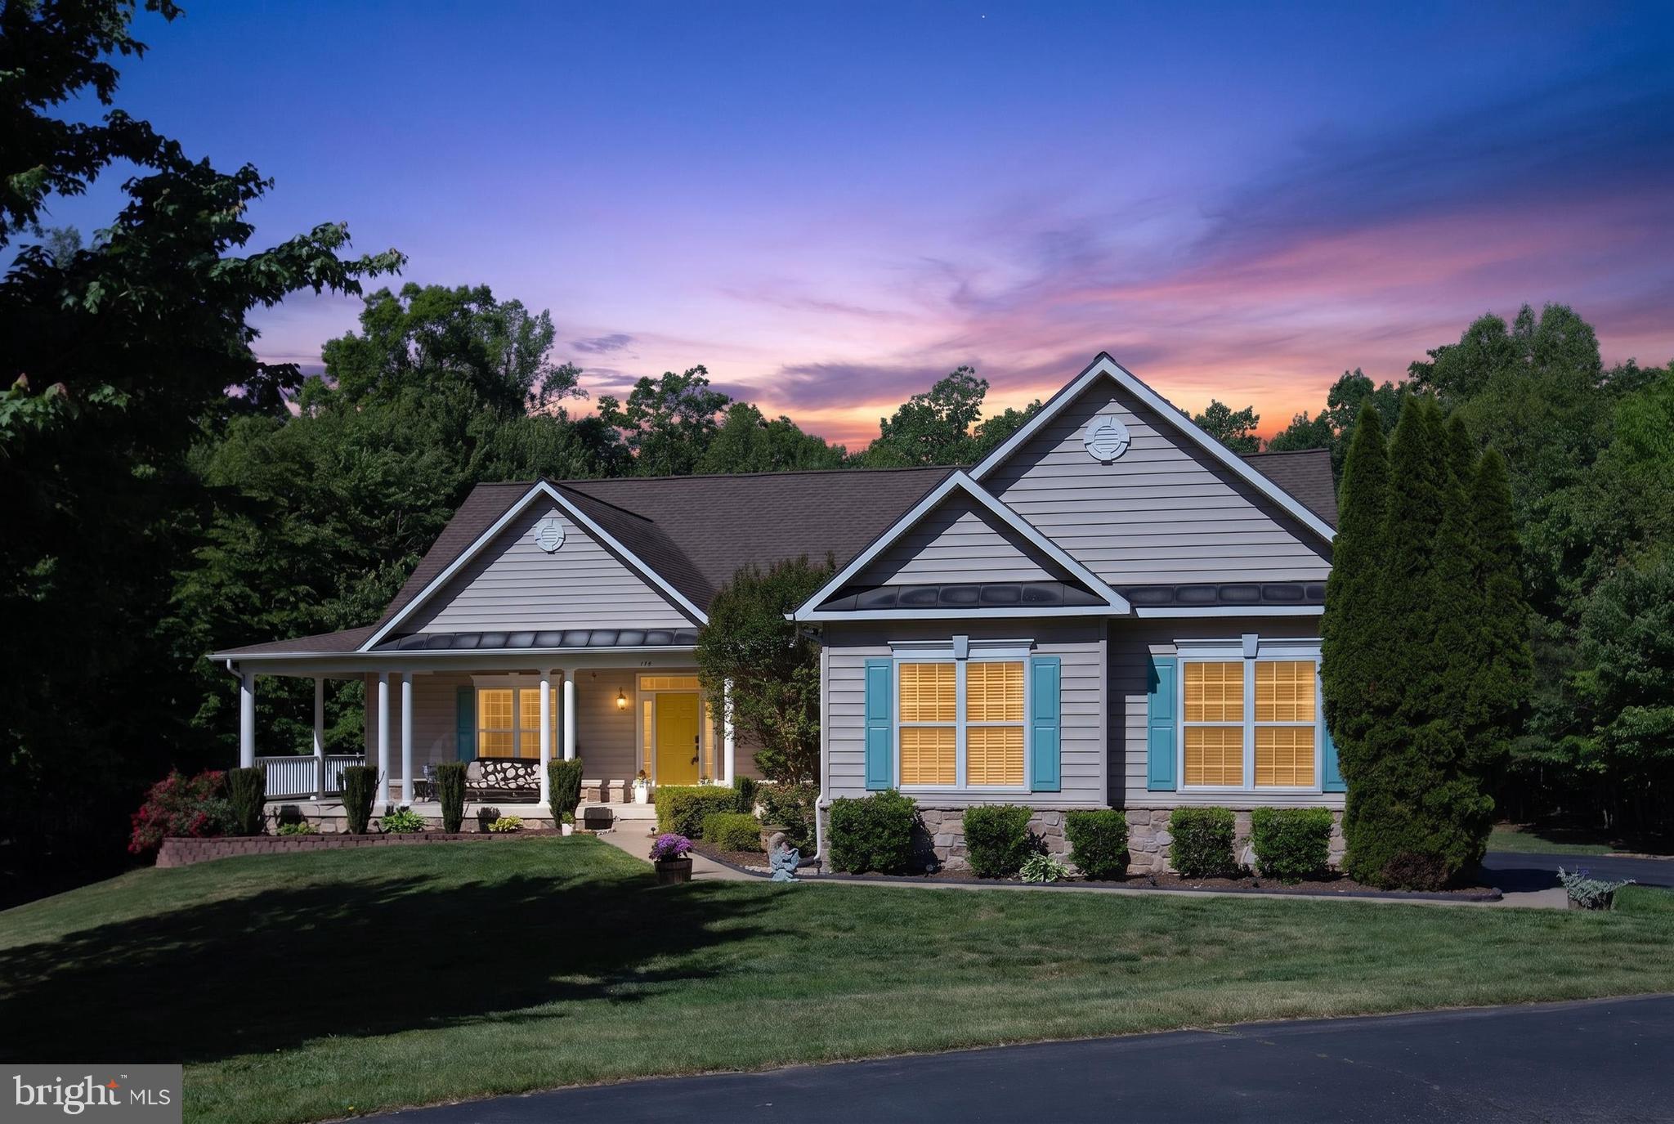


SALTWATER POOL !!This property is a high-end, move-in-ready listing that emphasizes modern city convenience and peaceful country living all wrapped up in an extensively upgraded home. Located in the Willows subdivision, it is conveniently located close to modern shopping needs such as Spotsylvania Mall, Celebrate Virginia, and various grocery stores. It is also minutes from I-95, making it very convenient to reach DV, Quantico, or Richmond for work and fun. Historic downtown Fredericksburg is only 15 minutes l Two new schools opening fall of 2026, a new elementary school and new high school across from subdivision. The house is close to Quantico (15 miles), DC is 44 Miles. Close to attractions ; marine corps museum, udvar-hazy air and space museum, and the many attractions of Richmond. Whether you are looking for continence to daily outings, privacy and relaxation or to entertain guests, this home has it all. Exterior & Outdoor Living 3.5 + acre home sites. Mature trees in the front, with fresh mulch in all landscaping gardens, brings subtle tranquility to the front entrance. Going out the back door is a brand new trex deck (installed in 2022). Looking down from the deck is the centerpiece of the backyard: a gorgeous saltwater pool, with evaporative cooling jets coming out of the concrete to keep your pool cool during the hot summer months. A brand new heavy duty pool liner was put in at the start of the 2025 season, and a new skimmer at the start of this season. Pool depth 5 feet through the whole pool area. Pool has been inspected in the last month and is open for the season. The pool has a cover included that is less than 2 years old. A new concrete surrounding deck was put in 2 years ago, giving plenty of space to enjoy the pool and have summer BBQ’s. Inside Living: Size: This home offers nearly 5,000 finished square feet thoughtfully designed across just two spacious levels, creating an ideal bright open layout for comfortable everyday living. Featuring 6 bedrooms, 4 full bathrooms, and an additional half bath, this property was designed with flexibility, comfort, and long-term functionality in mind. Perfect for multigenerational living, the home includes a private in-law suite with its own separate entrance, offering true independent living potential for extended family, guests, adult children, or long-term visitors. The suite also creates incredible flexibility for buyers seeking private accommodations, homeschooling space, or work-from-home versatility. A dedicated office provides the perfect remote work or homeschool setup, while the expansive layout allows room for large families, entertaining, hobbies, fitness, or additional flex spaces to fit your lifestyle. In addition to the generous living areas, the home also features a massive storage room rarely found in homes today, providing exceptional space for seasonal décor, inventory, recreational equipment, or long-term organization. This is the kind of home that adapts with every season of life. The kitchen has undergone a complete upgrade recently, with completely new appliances. The dishwasher and refrigerator were replaced in 2025. The wall oven and sink were replaced 2 years before that, along with the installation of brand new cabinets and drawers throughout. Dark granite countertops accentuate the white cabinets. Comes with two large pantries allow for plenty of storage. Kitchen also comes with a breakfast nook “table" island, and a dedicated hot water dispenser (insinkerator). Great Room & Dining: Features black stone fireplace with in wall electric heater, ceiling beams, wainscotting, and ceramic tile flooring. Primary Suite: Motorized blinds, 2 large windows to overlook pool and deck, dual-headed shower, soaker tub, and 2 walk-in closets with custom closet organizers. Primary level: Master bedroom suite, 2 bedrooms, 3 full baths, and a flex office/bedroom. Basement: In law suite, 1 bedroom
| 22 hours ago | Listing updated with changes from the MLS® | |
| 6 days ago | Price changed to $865,000 | |
| 2 weeks ago | Listing first seen on site |

The real estate listing information is provided by Bright MLS is for the consumer's personal, non-commercial use and may not be used for any purpose other than to identify prospective properties consumer may be interested in purchasing. Any information relating to real estate for sale or lease referenced on this web site comes from the Internet Data Exchange (IDX) program of the Bright MLS. This web site references real estate listing(s) held by a brokerage firm other than the broker and/or agent who owns this web site. The accuracy of all information is deemed reliable but not guaranteed and should be personally verified through personal inspection by and/or with the appropriate professionals. Properties in listings may have been sold or may no longer be available. The data contained herein is copyrighted by Bright MLS and is protected by all applicable copyright laws. Any unauthorized collection or dissemination of this information is in violation of copyright laws and is strictly prohibited. Copyright © 2020 Bright MLS. All rights reserved.