


3204 MOUNTAIN ROADHAYMARKET, VA 20169
Due to the health concerns created by Coronavirus we are offering personal 1-1 online video walkthough tours where possible.
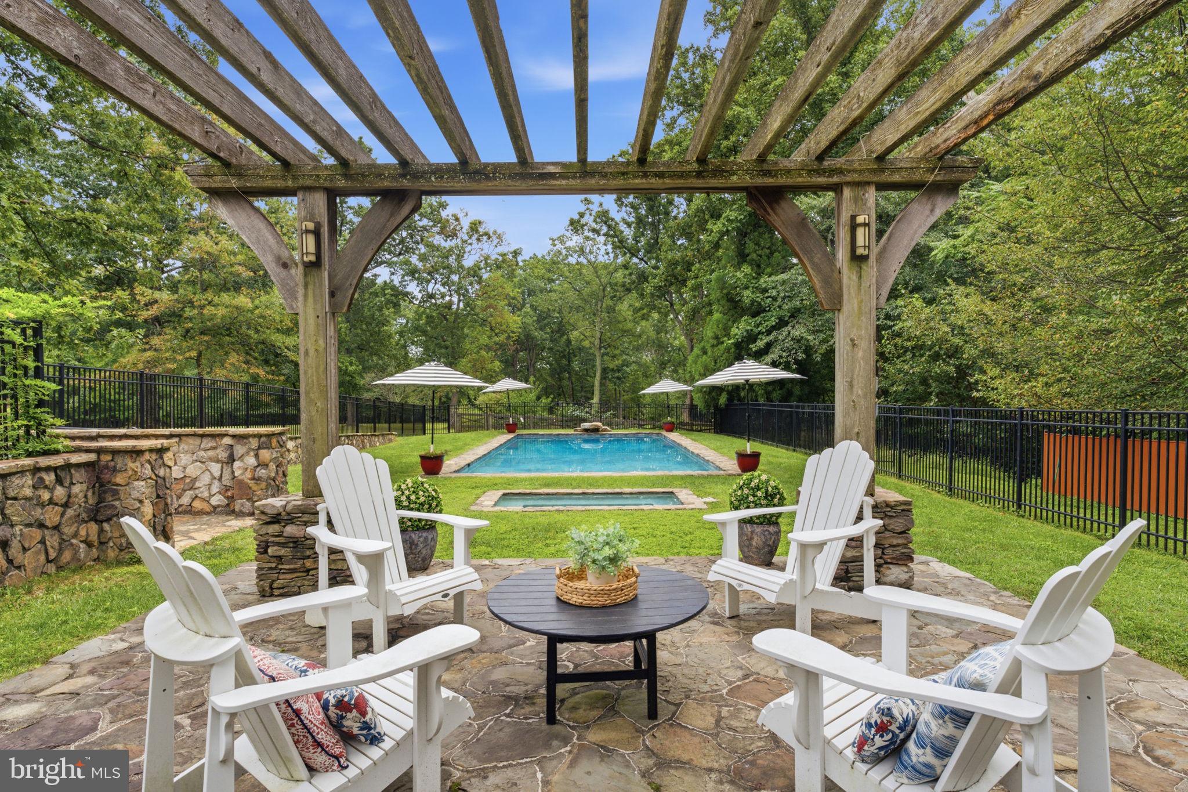
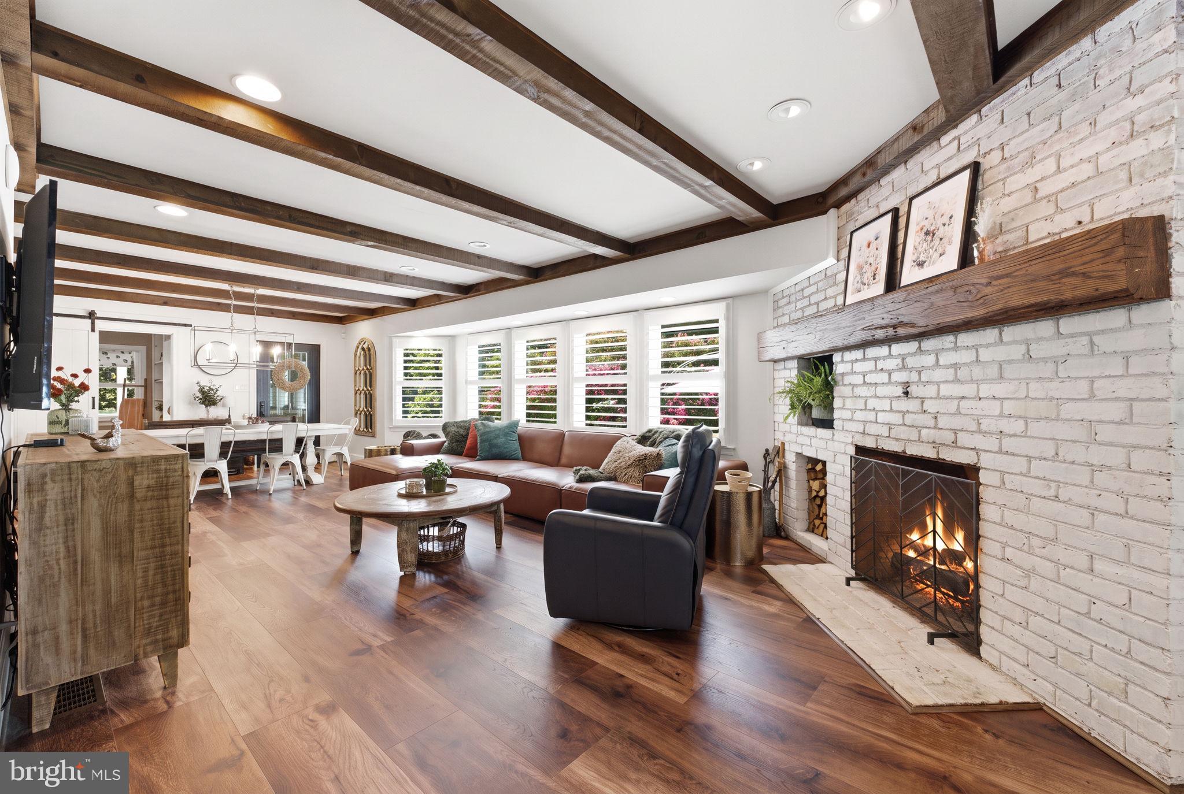
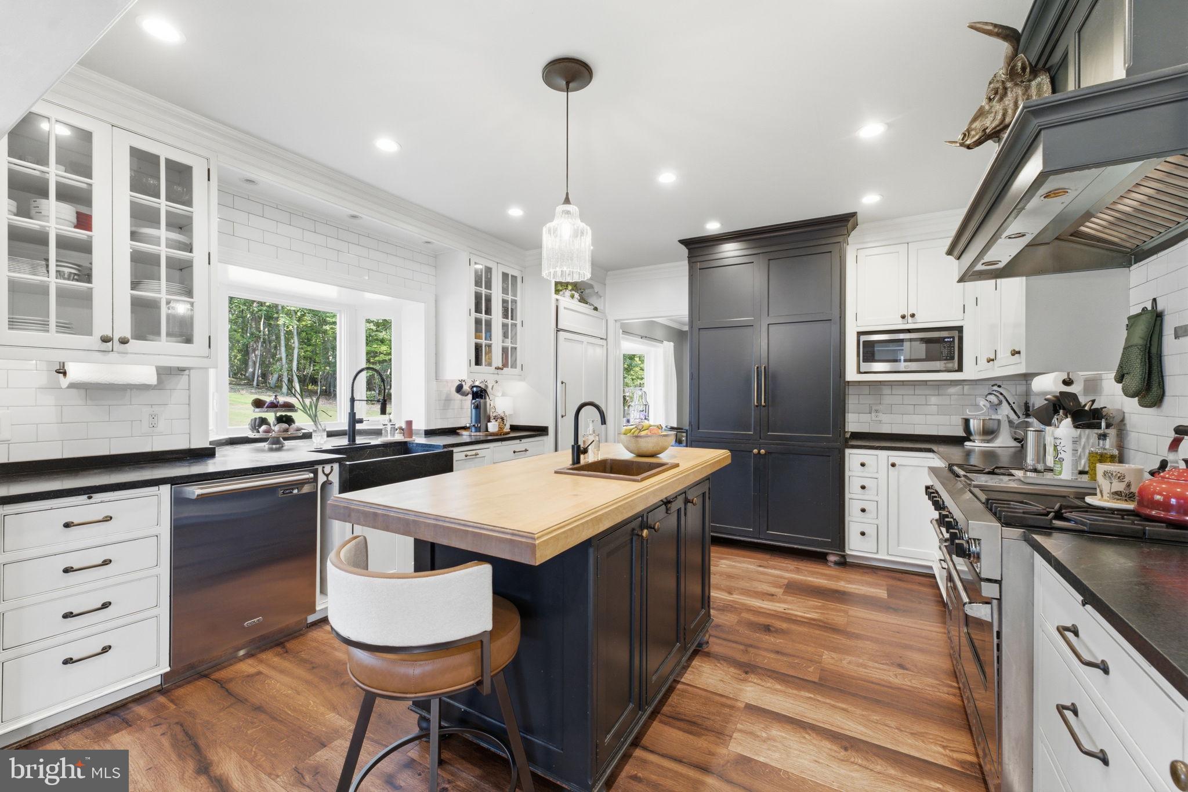
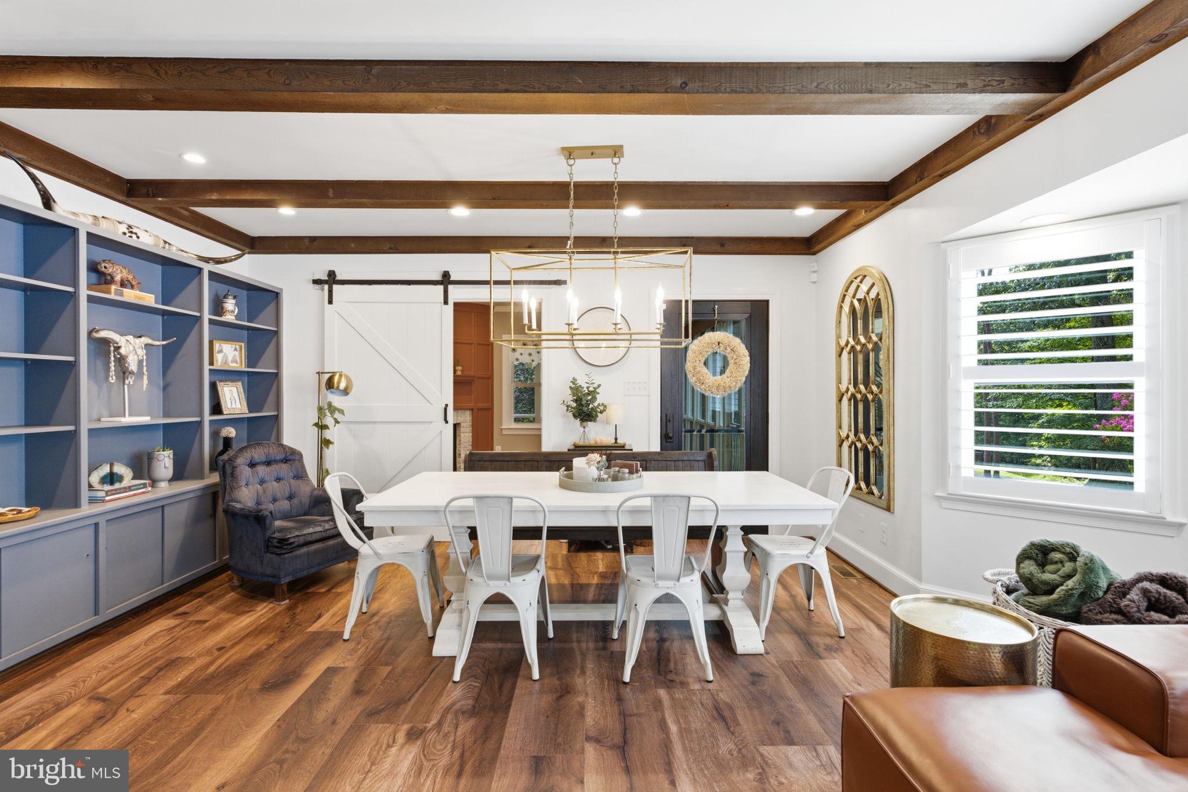
3204 Mountain Road is a rare opportunity to own a substantial piece of Northern Virginia with the space, privacy and flexibility to create something truly unique. Whether the vision is a family compound, equestrian property, or exploring the potential for future subdivision, this property offers possibilities that are increasingly difficult to find. A large, level area at the front provides an excellent setting for a future barn, paddocks and pasture, while the surrounding acreage offers woods, walking trails, a spring-fed pond and plenty of room to roam. A portion of the property is protected by a conservation easement, helping preserve the character of the land for years to come. And this is where childhood can feel a little more like the 1980s—in the best possible way. Kids outside until dinner. Bikes in the driveway, fishing at the pond, exploring the woods, checking on the chickens, building forts and spending summer days in the pool. Then towels over the fence, dinner on the patio and everyone gathered around the fire pit as the sun goes down. There’s room here for kids to be kids, dogs to run, horses to graze and family and friends to gather. And the house? The heavy lifting has already been done. The home has undergone extensive renovations from top to bottom, blending high-end finishes with current, on-trend design while still feeling comfortable and livable. Updates include a copper roof and gutters, new windows, siding and exterior doors, upgraded HVAC systems, wide-plank flooring throughout, fully renovated bathrooms, a redesigned primary suite and closet, new mudroom and laundry spaces, updated lighting, whole-house interior and exterior paint, and extensive technology and security upgrades. The improvements continue outside with a renovated patio, large fire pit, hardscaped waterfall, pool and hot tub, along with extensive stonework and landscaping. A fruit orchard, chicken coop, kids' play area tucked into the woods, walking trail and expansive lawn add to the property's country lifestyle. The three-car garage with dedicated workshop gives collectors and hobbyists room for cars, equipment and projects. A separate private office suite with a full bath, secure access, high-speed connectivity and rear staircase provides additional flexibility for working from home, extended family, an au pair or guests. This isn't a property where you're buying acreage and inheriting a massive to-do list. The systems, house and grounds have been extensively improved so the next owner can focus on what comes next. Bring the horses. Bring the grandparents. Bring the kids, dogs, projects and toys. 3204 Mountain Road has the land, infrastructure and flexibility to become something entirely your own.
| 22 hours ago | Listing updated with changes from the MLS® | |
| yesterday | Listing first seen on site |

The real estate listing information is provided by Bright MLS is for the consumer's personal, non-commercial use and may not be used for any purpose other than to identify prospective properties consumer may be interested in purchasing. Any information relating to real estate for sale or lease referenced on this web site comes from the Internet Data Exchange (IDX) program of the Bright MLS. This web site references real estate listing(s) held by a brokerage firm other than the broker and/or agent who owns this web site. The accuracy of all information is deemed reliable but not guaranteed and should be personally verified through personal inspection by and/or with the appropriate professionals. Properties in listings may have been sold or may no longer be available. The data contained herein is copyrighted by Bright MLS and is protected by all applicable copyright laws. Any unauthorized collection or dissemination of this information is in violation of copyright laws and is strictly prohibited. Copyright © 2020 Bright MLS. All rights reserved.