


43848 GLENHAZEL DRIVEASHBURN, VA 20147
Due to the health concerns created by Coronavirus we are offering personal 1-1 online video walkthough tours where possible.
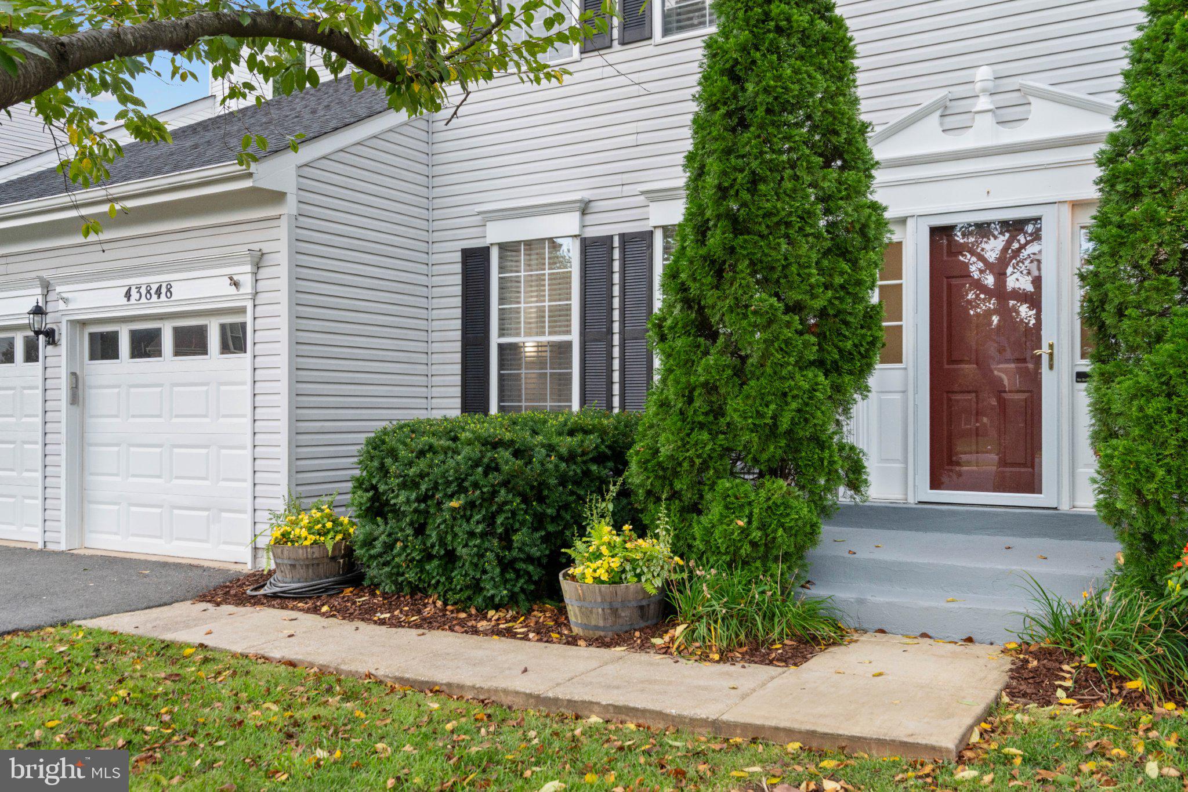
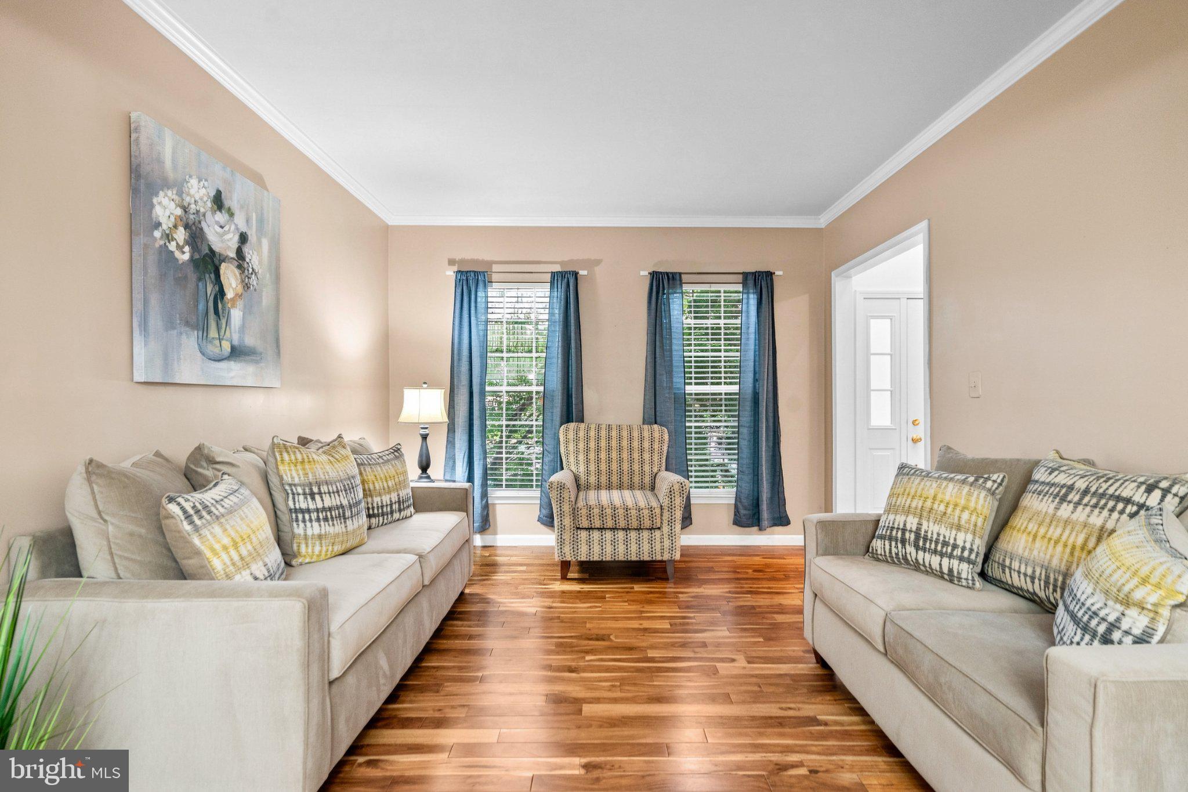
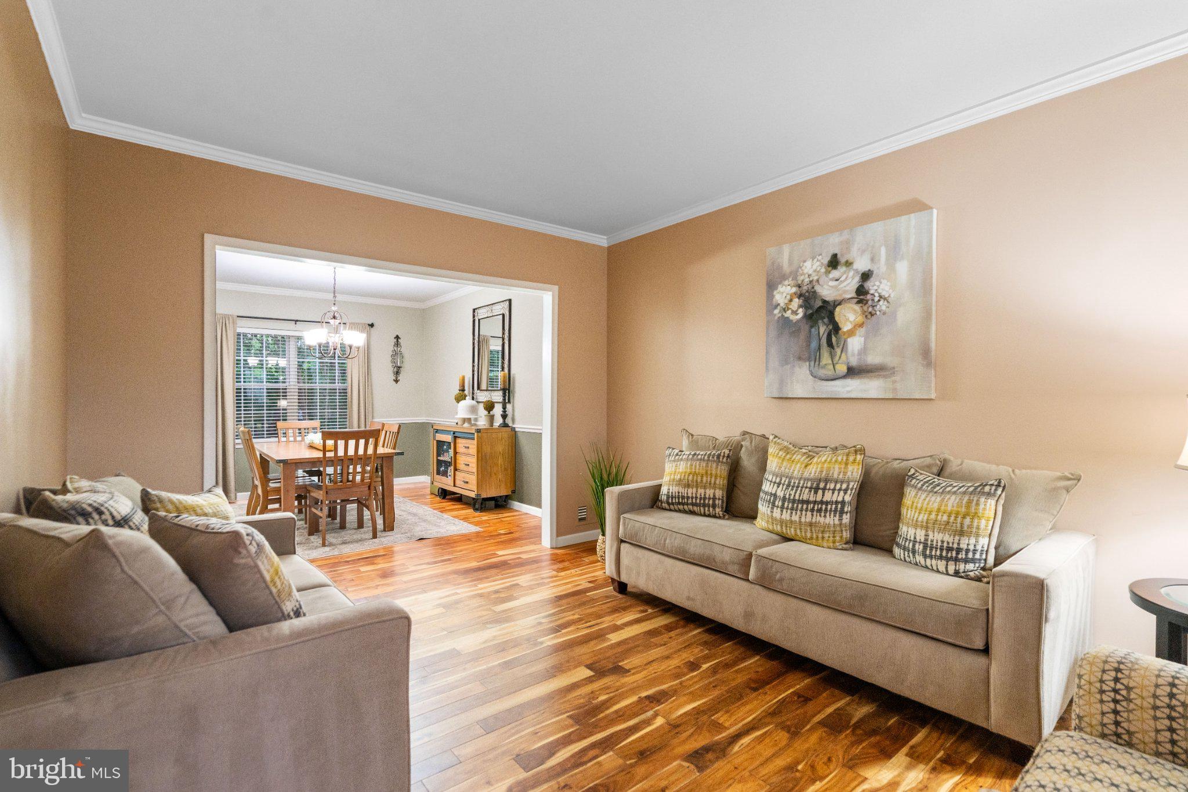
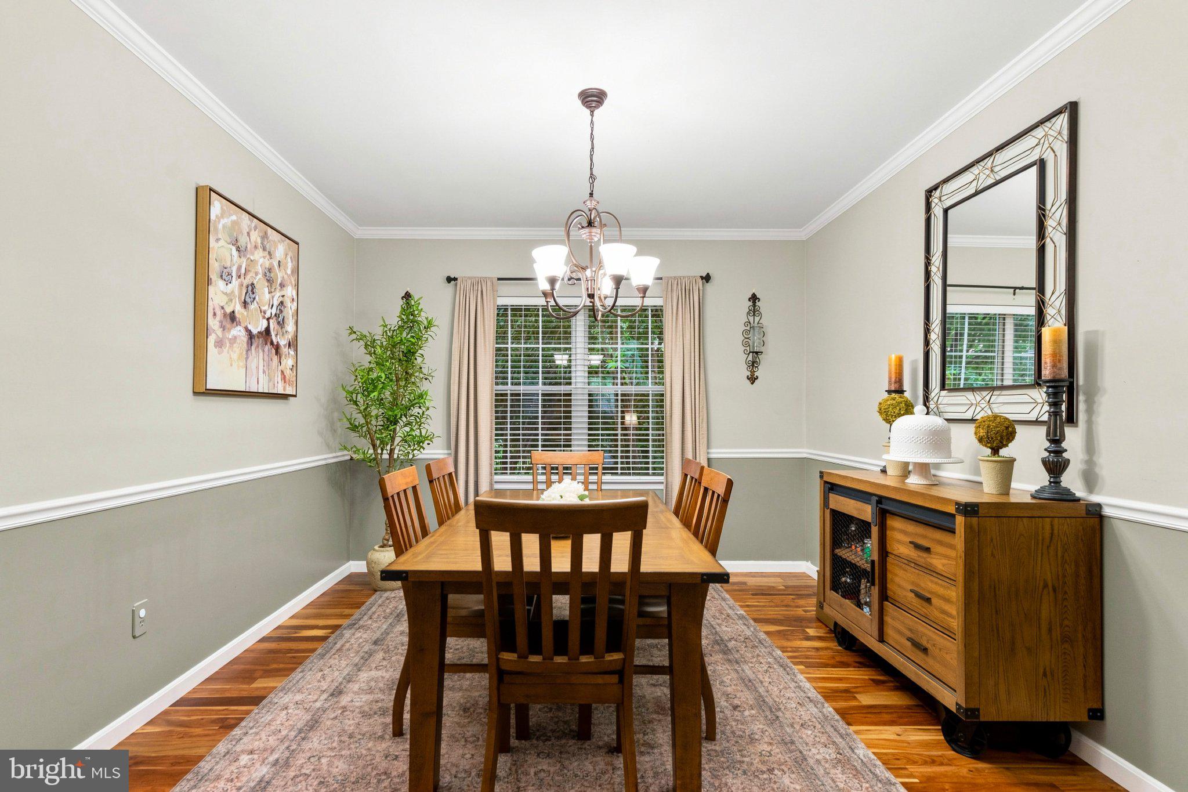
An old real estate adage is “Location, Location, Location,” and this 4-bedroom, 3.5-bath single-family home located in Ashburn Village is a commuter's dream location! It has convenient access to Route 7, Route 28, and the Dulles Greenway, you can easily reach Dulles International Airport, Reston, Tysons, and Washington, DC. In addition to a convenient location, this home is surrounded by mature trees and greenery. Head inside and you have immediate access to a home office, a nice-sized living room that flows into the dining room with direct access to the kitchen. The kitchen features granite countertops, stainless steel appliances, a custom backsplash, and a butcher-block-topped island. It flows directly into the family room with a wood-burning fireplace and onto the deck, which has a screened-in porch, perfect for morning coffee or evening cocktails. Moving to the upper level, there is a large primary suite with an ensuite bath featuring a soaking tub, a glass-enclosed shower, and two walk-in closets. There are three additional nice-sized bedrooms on this level with a hallway full bath with two sinks. Walk down to the lower level, and you will find a spacious recreation room, another room prefect for guests, a beautiful renovated full bath, and a combination laundry and utility room. In addition, this home has a 2-car garage and a fully fenced backyard. This Ashburn Village community has access to extensive amenities, creating a true resort-style lifestyle. Residents enjoy the renowned Ashburn Sports Pavilion, which features an indoor Olympic-sized pool, fitness center, gymnasium, and health club. Additional amenities include outdoor pools, tennis courts, basketball courts, playgrounds, multipurpose trails, racquetball courts, fishing piers, and community lakes. Some additional community services include common area maintenance, road maintenance, snow removal, trash service, and professional community management. Ashburn Village is served by Loudoun County Transit with connections to the Ashburn Metro Station and the Silver Line, giving you another great option for getting around Northern Virginia and into DC. Whether you commute by car, Metro, or bus, this location makes getting where you need to go remarkably easy. Don’t miss out on this home, schedule a showing today!
| 13 hours ago | Status changed to Active | |
| 13 hours ago | Listing updated with changes from the MLS® | |
| 23 hours ago | Listing first seen on site |

The real estate listing information is provided by Bright MLS is for the consumer's personal, non-commercial use and may not be used for any purpose other than to identify prospective properties consumer may be interested in purchasing. Any information relating to real estate for sale or lease referenced on this web site comes from the Internet Data Exchange (IDX) program of the Bright MLS. This web site references real estate listing(s) held by a brokerage firm other than the broker and/or agent who owns this web site. The accuracy of all information is deemed reliable but not guaranteed and should be personally verified through personal inspection by and/or with the appropriate professionals. Properties in listings may have been sold or may no longer be available. The data contained herein is copyrighted by Bright MLS and is protected by all applicable copyright laws. Any unauthorized collection or dissemination of this information is in violation of copyright laws and is strictly prohibited. Copyright © 2020 Bright MLS. All rights reserved.
Did you know? You can invite friends and family to your search. They can join your search, rate and discuss listings with you.