


13822 SPRINGSTONE DRIVECLIFTON, VA 20124
Due to the health concerns created by Coronavirus we are offering personal 1-1 online video walkthough tours where possible.
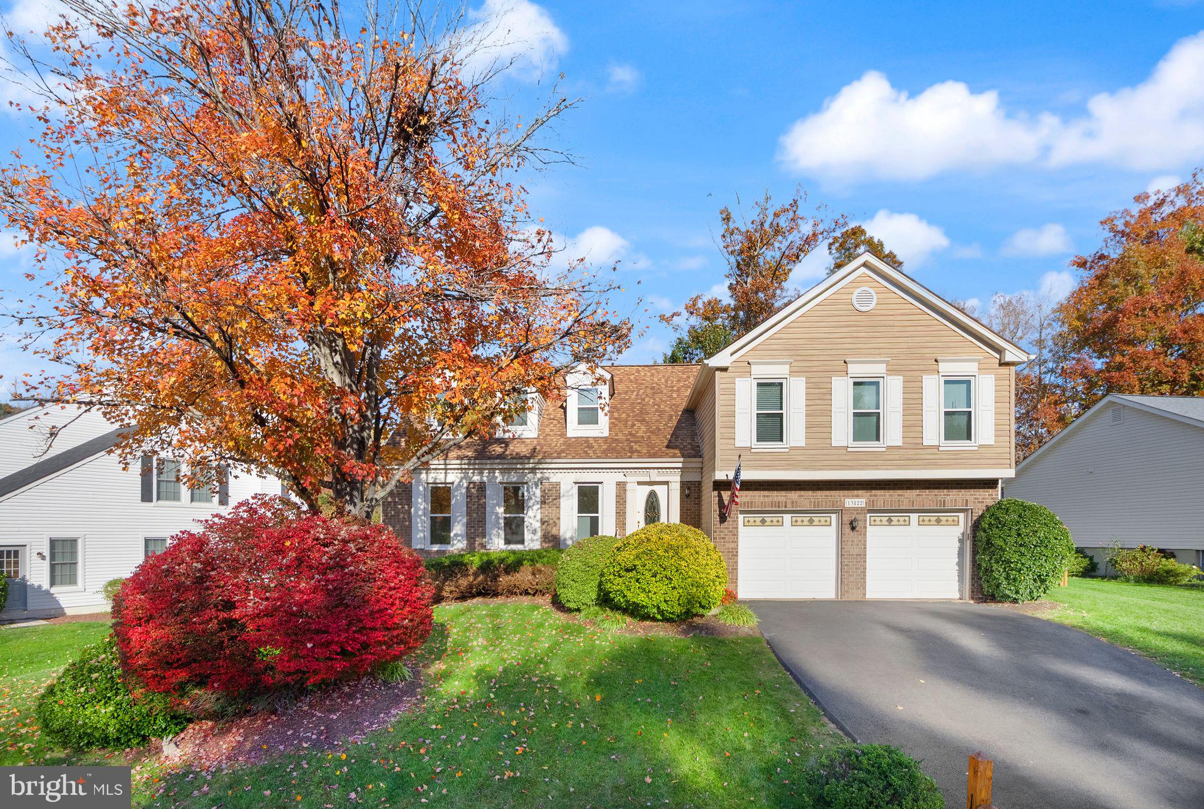
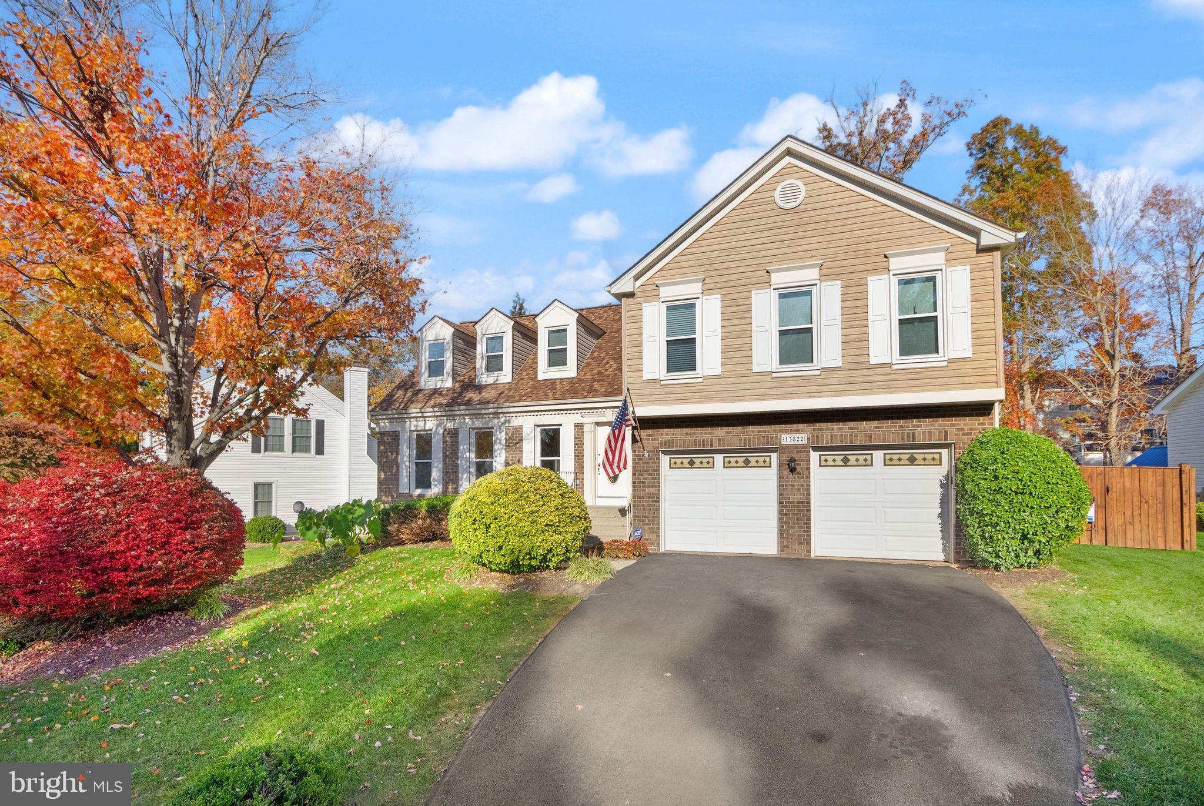
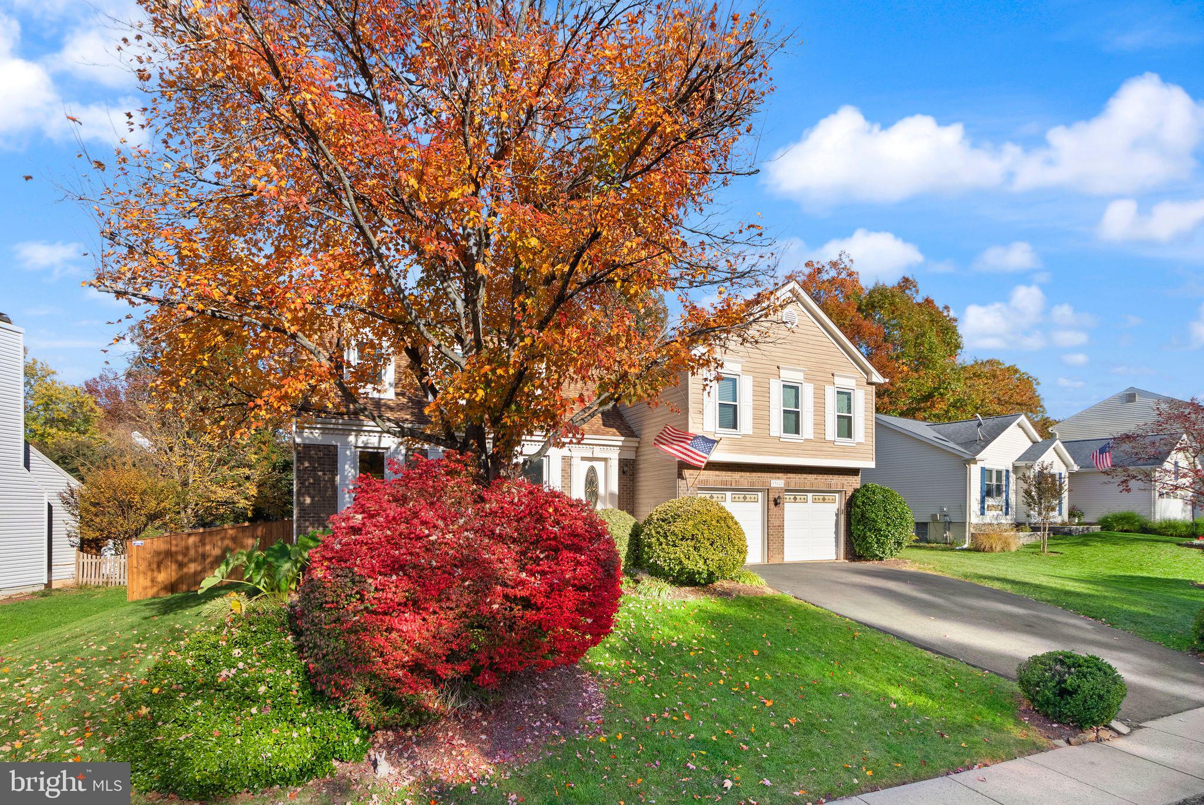
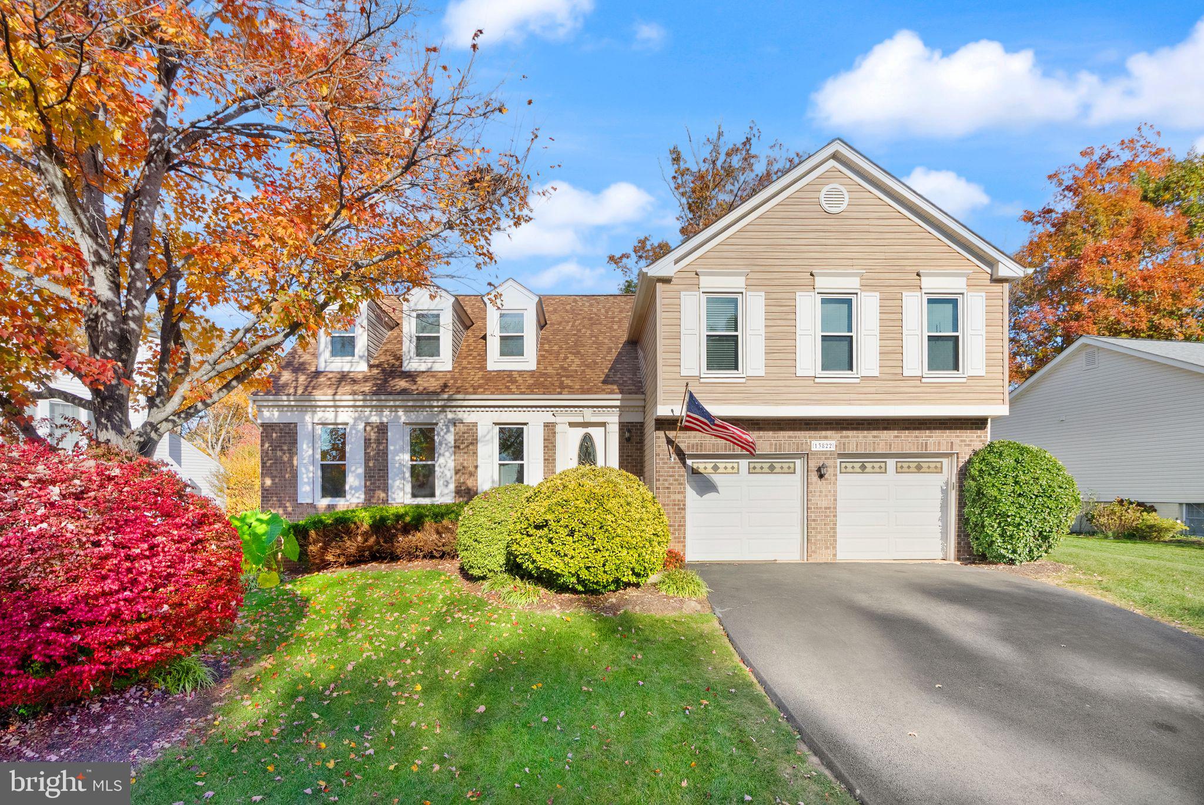
WELCOME HOME TO YOUR OWN PRIVATE BACKYARD RESORT IN SOUGHT-AFTER LITTLE ROCKY RUN! Beautifully updated, meticulously maintained, and truly move-in ready, this fabulous Winchester-built 4-bedroom, 3.5-bath home offers the perfect blend of comfort, elegance, and resort-style living! From the moment you step inside, you'll appreciate the beautiful hardwood floors, fresh paint, and inviting spaces designed for both everyday living and entertaining. The bright, updated kitchen features granite countertops, classic wood cabinetry, newer stainless steel appliances, and a sun-filled breakfast area overlooking the spectacular backyard. The adjoining family room, complete with a cozy fireplace, creates the perfect gathering space. Upstairs, the expansive primary suite is a retreat of its own! Enjoy a generous sitting room, private balcony overlooking the backyard oasis, spacious walk-in closet, and luxurious primary bath with soaking tub and separate shower. Three additional bedrooms, all featuring new ceiling fans and lighting, plus the convenience of upper-level laundry, complete this thoughtfully designed level. The fully finished level offers incredible flexibility, featuring a spacious recreation room/media room, additional den or potential fifth bedroom, full bath, kitchenette, and abundant storage. Ideal for guests, extended family, or a private home office! BUT THE REAL SHOWSTOPPER IS THE BACKYARD! Step outside into your own tropical paradise, where a gorgeous heated gunite pool takes center stage! Surrounded by a privacy fence and situated on a generous private lot, this outdoor retreat feels like a vacation destination right at home. Relax on the screened porch, enjoy morning coffee overlooking the pool, or host unforgettable summer gatherings. This is the kind of backyard buyers dream about! MAJOR UPDATES OFFER PEACE OF MIND! Enjoy a NEW architectural-shingle roof, gutters and new large gutters, NEW triple-pane windows, newer HVAC, fresh interior paint, updated appliances, and new bedroom lighting and ceiling fans. A two-car garage adds everyday convenience. Located in the highly desirable Little Rocky Run community, residents enjoy fantastic amenities, including three community pools, recreation facilities, and a wonderful neighborhood atmosphere, all with convenient access to shopping, dining, commuter routes, and area schools. Why settle for an ordinary backyard when you can have your own private resort? This exceptional home offers the space, updates, privacy, and lifestyle you've been waiting for. Move right in and start enjoying it all!
| an hour ago | Listing updated with changes from the MLS | |
| 14 hours ago | Status changed to Active | |
| yesterday | Listing first seen on site |

The real estate listing information is provided by Bright MLS is for the consumer's personal, non-commercial use and may not be used for any purpose other than to identify prospective properties consumer may be interested in purchasing. Any information relating to real estate for sale or lease referenced on this web site comes from the Internet Data Exchange (IDX) program of the Bright MLS. This web site references real estate listing(s) held by a brokerage firm other than the broker and/or agent who owns this web site. The accuracy of all information is deemed reliable but not guaranteed and should be personally verified through personal inspection by and/or with the appropriate professionals. Properties in listings may have been sold or may no longer be available. The data contained herein is copyrighted by Bright MLS and is protected by all applicable copyright laws. Any unauthorized collection or dissemination of this information is in violation of copyright laws and is strictly prohibited. Copyright © 2020 Bright MLS. All rights reserved.
Did you know? You can invite friends and family to your search. They can join your search, rate and discuss listings with you.