


7413 REBECCA DRIVEALEXANDRIA, VA 22307
Due to the health concerns created by Coronavirus we are offering personal 1-1 online video walkthough tours where possible.
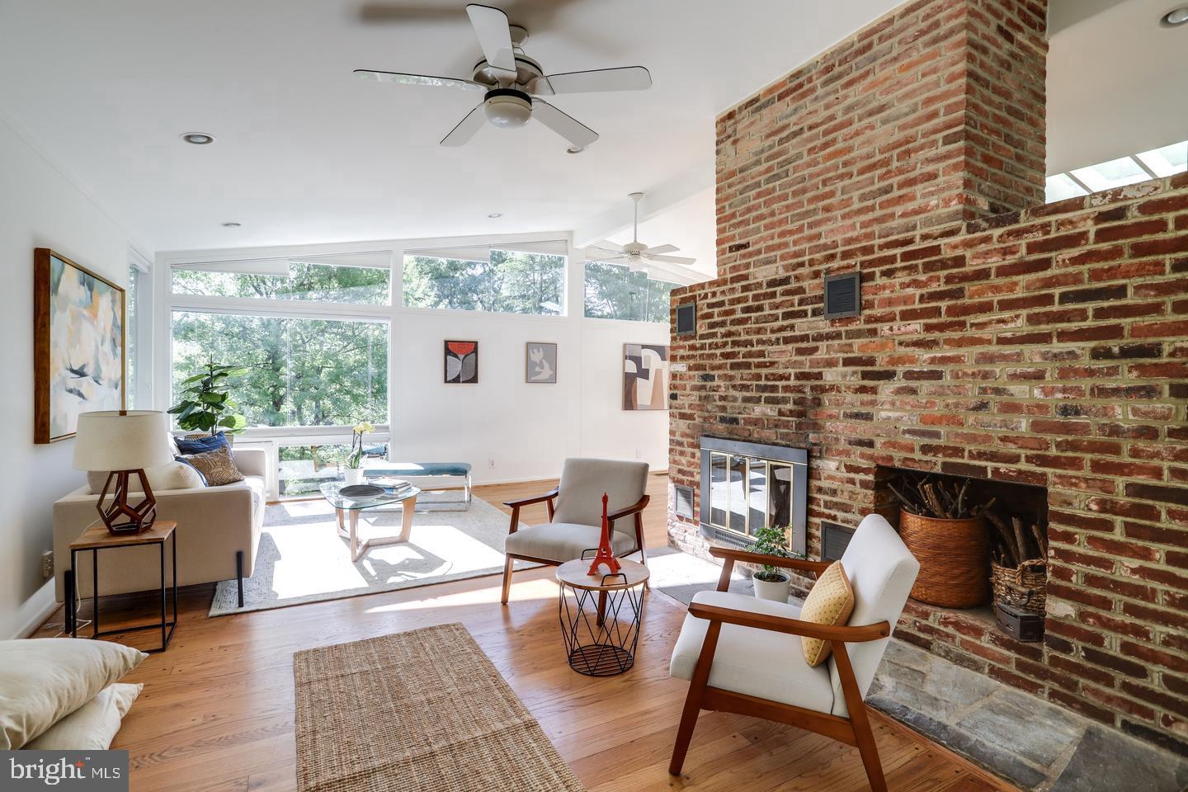
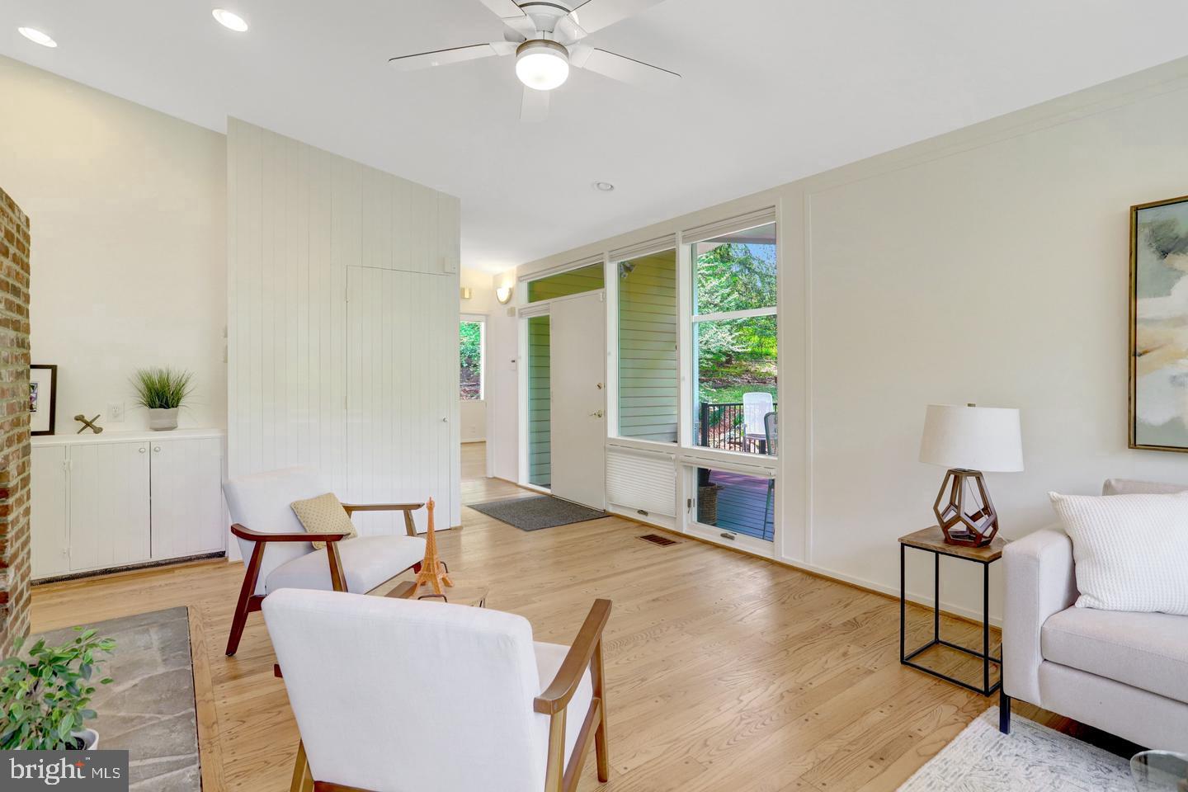
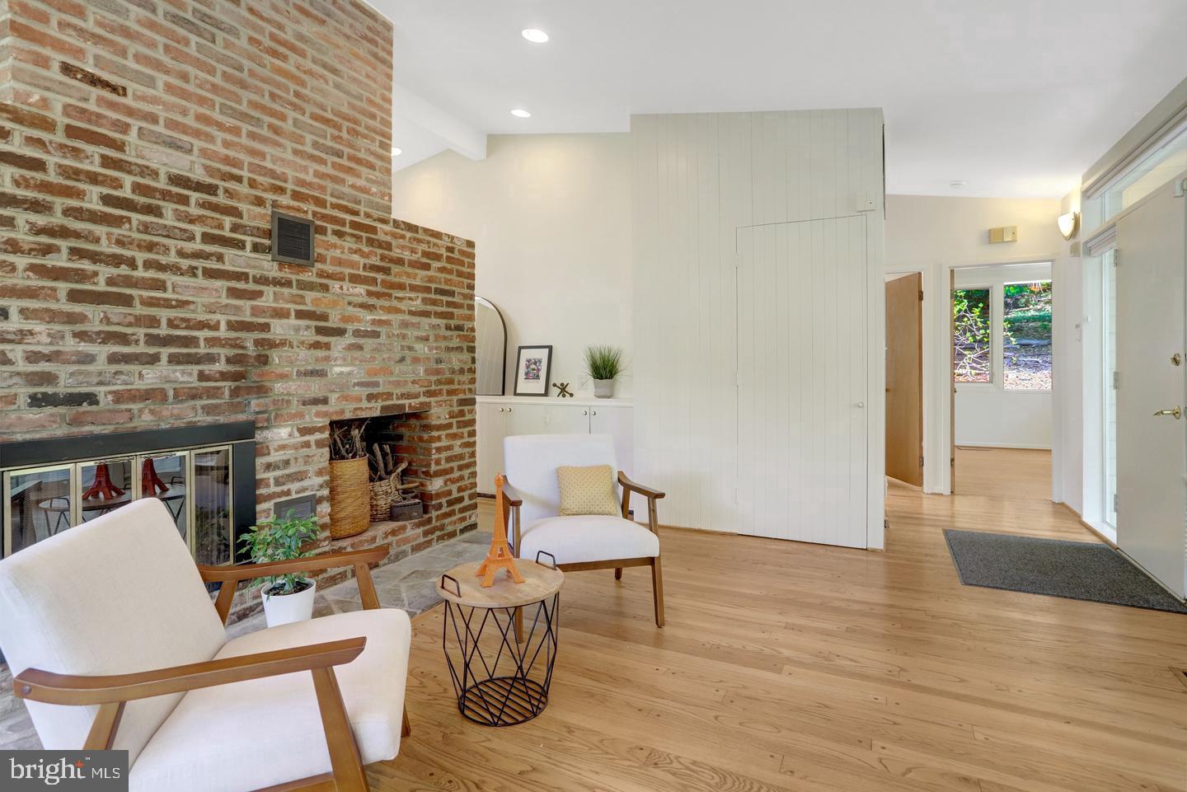
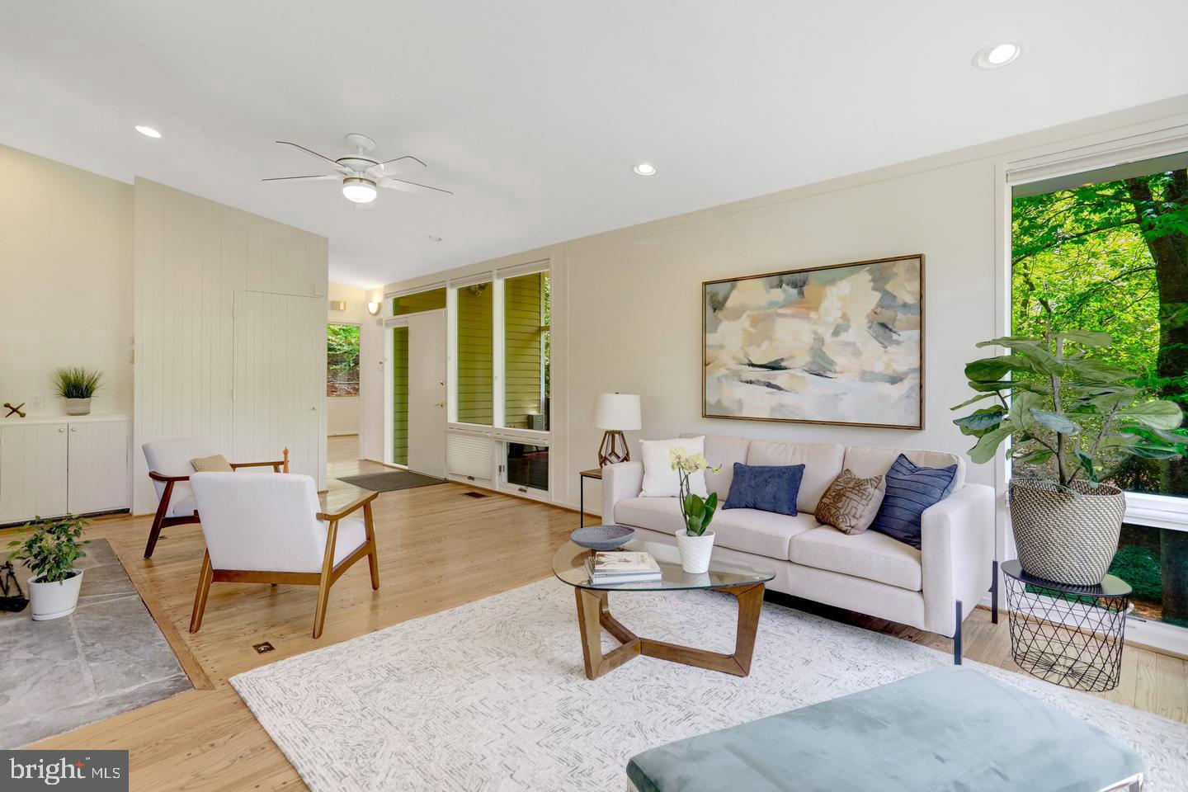
Enjoy tree top views and ever changing nature scenes from this Mid -Century Modern home perched high above the street, in desirable Hollin Hills. One of the largest models in the neighborhood designed by architect, Charles Goodman, the spacious main level features soaring vaulted ceilings, expansive walls of glass, skylights, that fill the space with natural light, and living room with wood burning fireplace; The newly renovated kitchen will delight the cook, with new cabinets, quartz countertops, tile backsplash and GE appliances; Enjoy morning coffee in the delightful adjacent sun room.Four generous bedrooms and two full baths complete the main level. The flexible lower level features family room with gas fireplace, second kitchen and fifth bedroom or office; ideal for guest, multigenerational living, or working from home. Two fireplaces add warmth and character, while a private deck provides the perfect setting to relax among the trees and enjoy the changing seasons. Set on nearly half an acre, the beautifully landscaped hillside property is as special as the home itself. Mature fruit trees, flowering perennials, and a peaceful wooded setting create a private natural retreat. The generous lot offers abundant opportunities to expand gardens, plant additional trees, flowers, vegetables and create outdoor spaces that reflect your vision. Whether you're an avid gardener, a birdwatcher, or simply someone who treasures time in nature, this property offers an exceptional connection to the outdoors. Hollin Hills is celebrated for its timeless Mid-Century Modern architecture and its thoughtful integration with the surrounding landscape. Residents enjoy a vibrant community, neighborhood amenities, and convenient access to the George Washington Parkway, Old Town Alexandria, National Landing, and downtown Washington, D.C. This is a rare opportunity to own an architectural classic that beautifully balances inspired design, natural beauty, and modern living. Lovingly maintained and thoughtfully cared for over the years, by long time owner; don't miss the chance to make it yours to enjoy
| 2 hours ago | Listing updated with changes from the MLS® | |
| 2 hours ago | Listing first seen on site |

The real estate listing information is provided by Bright MLS is for the consumer's personal, non-commercial use and may not be used for any purpose other than to identify prospective properties consumer may be interested in purchasing. Any information relating to real estate for sale or lease referenced on this web site comes from the Internet Data Exchange (IDX) program of the Bright MLS. This web site references real estate listing(s) held by a brokerage firm other than the broker and/or agent who owns this web site. The accuracy of all information is deemed reliable but not guaranteed and should be personally verified through personal inspection by and/or with the appropriate professionals. Properties in listings may have been sold or may no longer be available. The data contained herein is copyrighted by Bright MLS and is protected by all applicable copyright laws. Any unauthorized collection or dissemination of this information is in violation of copyright laws and is strictly prohibited. Copyright © 2020 Bright MLS. All rights reserved.
Did you know? You can invite friends and family to your search. They can join your search, rate and discuss listings with you.