


1950 JONES ROADWINCHESTER, VA 22602
Due to the health concerns created by Coronavirus we are offering personal 1-1 online video walkthough tours where possible.
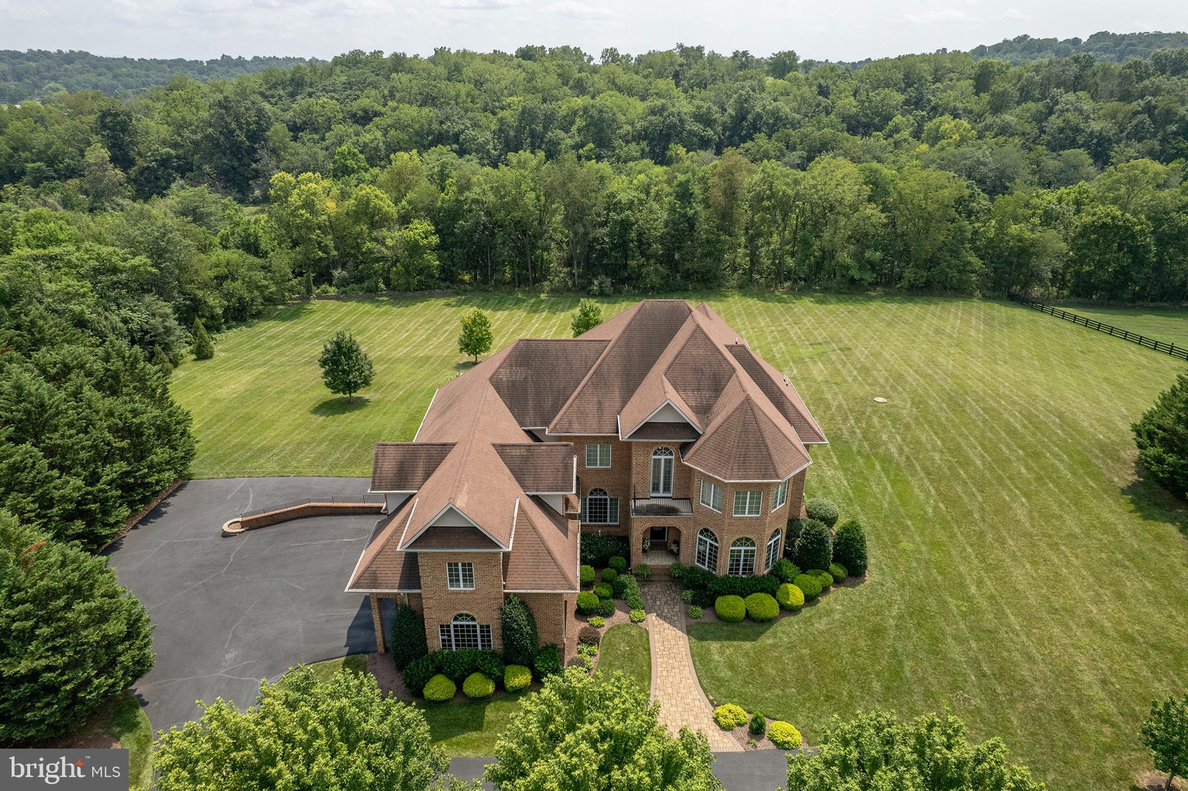
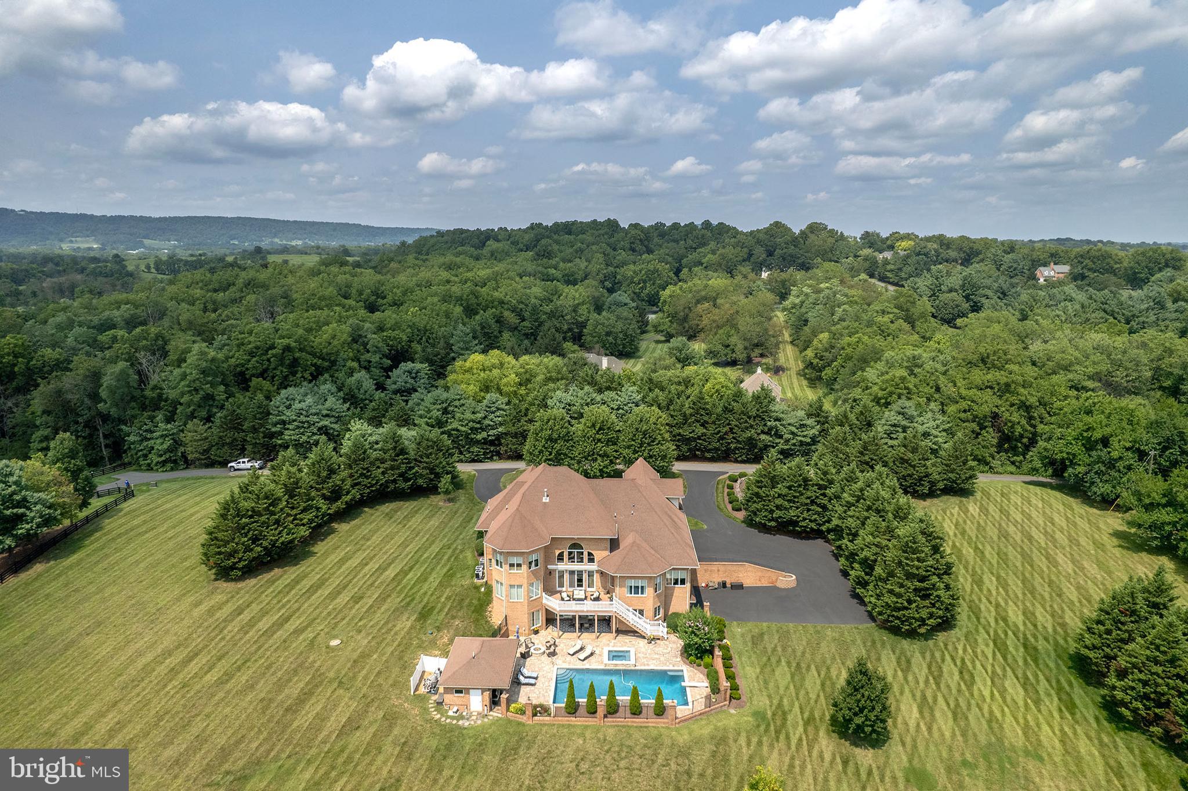
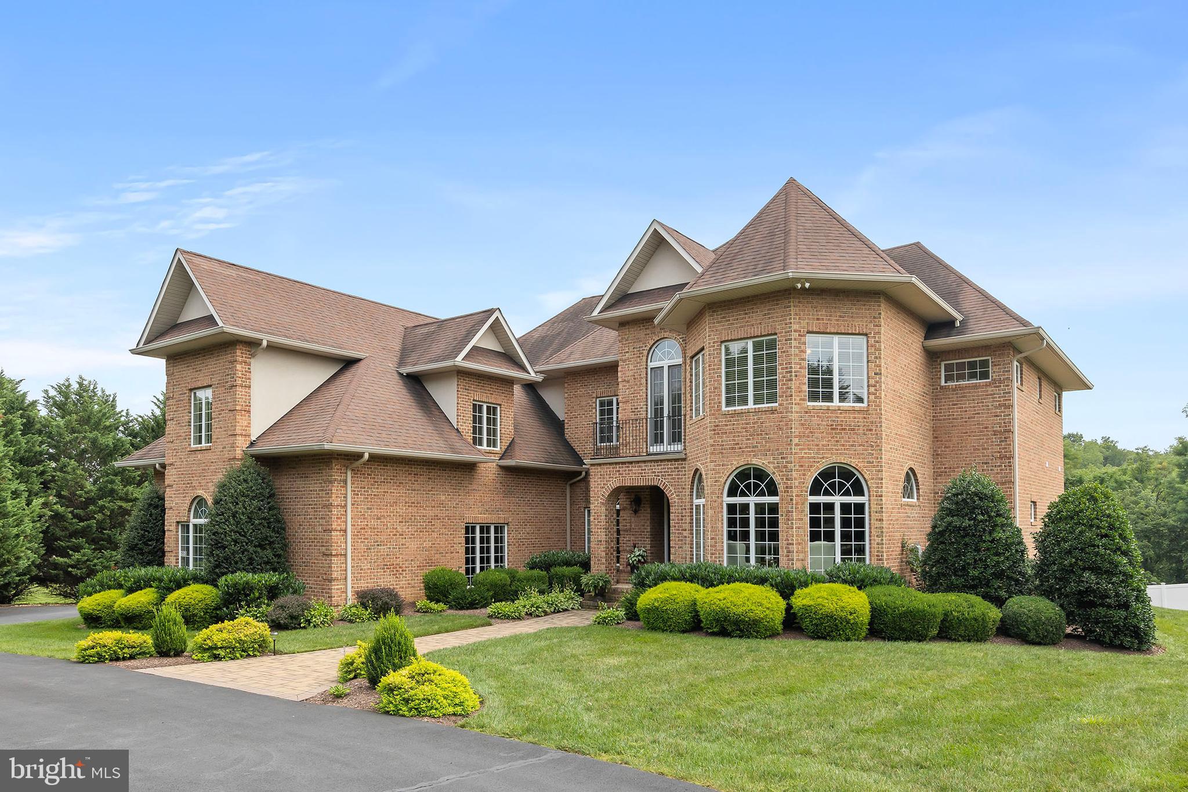
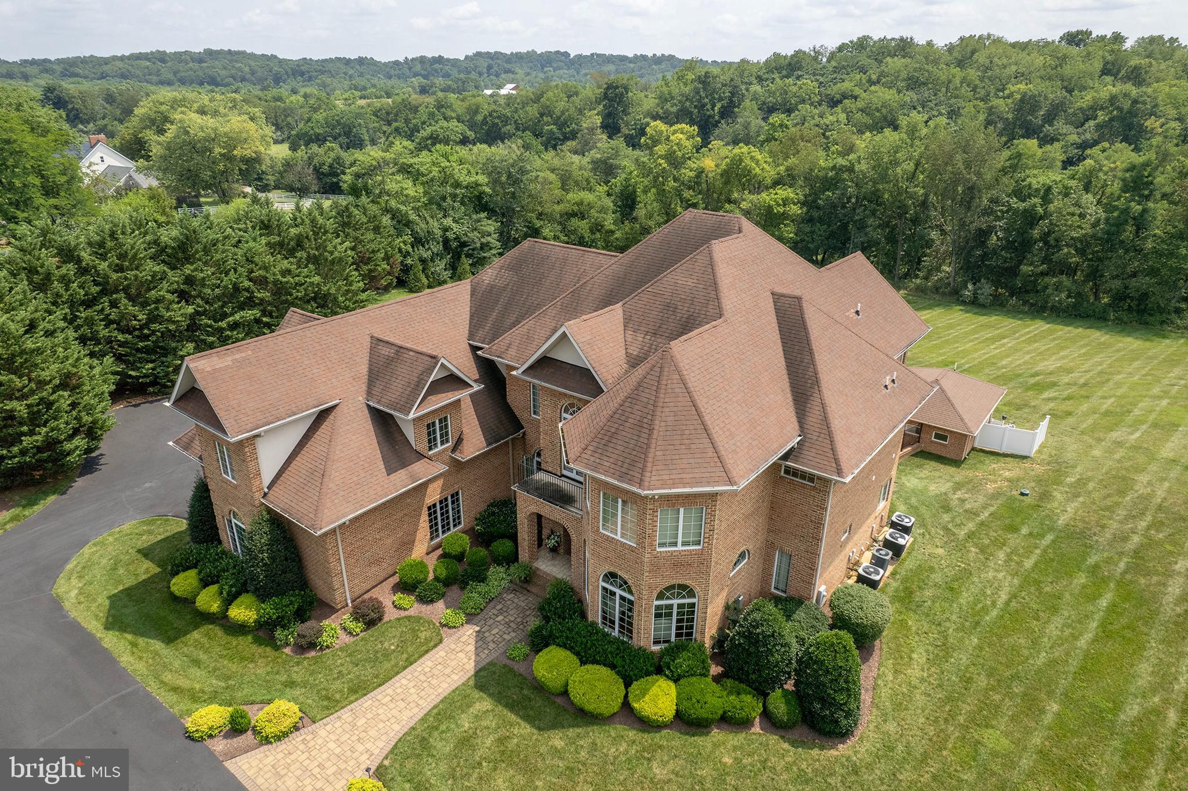
Tucked away on a private lane bordered by an elegant stone wall, this impressive all-brick residence offers approximately 8,000 square feet of exceptional living space in a setting defined by privacy, quality and timeless architectural appeal. From the moment you arrive, the grand scale and distinguished exterior create a remarkable first impression. Inside, expansive rooms, refined finishes, and thoughtfully designed living spaces provide an ideal setting for both sophisticated entertaining and comfortable everyday living. The substantial floor plan offers exceptional versatility, with generous gathering spaces, private retreats, and abundant light throughout. This remarkable home has a primary bedroom on the main level, plus another on the upper level for a total of 4 bedrooms, 5 and a half bathrooms, a lower level recreation room, featuring a golf simulator, that walks out to the saltwater pool and pool house. With a gas fire pit and hot tub.The primary bathroom features a steam shower, heated flooring, and his-and-hers vanities. The gourmet kitchen includes a large island, SubZero 48 refrigerator, Wolf drawer microwave, GE Cafe gas cooktop and double ovens. Four-zone heat and cooling. The combination of all-brick construction, a secluded private lane, and the character of the surrounding stone wall creates a rare sense of permanence and exclusivity. This is truly a special property; an extraordinary home offering the space, privacy and presence expected of a distinguished estate.
| 3 days ago | Listing first seen on site | |
| 3 days ago | Listing updated with changes from the MLS® |

The real estate listing information is provided by Bright MLS is for the consumer's personal, non-commercial use and may not be used for any purpose other than to identify prospective properties consumer may be interested in purchasing. Any information relating to real estate for sale or lease referenced on this web site comes from the Internet Data Exchange (IDX) program of the Bright MLS. This web site references real estate listing(s) held by a brokerage firm other than the broker and/or agent who owns this web site. The accuracy of all information is deemed reliable but not guaranteed and should be personally verified through personal inspection by and/or with the appropriate professionals. Properties in listings may have been sold or may no longer be available. The data contained herein is copyrighted by Bright MLS and is protected by all applicable copyright laws. Any unauthorized collection or dissemination of this information is in violation of copyright laws and is strictly prohibited. Copyright © 2020 Bright MLS. All rights reserved.
Did you know? You can invite friends and family to your search. They can join your search, rate and discuss listings with you.