


450 GREEN SPRING ROADWINCHESTER, VA 22603
Due to the health concerns created by Coronavirus we are offering personal 1-1 online video walkthough tours where possible.
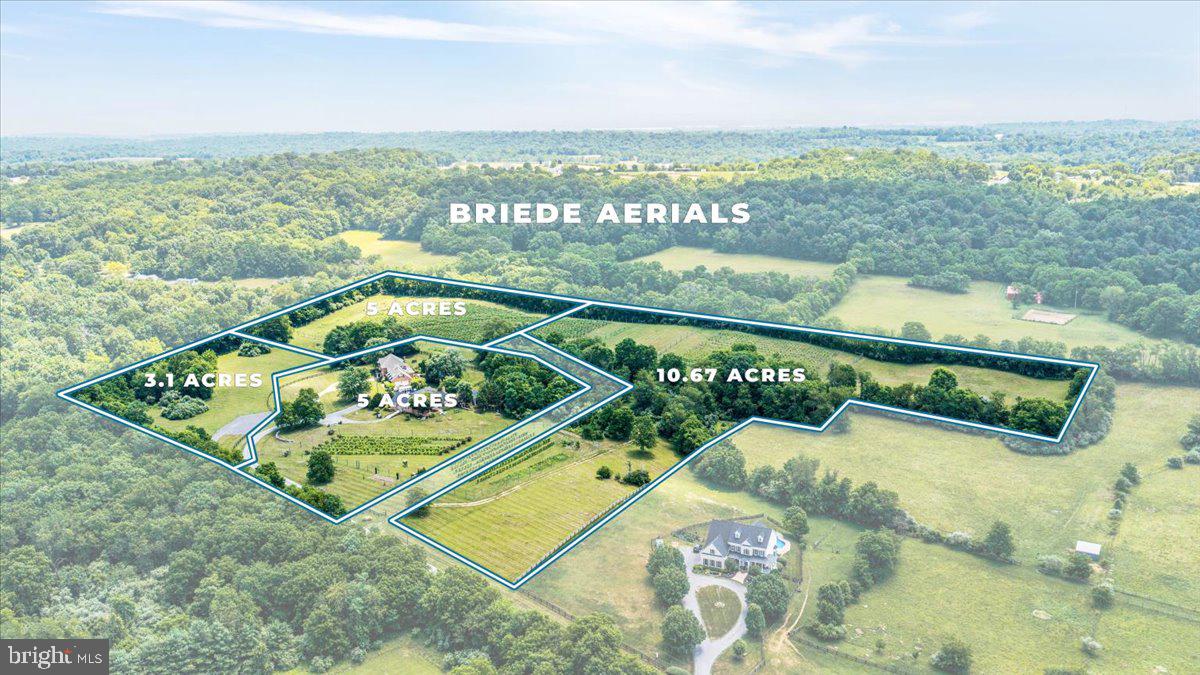
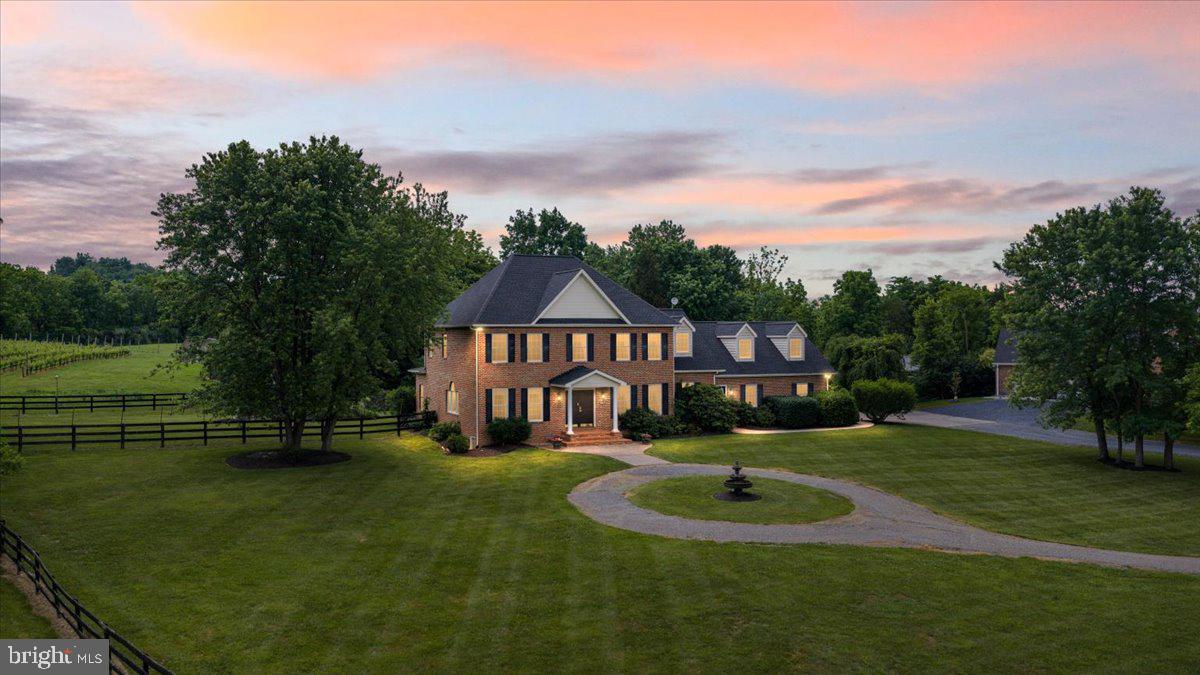
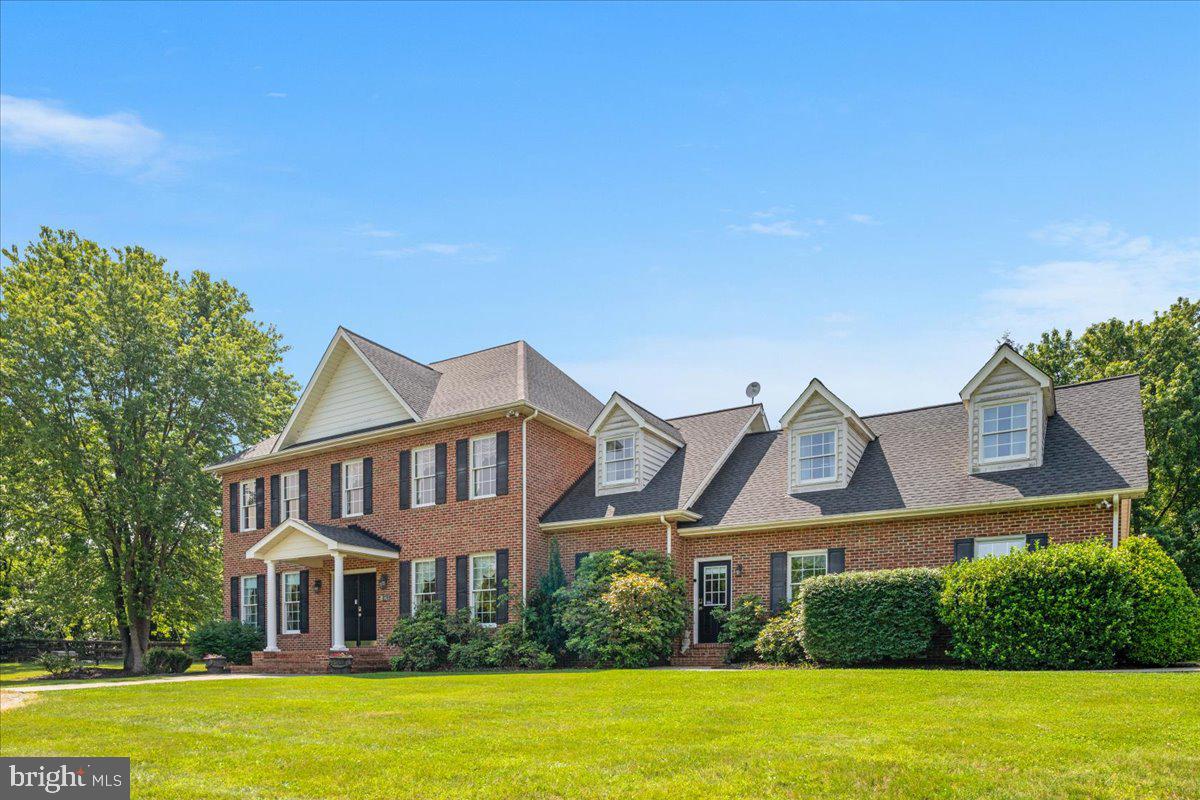
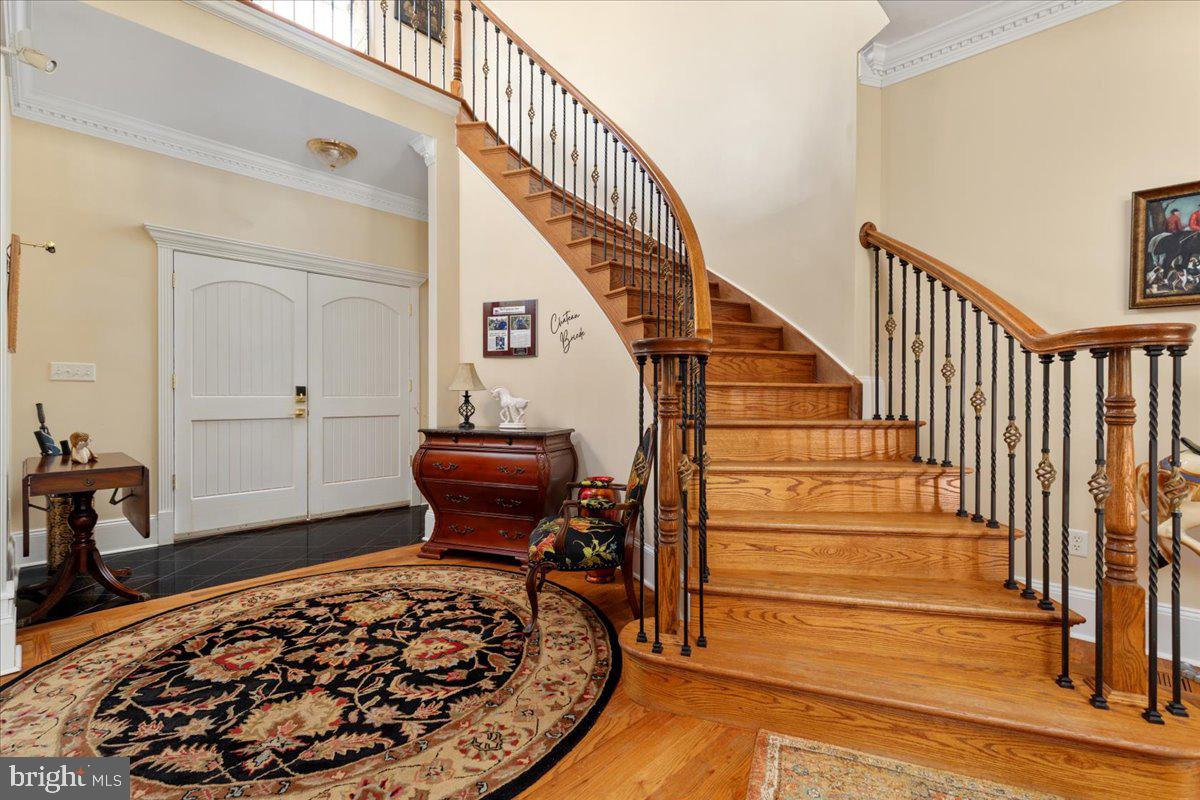
Be Sure to View the Video and 3D Tour to Fully Experience this Stunning Property <br><br> **Briede Family Vineyards** presents an exceptional opportunity to acquire one of Virginia's distinguished boutique vineyard estates. Offering far more than beautiful real estate, it provides the new owners the opportunity to continue a well-established legacy within the Commonwealth's thriving wine industry. Combining an award-winning vineyard and winery brand with an elegant country residence currently operating as a licensed short-term rental, this remarkable property is ideally suited for those seeking both a lifestyle investment and an established business. The property's total acreage also includes three additional building lots (with approved Well and Septic), providing exceptional opportunities for future residential development, guest accommodations, or investment, subject to applicable approvals.<br><br> For years, Briede Family Vineyards has earned recognition for producing award-winning wines while cultivating a reputation for offering intimate, highly personalized guest experiences. Unlike larger commercial wineries, the vineyard has become known for its thoughtfully curated tastings, signature Champagne experiences, and imported French cheese pairings, creating a destination that guests return to year after year. The recognized brand, loyal clientele, and respected presence within Virginia's wine community provide an invaluable foundation for future ownership.<br><br> The beautifully appointed tasting room and adjoining great room provide an inviting setting for tastings, private gatherings, and special events. Guests can also enjoy the charming covered pavilion overlooking the vineyard, offering an ideal outdoor venue for relaxing, live entertainment, special events, and taking in the surrounding views. Complementing the vineyard experience, the beautifully maintained residence offers guests the opportunity to experience life among the vines. Surrounded by sweeping vineyard vistas and tranquil countryside, the home serves equally well as a private estate residence, luxury guest accommodations, or an expanded hospitality venue, offering exceptional flexibility for a variety of ownership goals.<br><br> The property encompasses established vineyards, meticulously maintained grounds, and the infrastructure necessary to continue current operations while providing opportunities for future growth. This is a true turnkey opportunity, allowing a new owner to step into an established vineyard operation with recognized branding and a well-developed hospitality experience, while providing an exceptional foundation for future growth and continued success. Whether expanding wine production, enhancing agritourism, hosting private events, or preserving the vineyard's boutique character, the possibilities are exceptional.<br><br> Conveniently located in Frederick County, Virginia, with easy access to Northern Virginia, Washington, D.C., and the Shenandoah Valley, Briede Family Vineyards represents a rare opportunity to acquire a recognized vineyard destination where years of dedicated ownership, reputation, and hospitality come together in one remarkable offering.
| 9 hours ago | Listing first seen on site | |
| 9 hours ago | Listing updated with changes from the MLS® |

The real estate listing information is provided by Bright MLS is for the consumer's personal, non-commercial use and may not be used for any purpose other than to identify prospective properties consumer may be interested in purchasing. Any information relating to real estate for sale or lease referenced on this web site comes from the Internet Data Exchange (IDX) program of the Bright MLS. This web site references real estate listing(s) held by a brokerage firm other than the broker and/or agent who owns this web site. The accuracy of all information is deemed reliable but not guaranteed and should be personally verified through personal inspection by and/or with the appropriate professionals. Properties in listings may have been sold or may no longer be available. The data contained herein is copyrighted by Bright MLS and is protected by all applicable copyright laws. Any unauthorized collection or dissemination of this information is in violation of copyright laws and is strictly prohibited. Copyright © 2020 Bright MLS. All rights reserved.