


5750 PENDLETON LANEWARRENTON, VA 20187
Due to the health concerns created by Coronavirus we are offering personal 1-1 online video walkthough tours where possible.
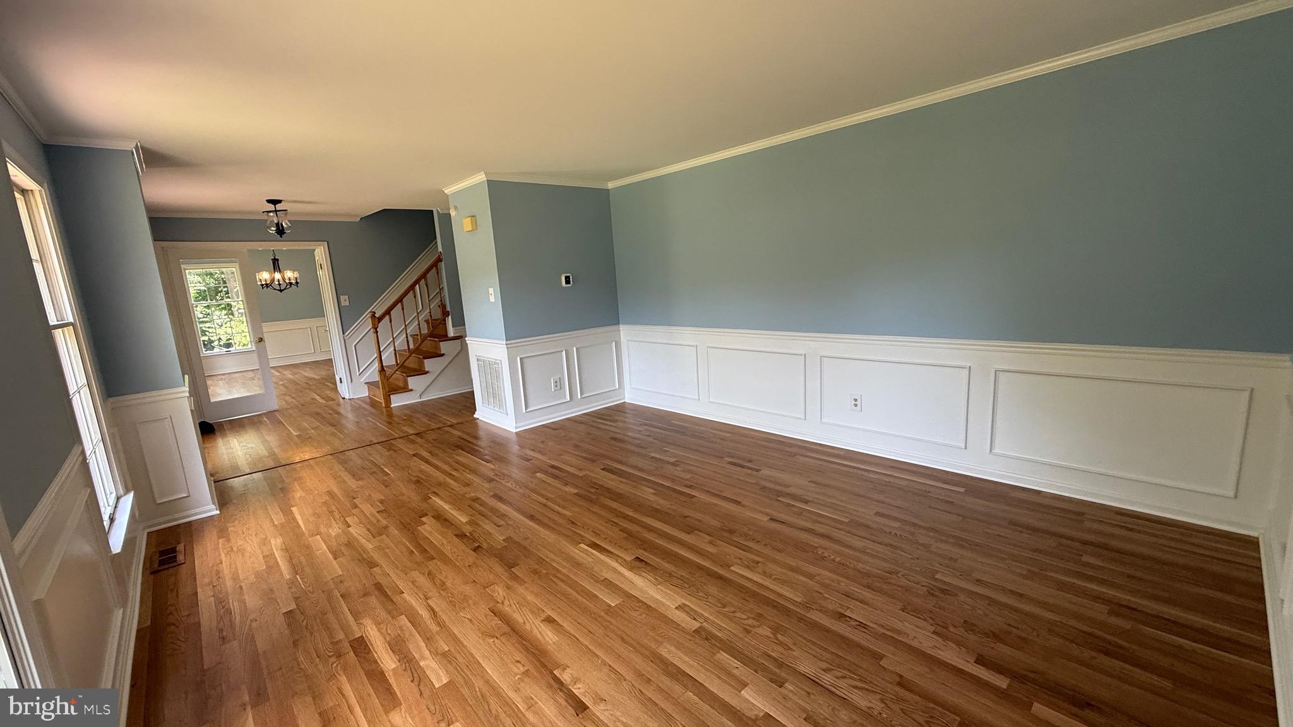
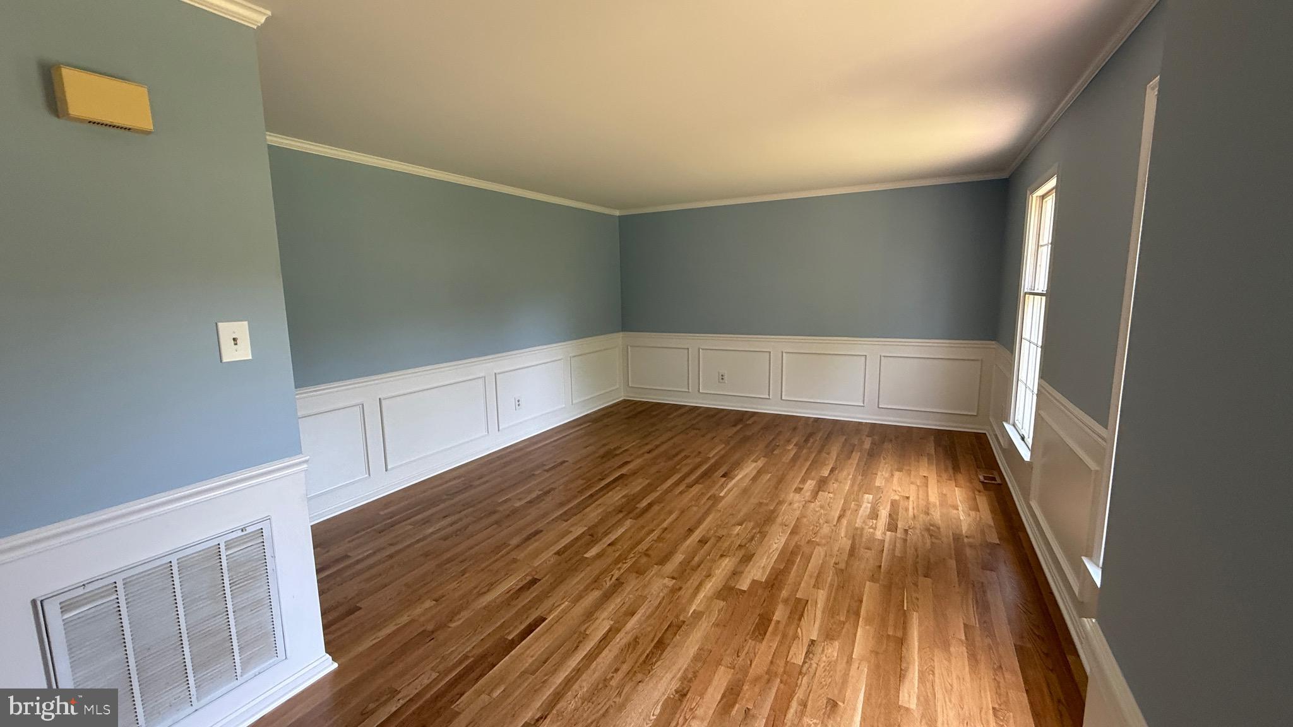
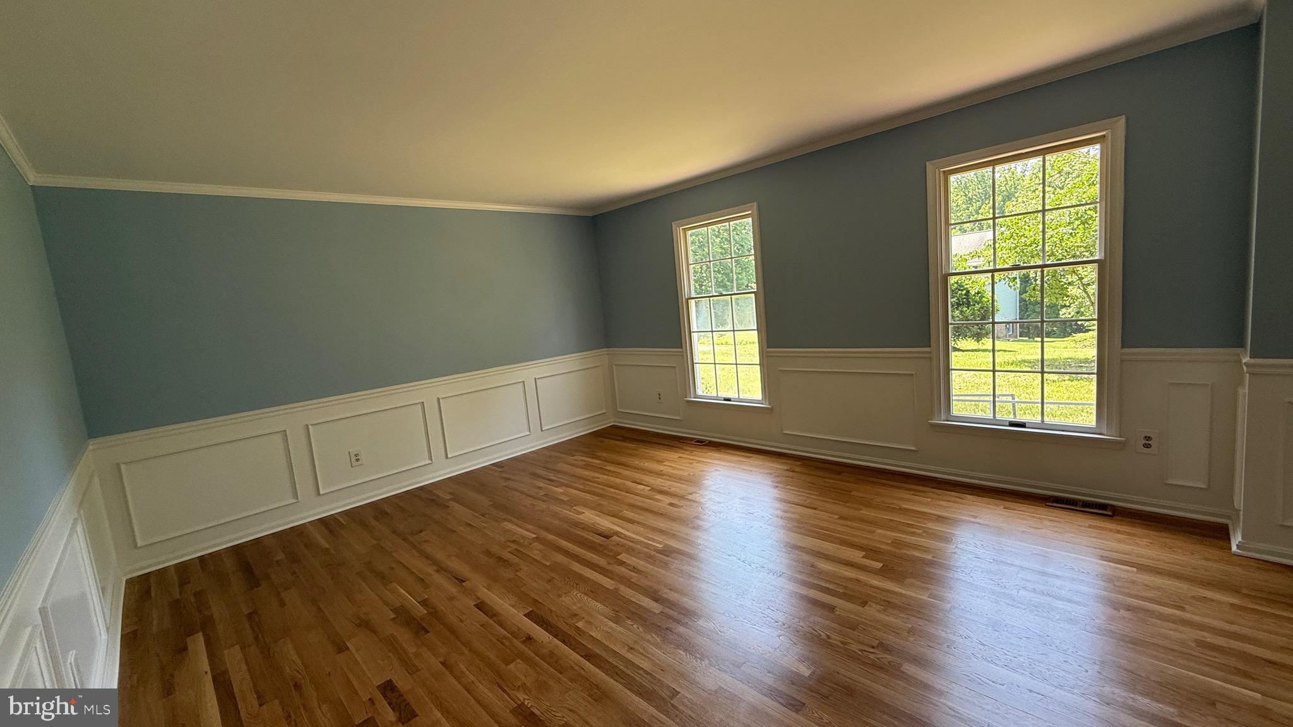
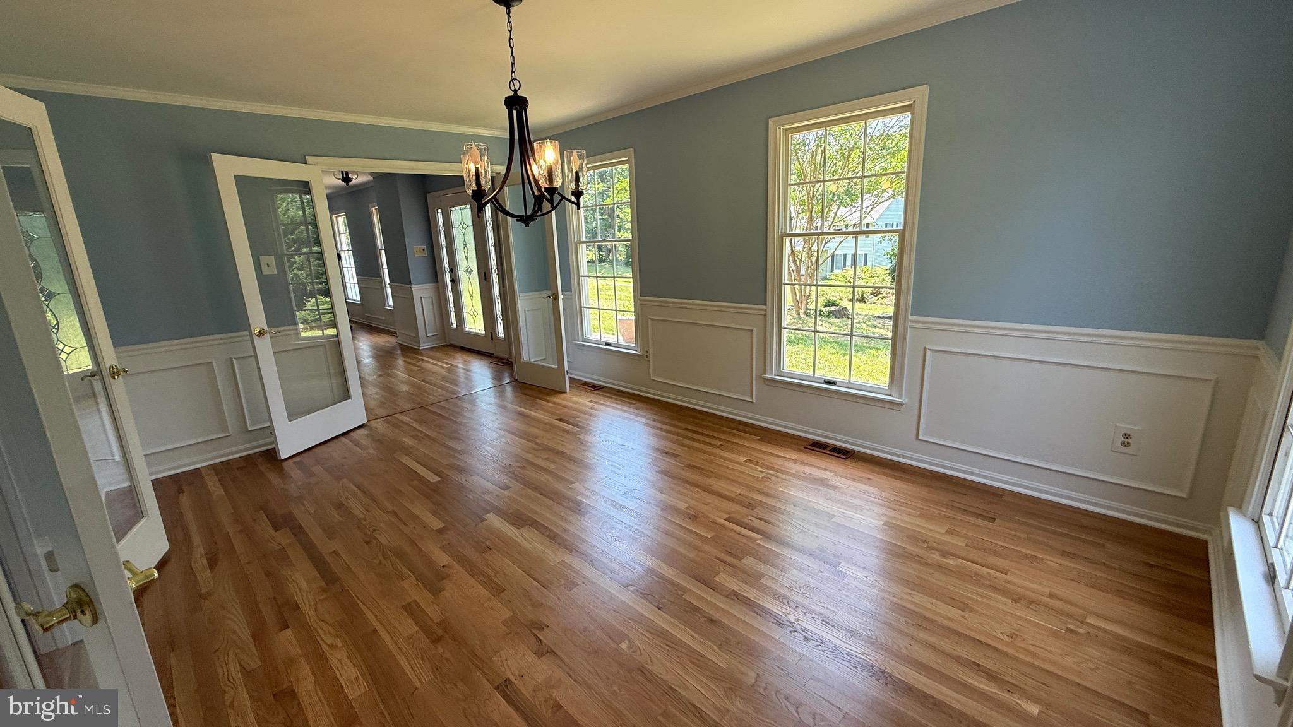
WELCOME HOME to this light-filled, Cape Cod in sought-after Governors Ridge! Prepare to be amazed by the nearly 4,000 sq ft of living space - you truly have to see it in person to appreciate everything it has to offer! Rare main-level guest suite with private entrance replete with bedroom, full bath, living area, deck access, storage, & wetbar /kitchenette perfect for multigenerational living, extended guests, or private home office! Stunning kitchen features center island, vaulted ceilings, & a HUGE PANTRY, & adjoining Breakfast room with access to deck! Perfect for entertaining! The moment you enter the welcoming foyer you are greeted with a separate formal dining room to your left & a formal living room to your right! Fantastic flowing center hall leads you to the Family / Game Room Combo with Dry Bar, Gas Fireplace, built ins, & deck access!! Recent updates include gleaming hardwoods refinished in June 2026, fresh interior paint, new hot tub in 2021, two new water heaters installed July 2026, & two New HVAC Systems set for installation in August 2026! The spacious primary suite boasts private bath, two closets separated by window dormer AND an oversized walk-in closet/ sitting room with additional storage over the in-law suite. Walk-out basement beneath the in-law suite offers even more flexibility with a full bath, under-stair storage and a walk out sliding glass door from the rec-room! TWO SEPARATE GARAGES - one a 2 car, the other a 1 car, both attached with separate entrances! Fully fenced backyard features extensive decking , Hot Tub, above ground pool (currently closed), & a shed! This home is truly a must see to believe!
| 8 hours ago | Listing updated with changes from the MLS® | |
| 8 hours ago | Listing first seen on site |

The real estate listing information is provided by Bright MLS is for the consumer's personal, non-commercial use and may not be used for any purpose other than to identify prospective properties consumer may be interested in purchasing. Any information relating to real estate for sale or lease referenced on this web site comes from the Internet Data Exchange (IDX) program of the Bright MLS. This web site references real estate listing(s) held by a brokerage firm other than the broker and/or agent who owns this web site. The accuracy of all information is deemed reliable but not guaranteed and should be personally verified through personal inspection by and/or with the appropriate professionals. Properties in listings may have been sold or may no longer be available. The data contained herein is copyrighted by Bright MLS and is protected by all applicable copyright laws. Any unauthorized collection or dissemination of this information is in violation of copyright laws and is strictly prohibited. Copyright © 2020 Bright MLS. All rights reserved.
Did you know? You can invite friends and family to your search. They can join your search, rate and discuss listings with you.