


10501 OAK PLACE COURTFAIRFAX, VA 22030
Due to the health concerns created by Coronavirus we are offering personal 1-1 online video walkthough tours where possible.
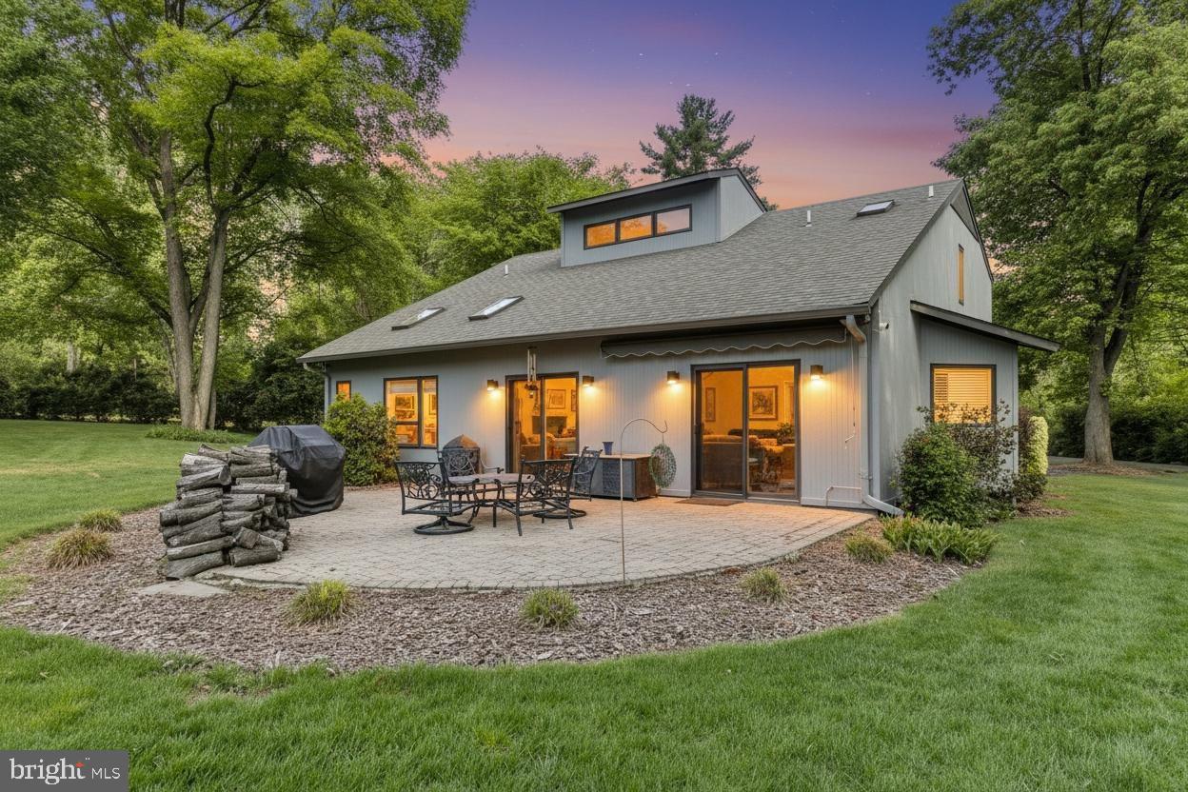
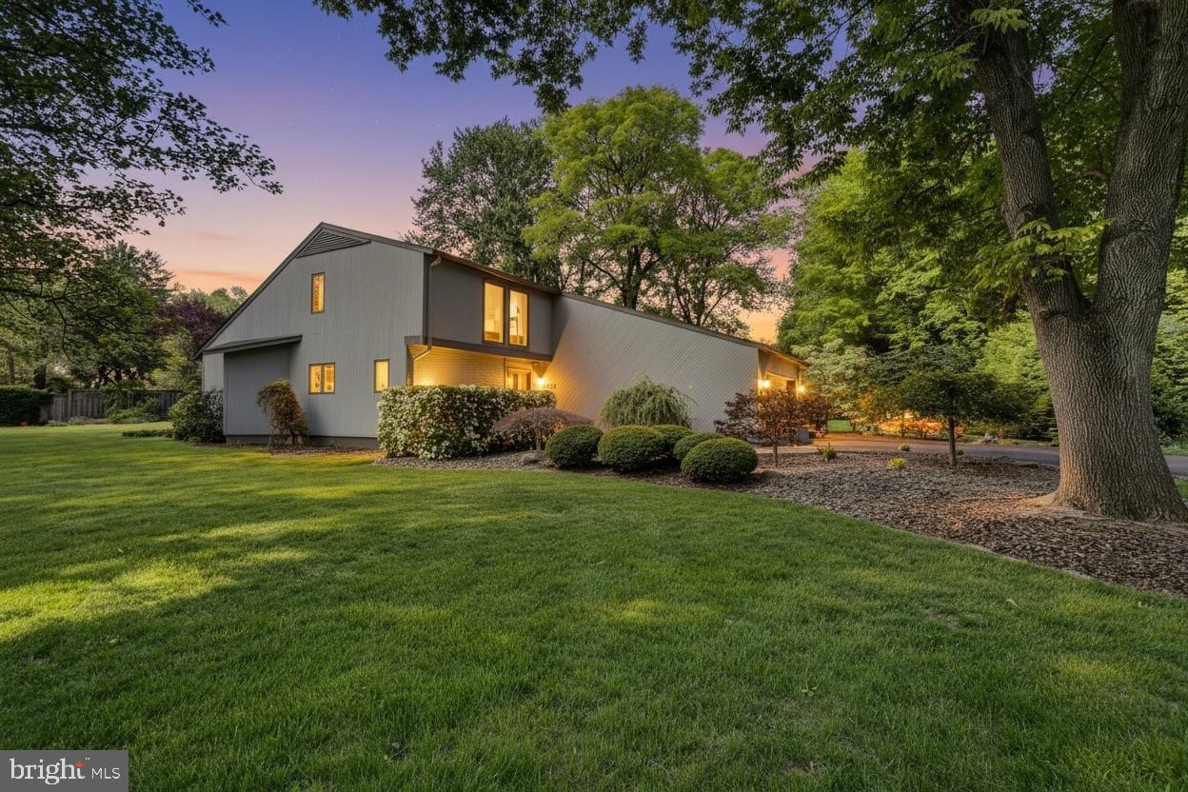
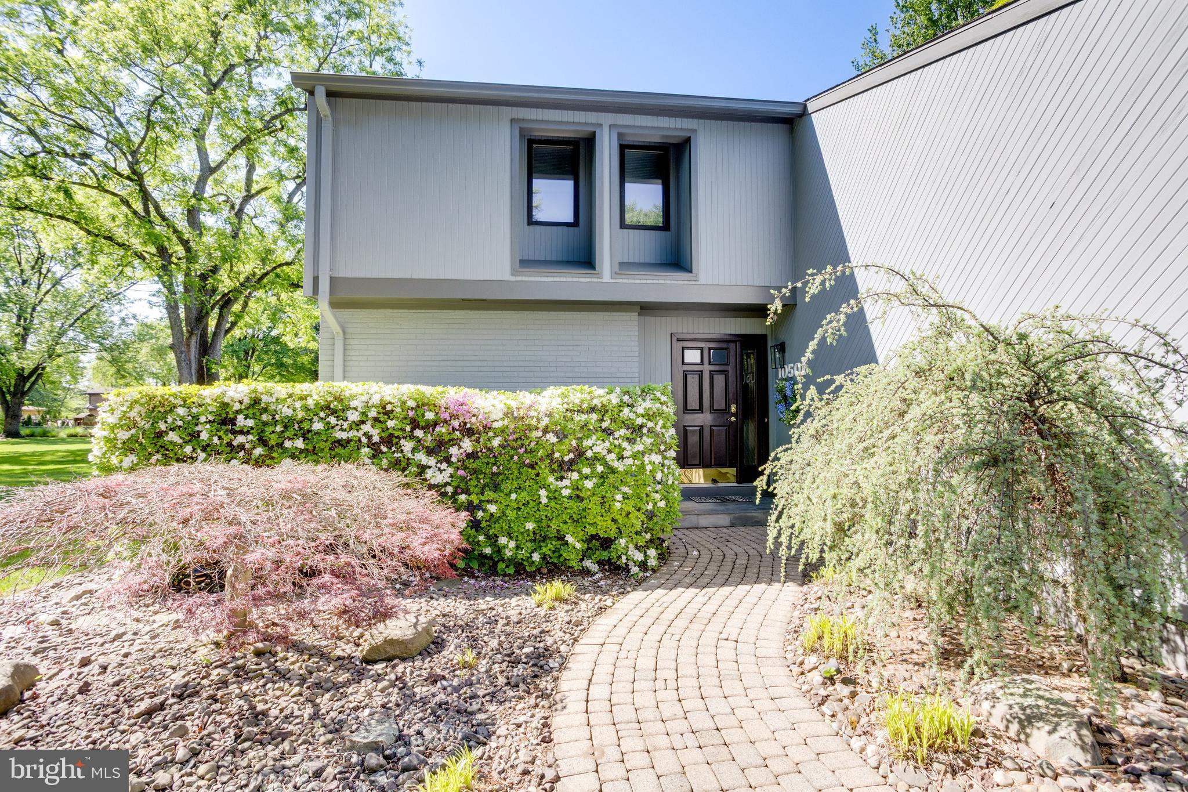
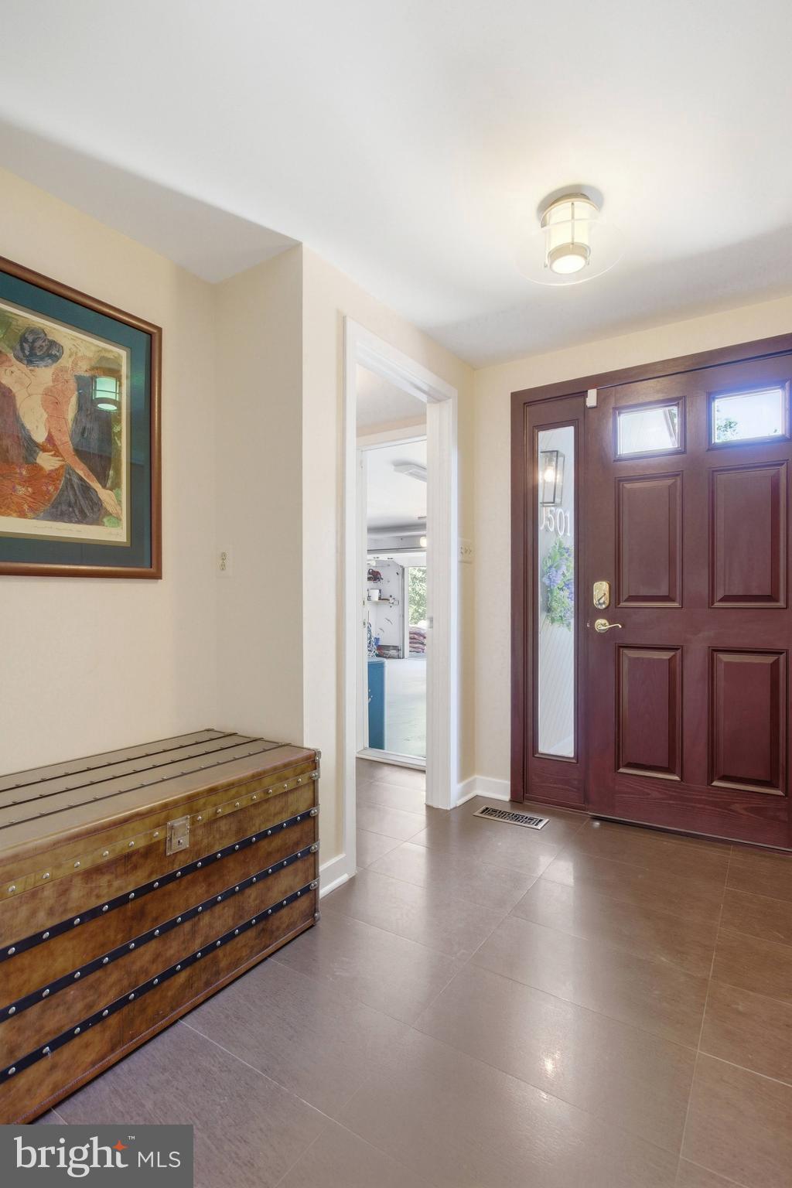
*Open Houses: 1-3 PM Saturday, May 23.* Welcome to 10501 Oak Place Court — a hidden gem tucked away in one of Fairfax City’s best-kept secrets. Located just minutes from the Vienna Metro, I-66, Route 29, and the heart of the City of Fairfax, residents enjoy easy access to an abundance of local restaurants, charming cafés, boutique shopping, parks, community events, and all the amenities that make Fairfax City such a sought-after place to live. Perfectly positioned on a picturesque, just-over-one-acre lot surrounded by mature trees and peaceful natural beauty, this extraordinary residence offers the rare combination of privacy, serenity, and unbeatable convenience. While the location places you close to everything Northern Virginia has to offer, the property itself feels like a private retreat worlds away from it all. From the moment you arrive, the home unfolds like a sanctuary designed for those who appreciate both sophistication and comfort. Thoughtfully crafted with timeless style and modern functionality, this move-in-ready residence blends quality construction, refined upgrades, and exceptional indoor-outdoor living, making it a truly rare opportunity in today’s market. Inside, vaulted ceilings and expansive windows create a breathtaking connection to the outdoors, filling the home with natural light and offering tranquil views year-round. Nature lovers will immediately appreciate the peaceful atmosphere and seamless harmony between the interior spaces and the surrounding landscape. The main level showcases elegant rectified porcelain tile flooring, creating a clean and sophisticated aesthetic throughout the living spaces. A spacious living area with soaring vaulted ceilings offers the perfect setting for both quiet evenings and unforgettable gatherings. Skylights above the living and dining rooms invite sunlight to pour in during the day while creating the perfect backdrop for stargazing at night. At the heart of the home, the gourmet kitchen serves as both a functional workspace and welcoming gathering place. Featuring premium stainless steel appliances, including a Wolf oven, Fisher & Paykel refrigerator, Miele dishwasher, and Monogram microwave, the kitchen was designed for effortless entertaining and elevated everyday living. Just off the kitchen, the inviting family room offers a warm and comfortable space to gather, while the sliding glass door opens directly onto the stone-paver patio, creating a seamless flow between indoor and outdoor living. The thoughtfully designed layout also includes a desirable main-level bedroom and full bathroom, offering flexibility for guests, multi-generational living, or a private home office.Upstairs, upscale Acacia hardwood flooring extends throughout the bedrooms, complemented by luxurious wool carpeting along the staircase and upper hallway. The serene primary suite offers a peaceful escape, thoughtfully designed to provide comfort, privacy, and calming views of the surrounding property. Two additional spacious bedrooms and another full bathroom complete the upper level, providing comfortable accommodations with both functionality and style. Outside, the grounds feel like a storybook garden. Mature Persimmons, PawPaw, European Plum, Fig, Cherry, and Asian pear trees provide seasonal beauty and harvests, while the expansive yard offers privacy, tranquility, and endless possibilities for entertaining, gardening, or simply enjoying nature’s quiet beauty. Every corner of the property has been designed to create a sense of retreat rarely found so close to the conveniences of Fairfax City. 10501 Oak Place Court is more than a home; it is a private sanctuary where elegance, comfort, nature, and location come together in perfect balance.
| 4 days ago | Listing updated with changes from the MLS® | |
| 2 weeks ago | Listing first seen on site |

The real estate listing information is provided by Bright MLS is for the consumer's personal, non-commercial use and may not be used for any purpose other than to identify prospective properties consumer may be interested in purchasing. Any information relating to real estate for sale or lease referenced on this web site comes from the Internet Data Exchange (IDX) program of the Bright MLS. This web site references real estate listing(s) held by a brokerage firm other than the broker and/or agent who owns this web site. The accuracy of all information is deemed reliable but not guaranteed and should be personally verified through personal inspection by and/or with the appropriate professionals. Properties in listings may have been sold or may no longer be available. The data contained herein is copyrighted by Bright MLS and is protected by all applicable copyright laws. Any unauthorized collection or dissemination of this information is in violation of copyright laws and is strictly prohibited. Copyright © 2020 Bright MLS. All rights reserved.
Did you know? You can invite friends and family to your search. They can join your search, rate and discuss listings with you.