


715 PINE STREET 5PHILADELPHIA, PA 19106
Due to the health concerns created by Coronavirus we are offering personal 1-1 online video walkthough tours where possible.
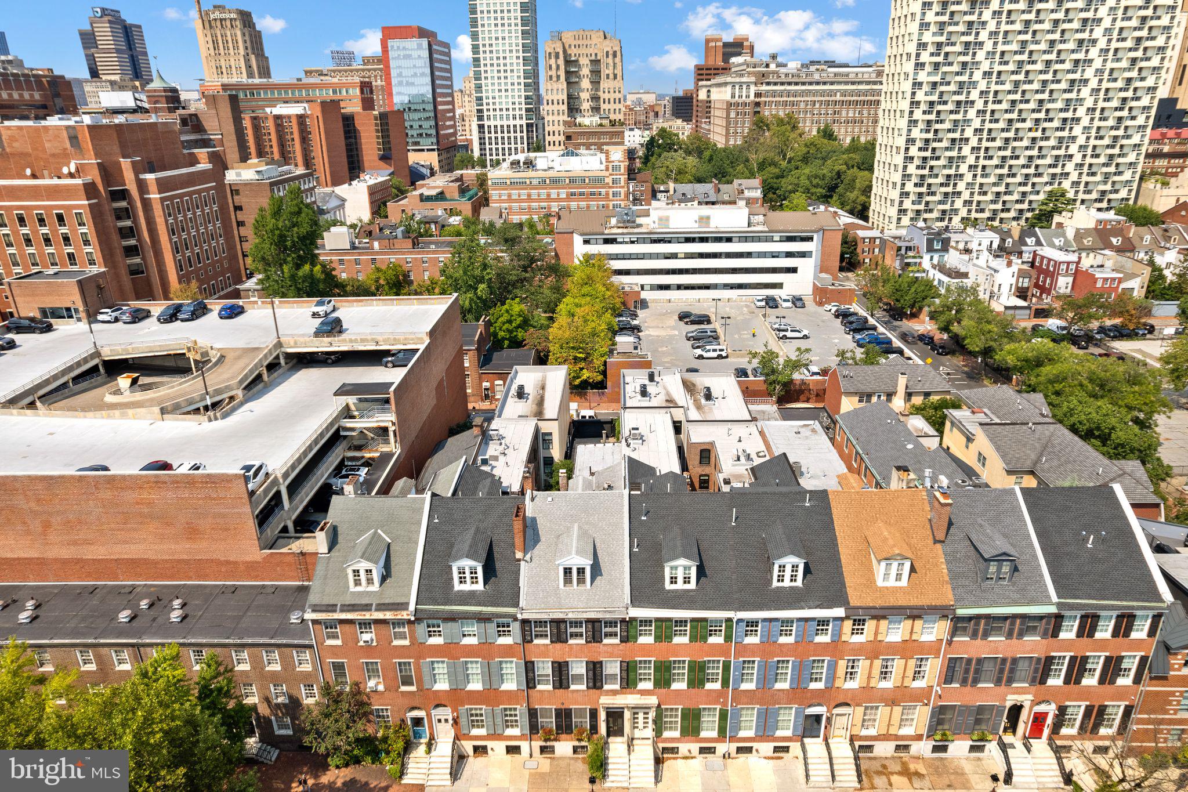
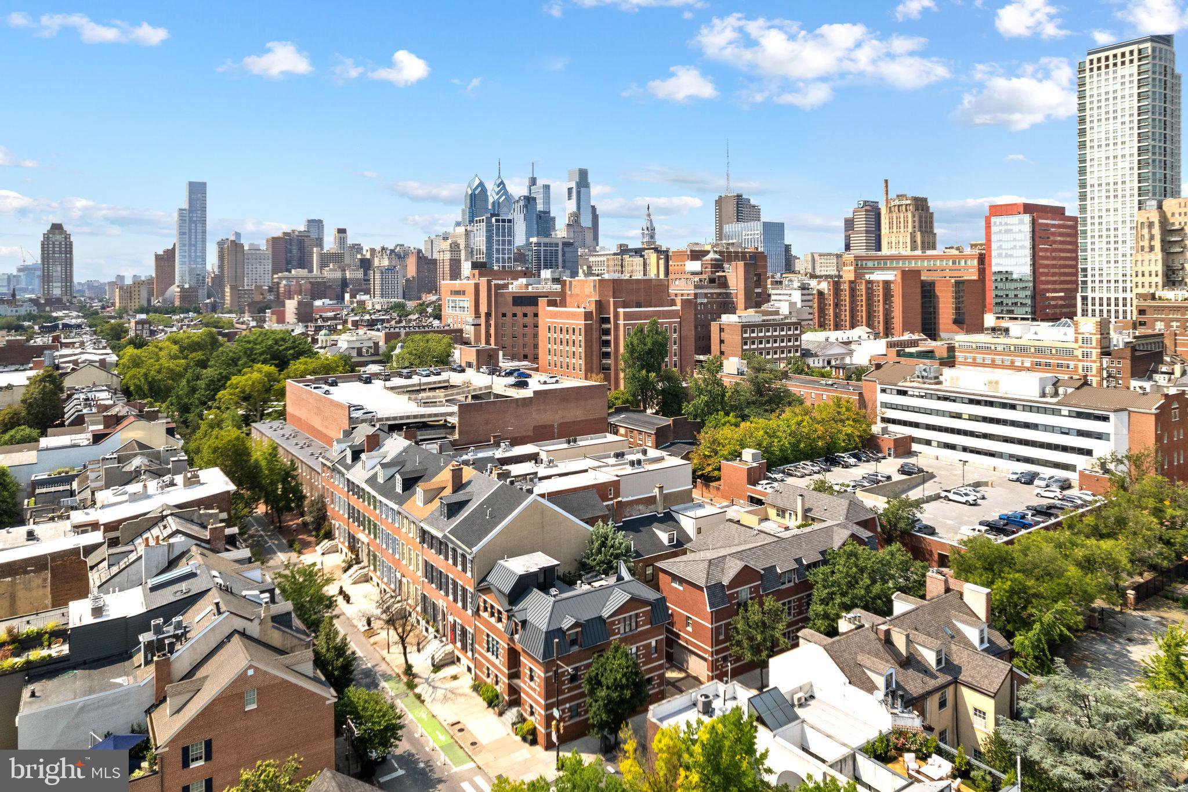
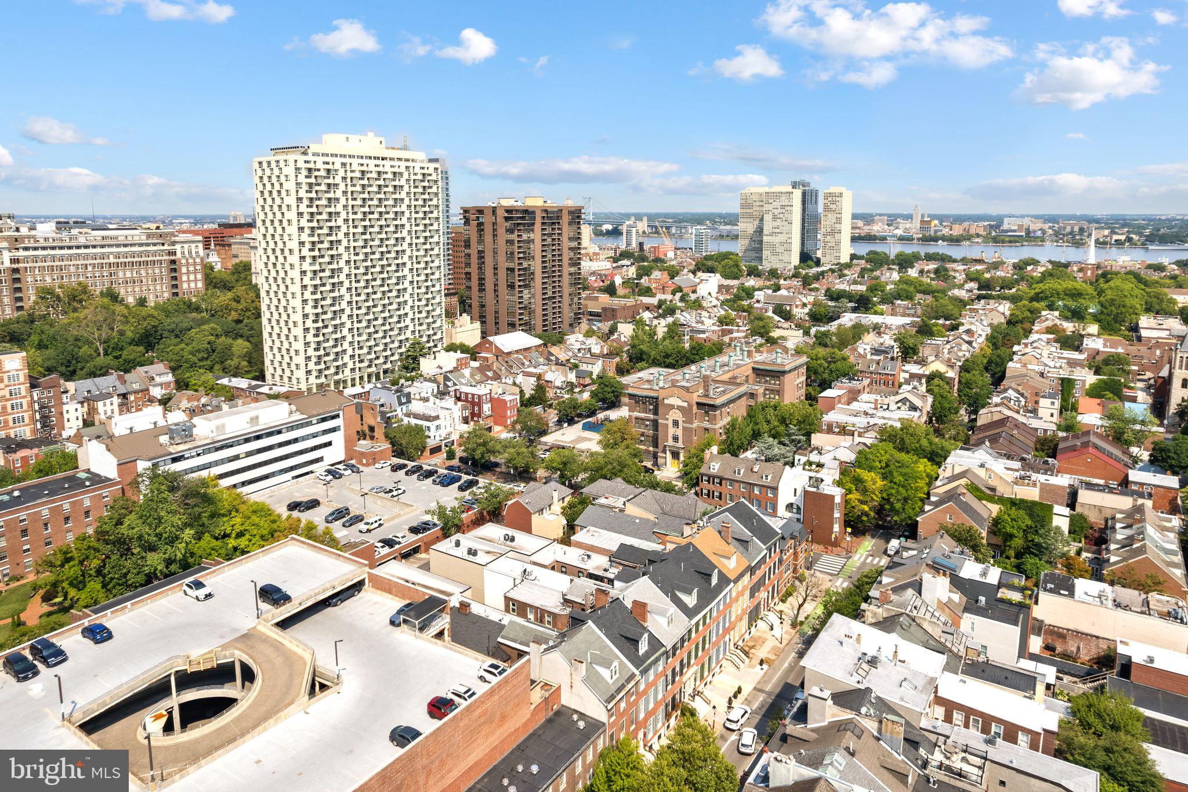
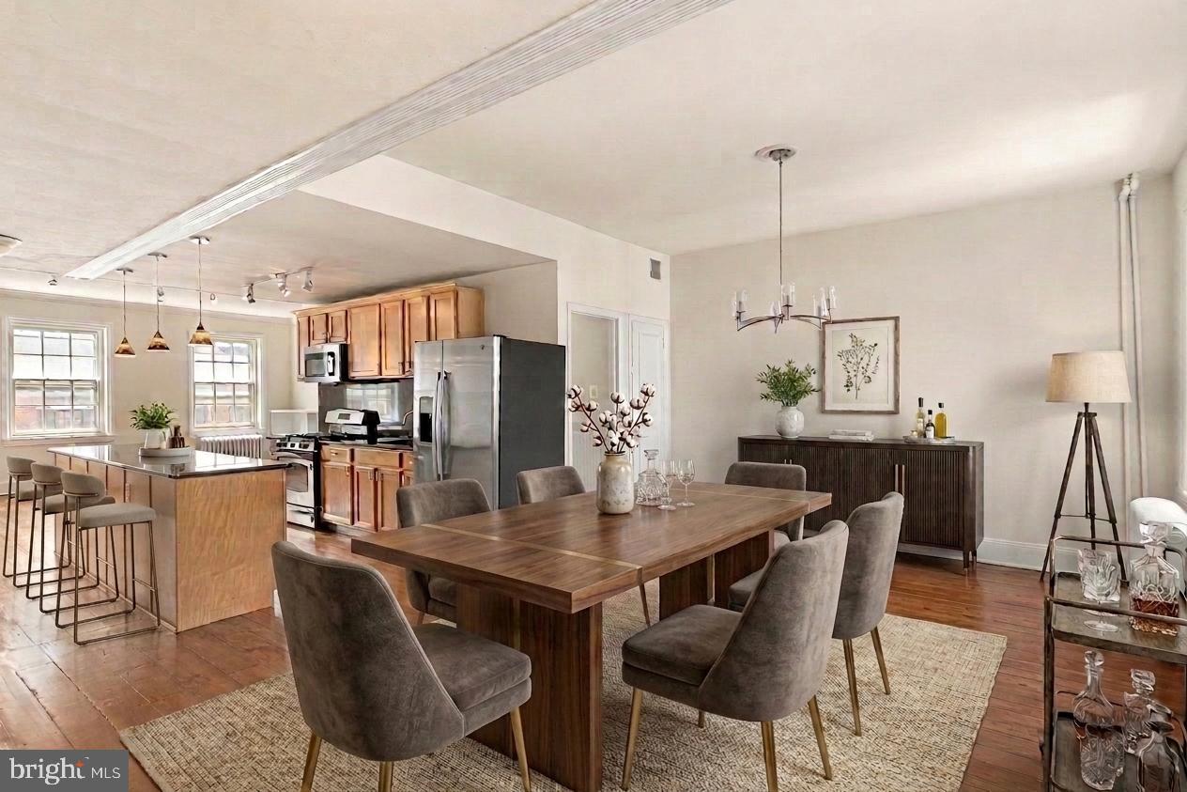
Welcome to this beautifully refreshed 2-bedroom, 2-bathroom bi-level condo in the heart of sought-after Society Hill, complete with a secure deeded parking space. Recently painted throughout with newly refinished hardwood floors, this sun-filled home offers a spacious, functional layout and an unbeatable Center City location. The main level features a vast living room with plenty of space for a dedicated home office, along with a large dining room that provides ample space for hosting family and friends. The open kitchen is designed for both everyday living and entertaining, featuring stainless steel appliances, a large center island, and a generous pantry for excellent storage. A full bathroom and additional storage complete this level. Upstairs, you’ll find two generously sized bedrooms with great closet space, a second full bathroom, and a convenient in-unit washer and dryer. The bi-level layout creates a natural separation between the living and sleeping spaces while offering plenty of room to spread out. Located in the heart of Society Hill, this home is just moments from Washington Square, Pennsylvania Hospital, restaurants, cafes, shopping, and public transportation, with easy access to everything Center City has to offer. When you need a car, the secure, gated deeded parking space is an exceptional city-living perk. Freshly painted, newly refinished, spacious, and move-in ready, this Society Hill condo offers the perfect combination of space, convenience, and location.
| yesterday | Listing updated with changes from the MLS® | |
| yesterday | Listing first seen on site |

The real estate listing information is provided by Bright MLS is for the consumer's personal, non-commercial use and may not be used for any purpose other than to identify prospective properties consumer may be interested in purchasing. Any information relating to real estate for sale or lease referenced on this web site comes from the Internet Data Exchange (IDX) program of the Bright MLS. This web site references real estate listing(s) held by a brokerage firm other than the broker and/or agent who owns this web site. The accuracy of all information is deemed reliable but not guaranteed and should be personally verified through personal inspection by and/or with the appropriate professionals. Properties in listings may have been sold or may no longer be available. The data contained herein is copyrighted by Bright MLS and is protected by all applicable copyright laws. Any unauthorized collection or dissemination of this information is in violation of copyright laws and is strictly prohibited. Copyright © 2020 Bright MLS. All rights reserved.