


0 TOWNSHIP LINE ROAD 3HARLEYSVILLE, PA 19438
Due to the health concerns created by Coronavirus we are offering personal 1-1 online video walkthough tours where possible.
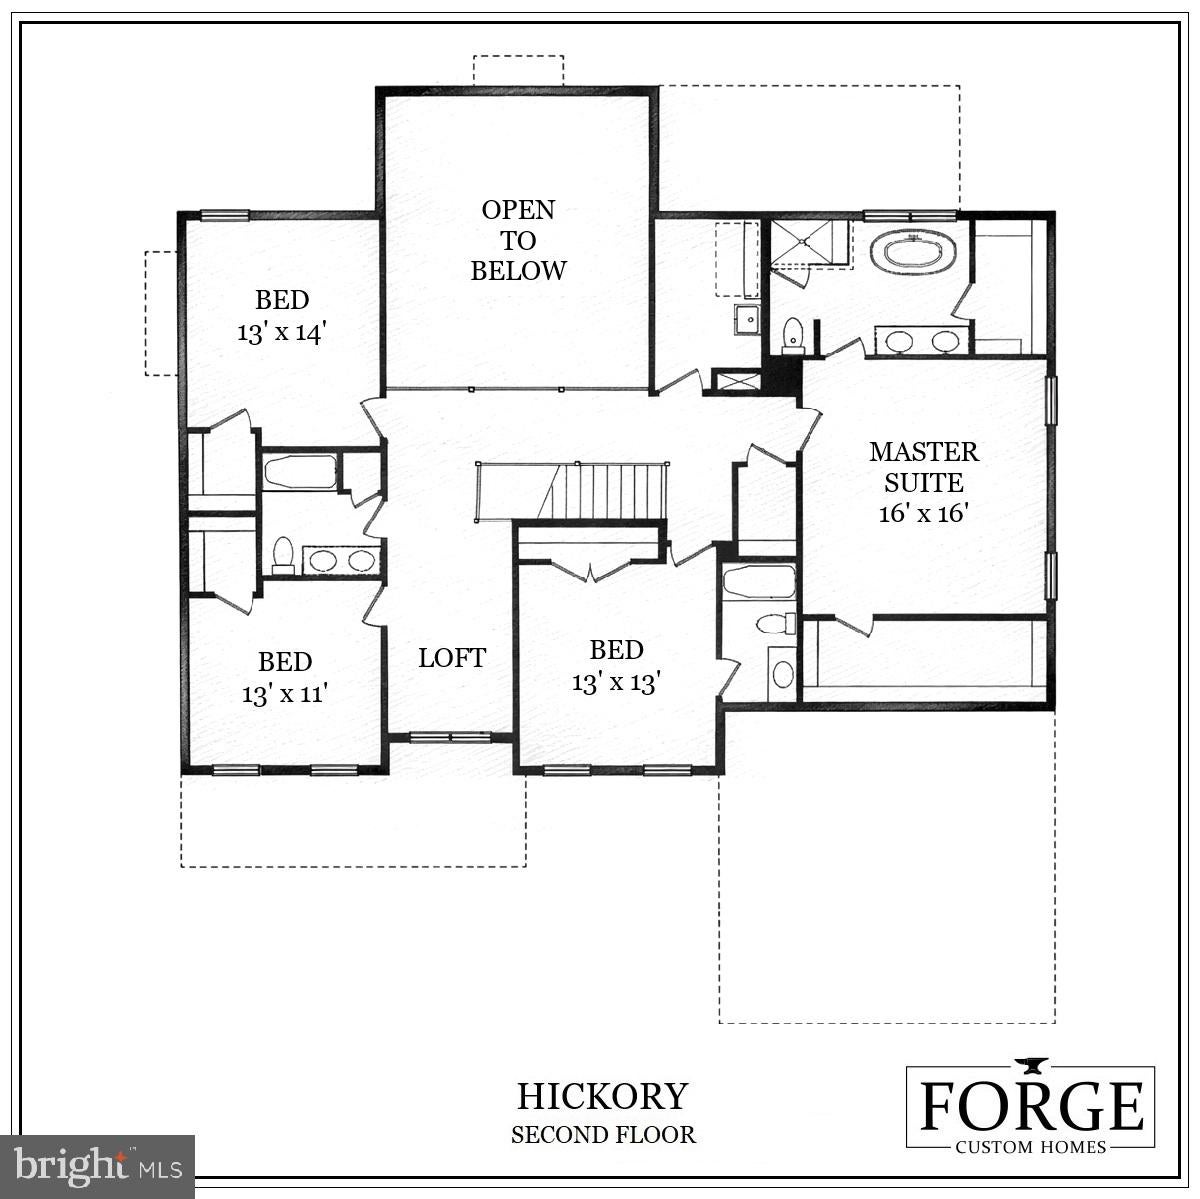
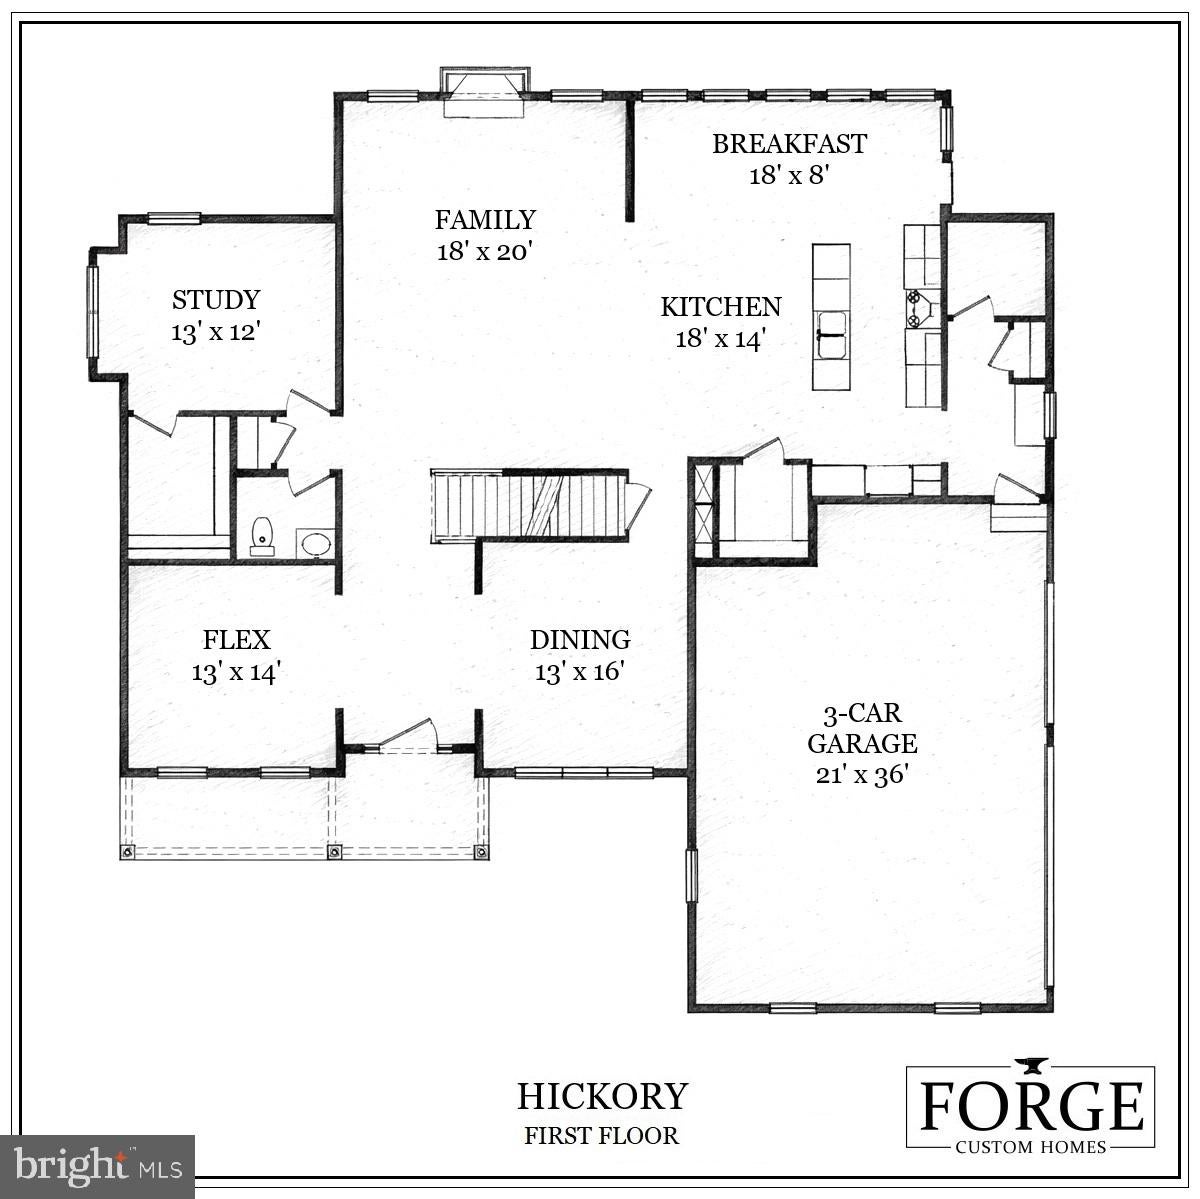
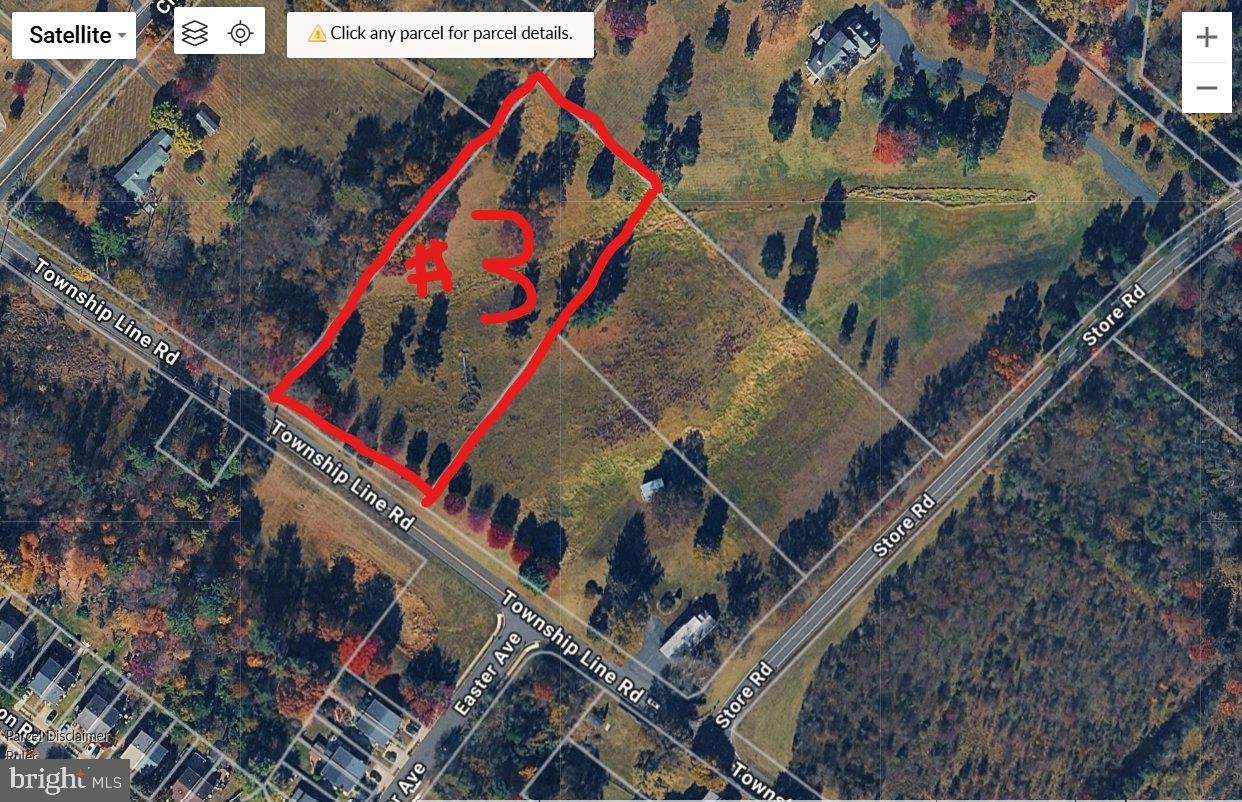
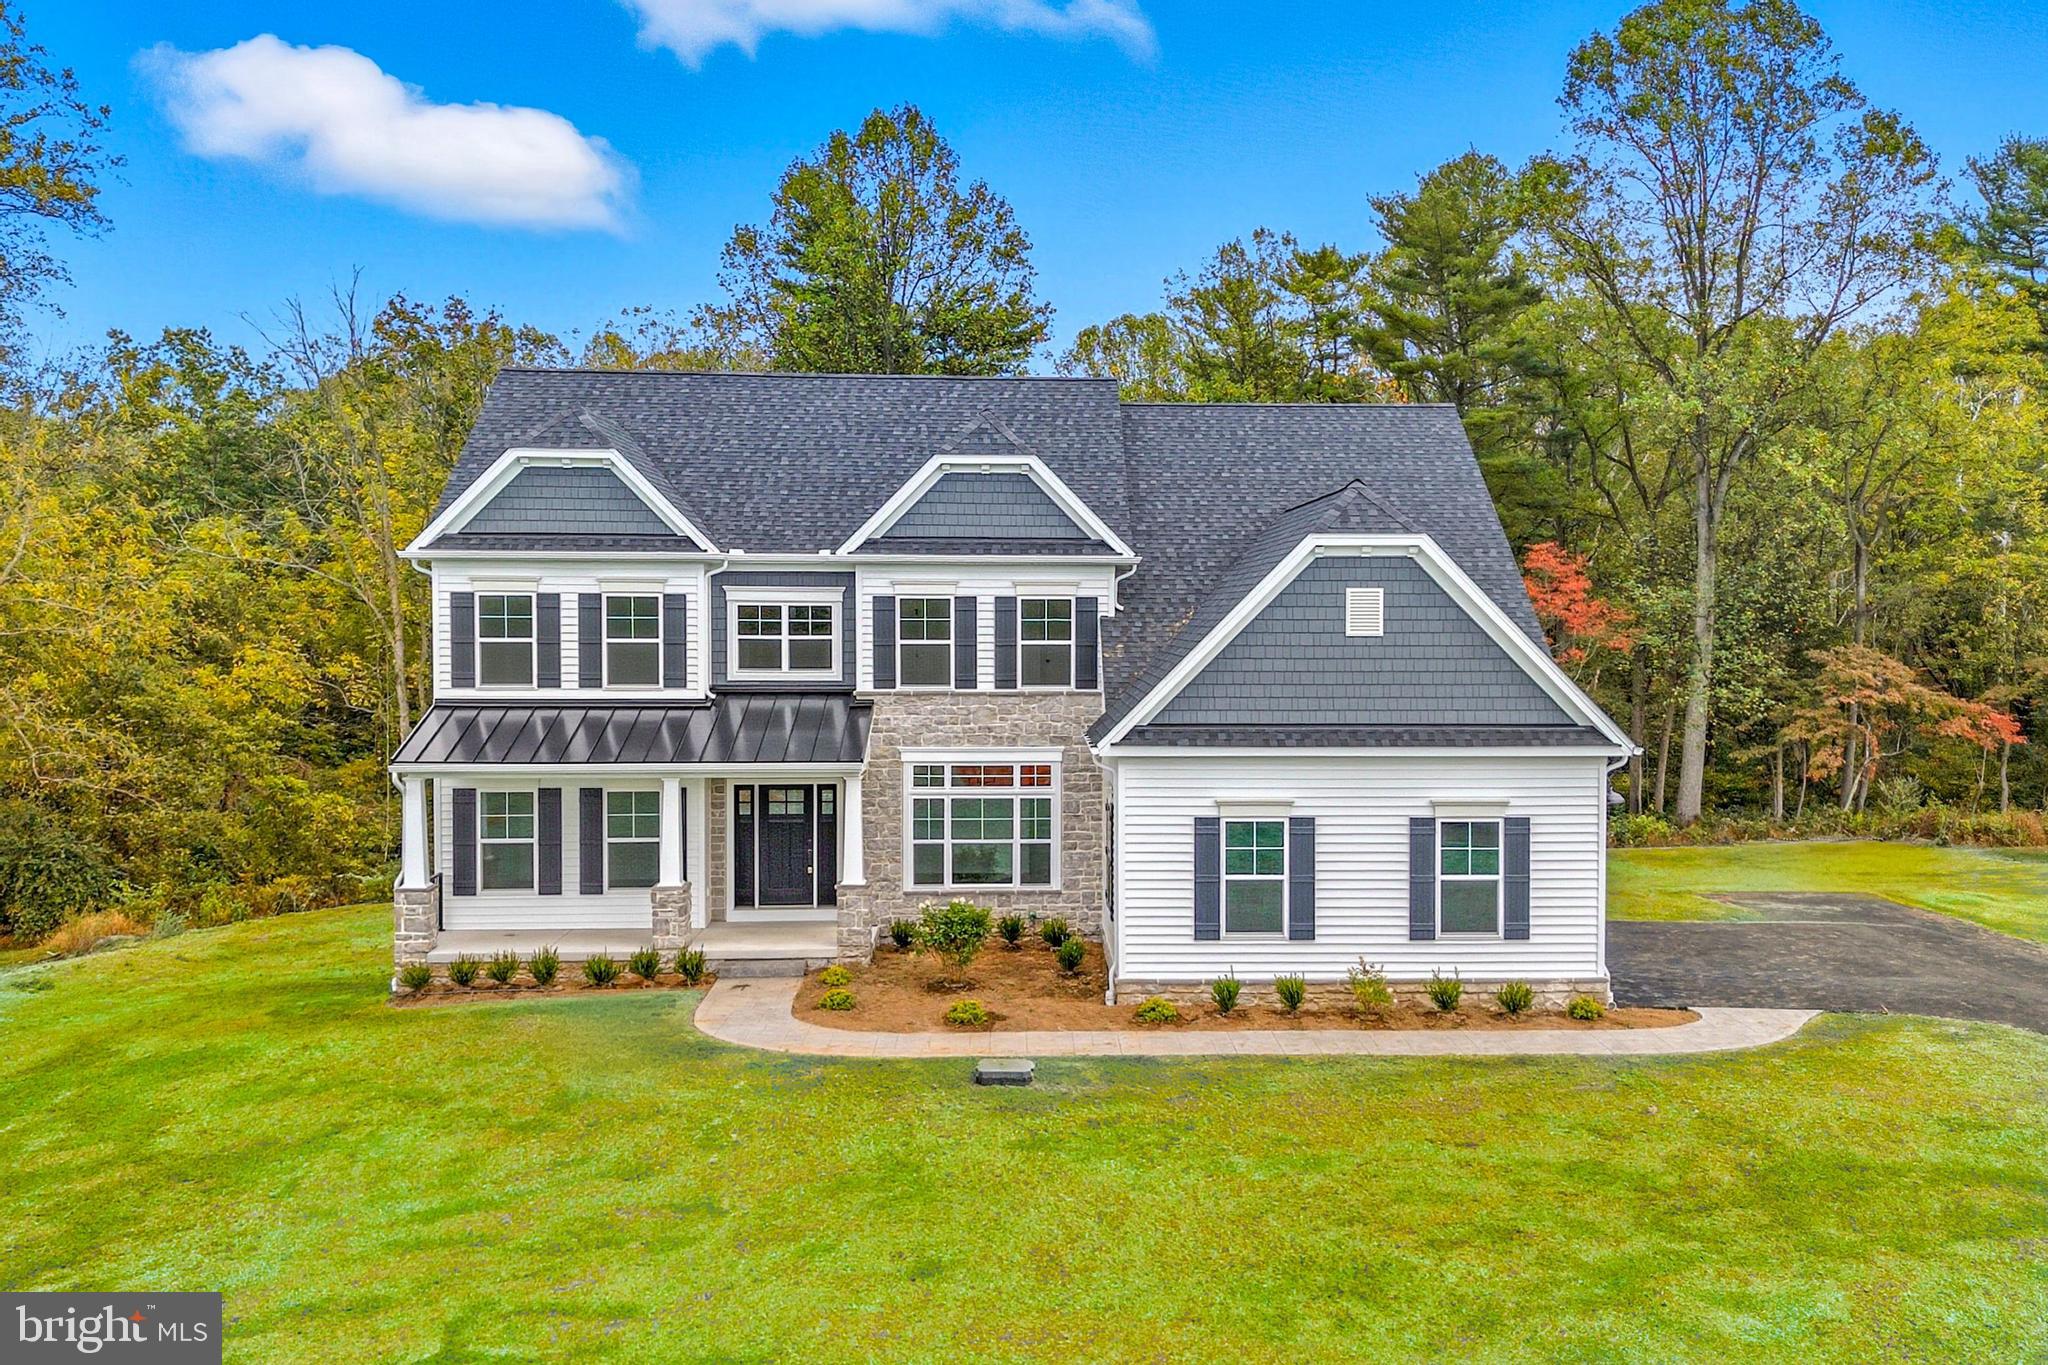
Build your dream home on Township Line Road! This listing offers the opportunity to purchase Lot #3, one of three beautiful 2+ acre homesites featuring mature trees, spacious yards, and plenty of room to enjoy the privacy and beauty of the surrounding setting. A builder is ready to bring your vision to life with the custom Hickory Model, offering over 3,700 square feet of above-grade living space, a 3-car garage, 4 bedrooms, and 3.5 bathrooms, with the option to add a fifth bedroom on the upper level. Lot #3 also offers the opportunity for a walkout basement, providing even more potential living and entertaining space. The home can be customized to suit your preferences, allowing you to create a home that truly fits your lifestyle. Enjoy the best of custom new construction with the space, privacy, and flexibility of a beautiful 2+ acre homesite. Don't miss this opportunity to create your dream home!
| yesterday | Listing first seen on site | |
| yesterday | Listing updated with changes from the MLS |

The real estate listing information is provided by Bright MLS is for the consumer's personal, non-commercial use and may not be used for any purpose other than to identify prospective properties consumer may be interested in purchasing. Any information relating to real estate for sale or lease referenced on this web site comes from the Internet Data Exchange (IDX) program of the Bright MLS. This web site references real estate listing(s) held by a brokerage firm other than the broker and/or agent who owns this web site. The accuracy of all information is deemed reliable but not guaranteed and should be personally verified through personal inspection by and/or with the appropriate professionals. Properties in listings may have been sold or may no longer be available. The data contained herein is copyrighted by Bright MLS and is protected by all applicable copyright laws. Any unauthorized collection or dissemination of this information is in violation of copyright laws and is strictly prohibited. Copyright © 2020 Bright MLS. All rights reserved.
Did you know? You can invite friends and family to your search. They can join your search, rate and discuss listings with you.