


Green Hill1001 CITY AVENUE WA-1008WYNNEWOOD, PA 19096
Due to the health concerns created by Coronavirus we are offering personal 1-1 online video walkthough tours where possible.
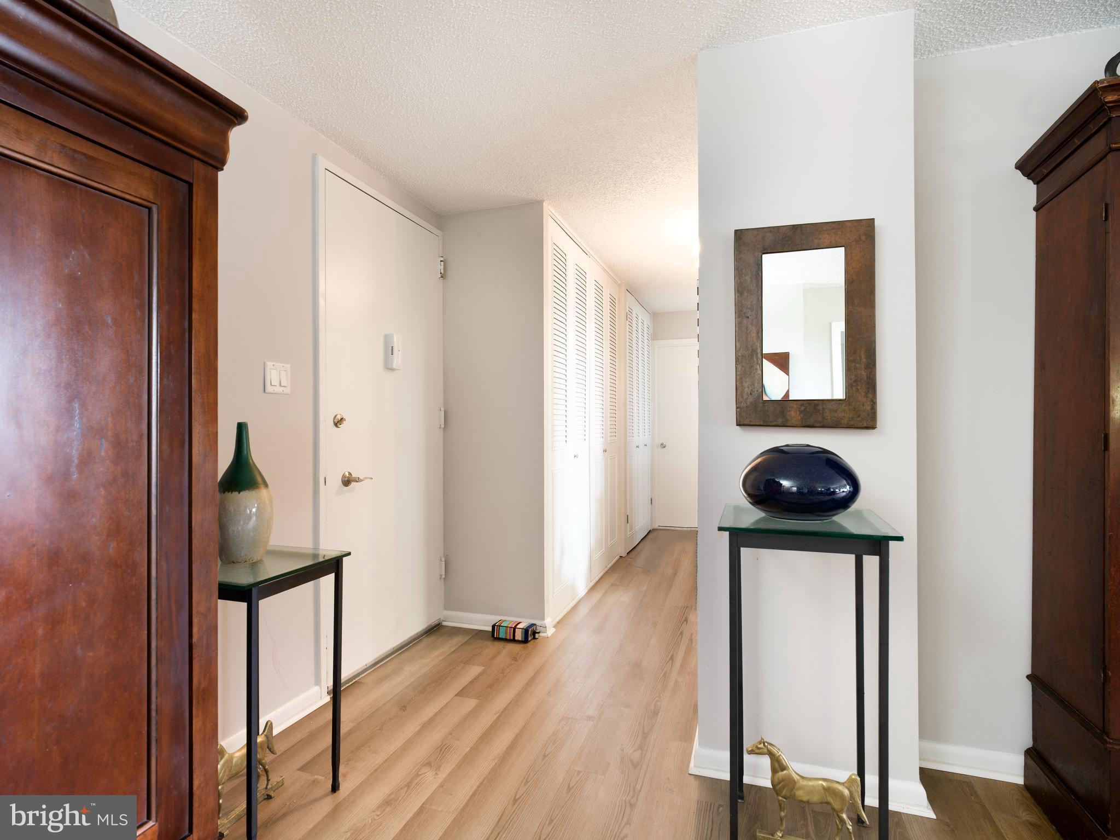
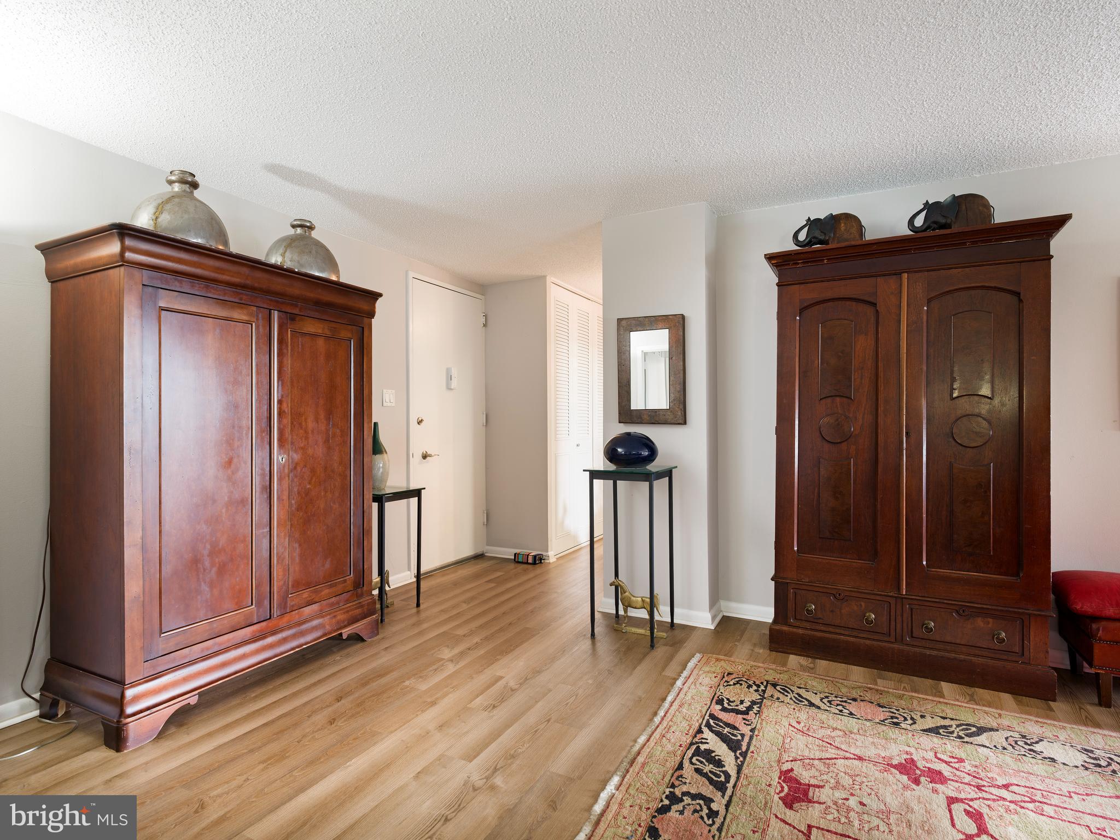
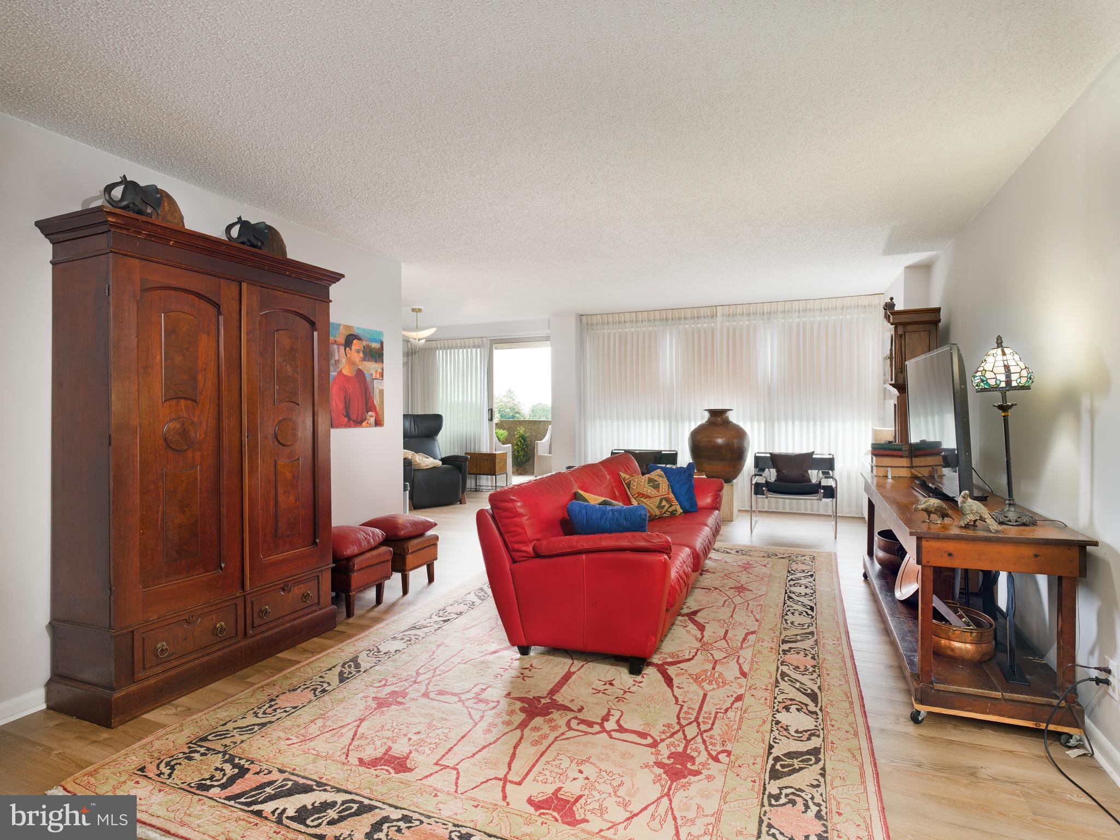
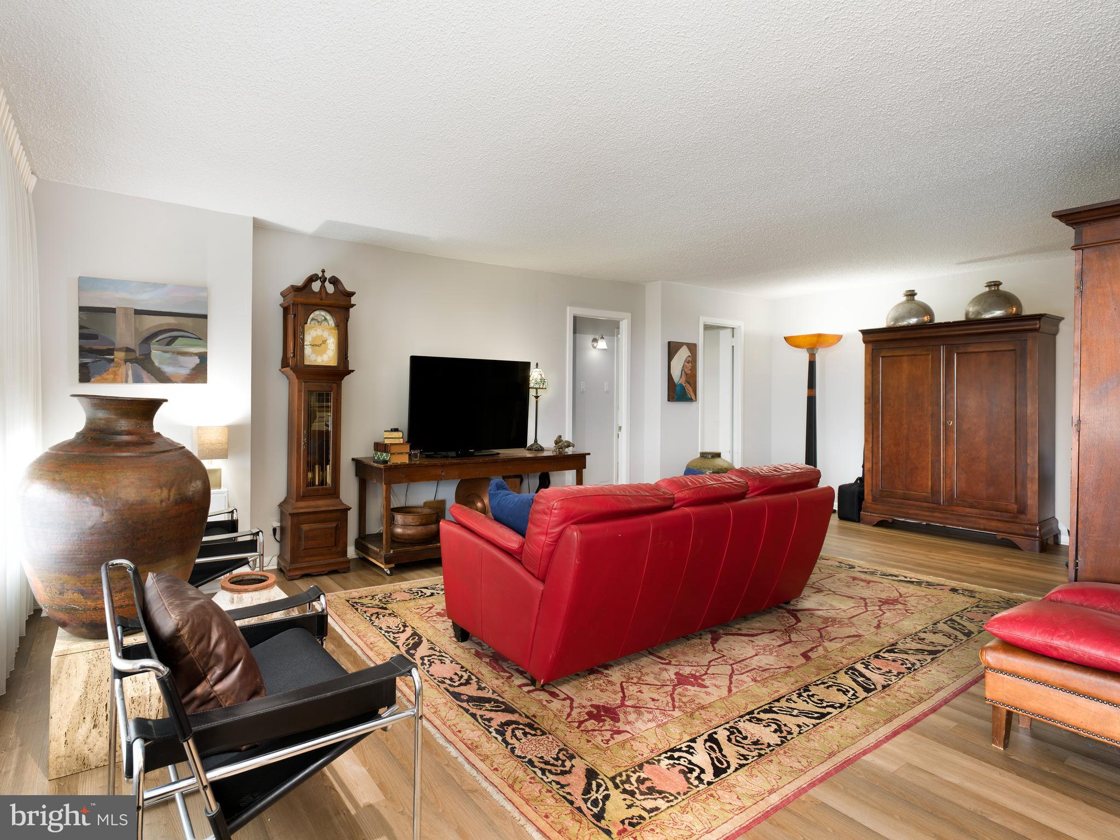
Welcome to this beautifully updated tenth-floor residence at Green Hill. This light-filled two-bedroom, two-bath condominium offers generous living space, beautiful treetop views and an impressive list of recent upgrades. Luxury vinyl plank flooring flows throughout the home, complemented by new interior doors featuring frosted-glass panels. The open living and dining area extends to a private balcony - an inviting spot for morning coffee, outdoor dining or relaxing at the end of the day. The galley-style kitchen features granite countertops, abundant cabinetry and upgraded appliances, including electric cooking, a built-in microwave, dishwasher and garbage disposal. The spacious primary suite offers two closets and a private en-suite bathroom. The second bedroom now provides direct access to the walk-in closet, while a second full bathroom serves the rest of the home. Both bathrooms have been enhanced with new ceiling lights. Additional improvements include an upgraded electrical panel and a conveniently located full-size washer and dryer purchased in 2026. With approximately 1,222 square feet, the home feels bright, comfortable and spacious throughout. A lower-level storage bin and included indoor garage space #51 add even more convenience. Green Hill is a gated community offering staffed entrance security and a 24-hour doorman. Community amenities include a library, meeting rooms, elevators, a courtesy bus, tennis courts and a modern playground. A health club, gym, seasonal outdoor pool and heated indoor pool are available for additional fees. Courtesy shuttle service provides transportation to nearby shopping, train stations, Lankenau Medical Center and other area destinations. The monthly condominium fee includes water, electricity, heat and air conditioning; the owner is responsible for cable, internet and telephone services. The community is located within the award-winning Lower Merion School District. Enjoy convenient access to Center City and the Main Line, along with nearby favorites such as Whole Foods, Trader Joe’s, Giant and an outstanding selection of restaurants along the Main Line and City Avenue corridor. With beautiful views, valuable recent upgrades, garage parking and an array of community conveniences, this move-in-ready home is one you will not want to miss.
| yesterday | Listing updated with changes from the MLS® | |
| yesterday | Listing first seen on site |

The real estate listing information is provided by Bright MLS is for the consumer's personal, non-commercial use and may not be used for any purpose other than to identify prospective properties consumer may be interested in purchasing. Any information relating to real estate for sale or lease referenced on this web site comes from the Internet Data Exchange (IDX) program of the Bright MLS. This web site references real estate listing(s) held by a brokerage firm other than the broker and/or agent who owns this web site. The accuracy of all information is deemed reliable but not guaranteed and should be personally verified through personal inspection by and/or with the appropriate professionals. Properties in listings may have been sold or may no longer be available. The data contained herein is copyrighted by Bright MLS and is protected by all applicable copyright laws. Any unauthorized collection or dissemination of this information is in violation of copyright laws and is strictly prohibited. Copyright © 2020 Bright MLS. All rights reserved.
Did you know? You can invite friends and family to your search. They can join your search, rate and discuss listings with you.