


2011 WILLOWWOOD DRIVEROYERSFORD, PA 19468
Due to the health concerns created by Coronavirus we are offering personal 1-1 online video walkthough tours where possible.
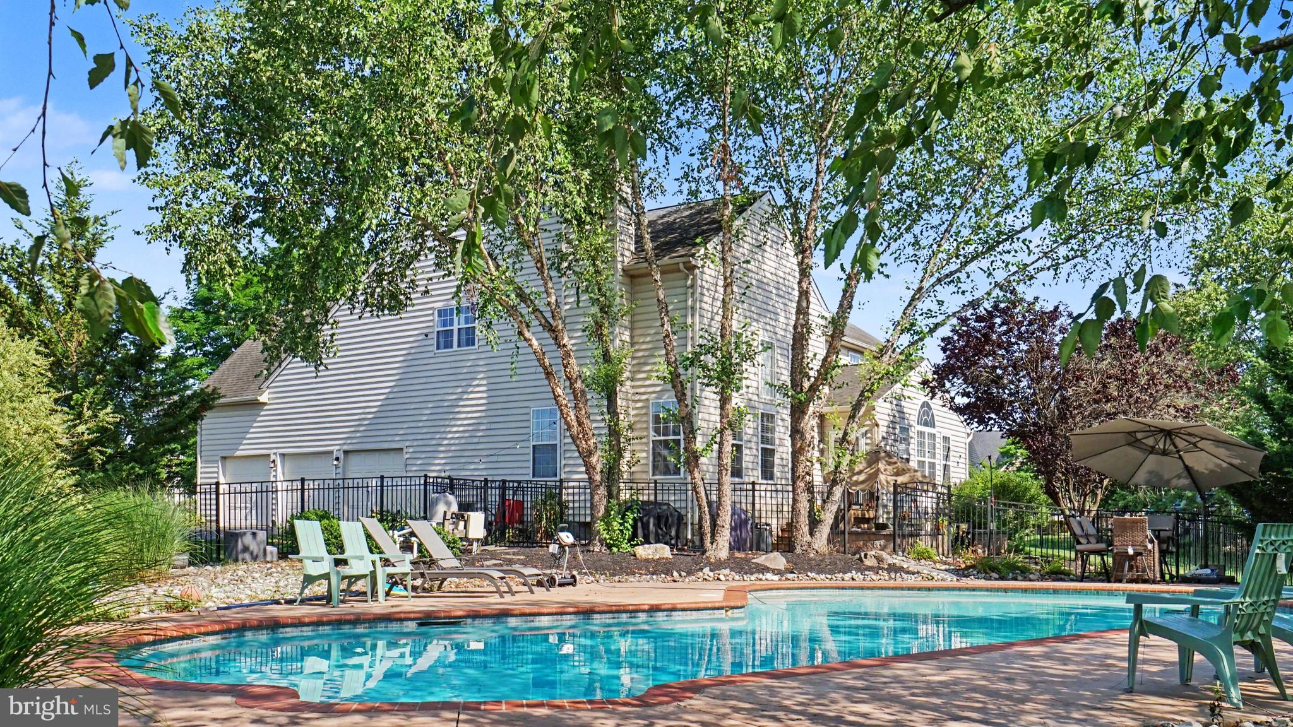
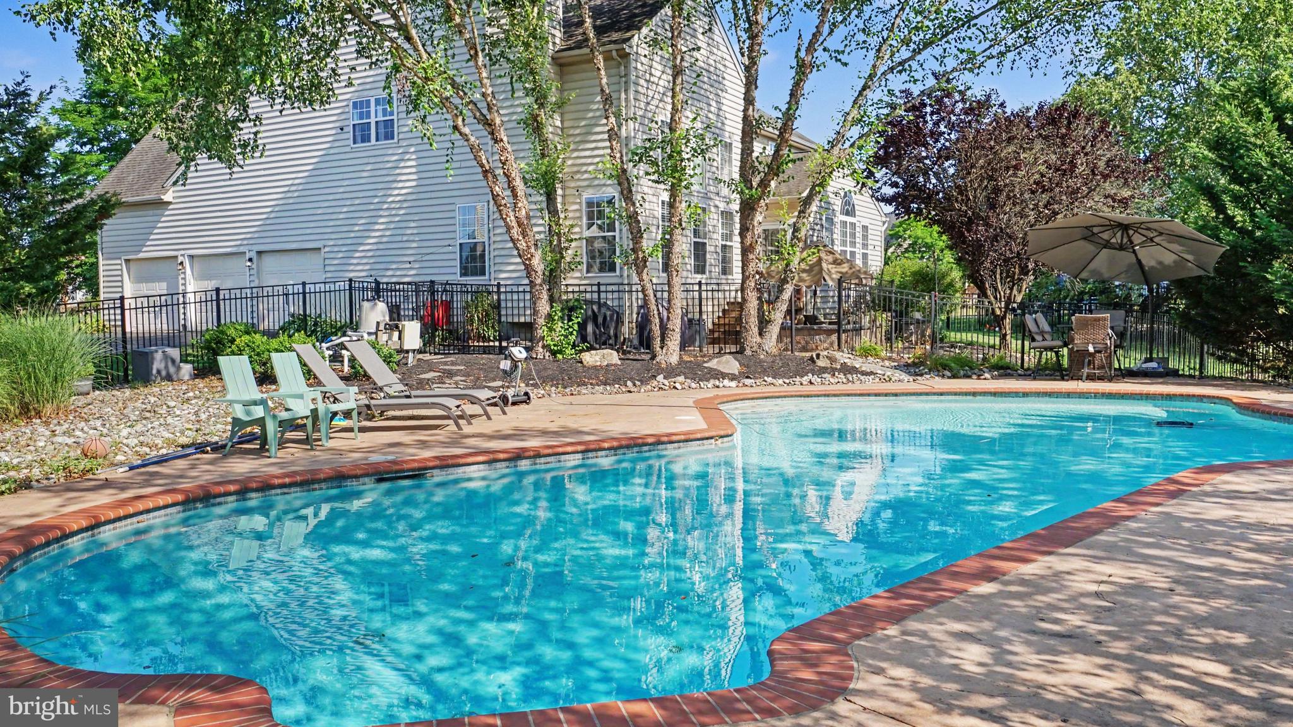
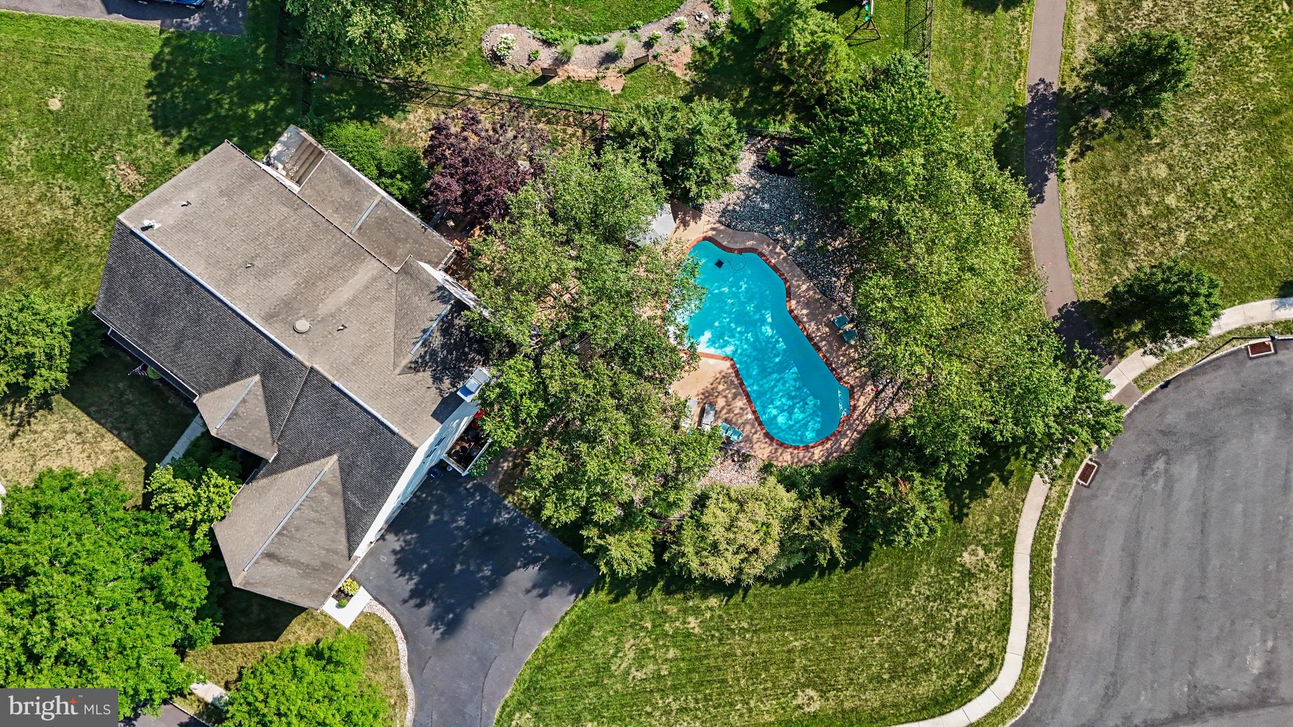
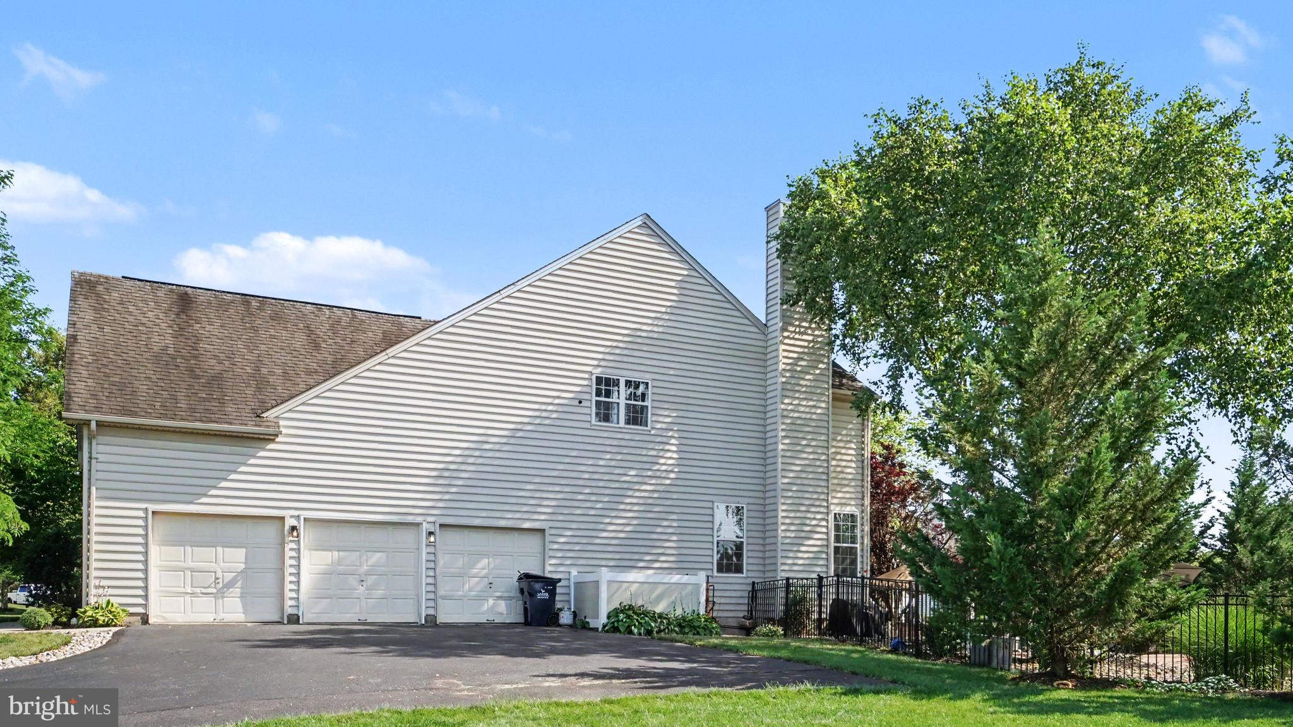
Don't miss your opportunity to become part of the sought-after Ashbrook Estates community located in a Cul-da-sac! This impressive home offers a 3-car garage, an in-ground pool, and an exceptional floor plan designed for everyday living and entertaining. Step inside the dramatic two-story foyer with hardwood stairs, where the formal living room and formal dining room gracefully flank the staircase. The formal dining room features brand-new carpeting and easily accommodates an oversized dining table! A beautifully appointed dry bar with glass mullion cabinets is conveniently located between the dining room and kitchen, providing the perfect serving area for entertaining. The rear of the home is truly the showstopper, featuring an open-concept design that seamlessly connects the kitchen, breakfast area, sunroom, and soaring two-story family room. The beautiful kitchen features 42" cabinetry, new quartz countertops, a brand-new double oven, new cooktop, new refrigerator, a pantry, a massive center island highlighted by three matching chandeliers, and an abundance of storage. New flooring extends throughout the kitchen, sunroom, home office, powder room, and family room, creating a fresh, cohesive look. The sunroom is bathed in natural light from an abundance of windows, including a striking Palladian window, and features a door leading directly to the pool. Just off the kitchen is a home office, with solid French doors overlooking the backyard, making working from home both productive and enjoyable. The laundry room is conveniently located near the garage entrance and perfect for dropping shoes, backpacks, and bags. The spacious two-story family room is filled with natural light, custom blinds, beautiful chandelier and overlooks the pool. The room is anchored by a beautiful fireplace, creating the perfect blend of elegance and comfort for everyday living and entertaining. The rear staircase, accented with beautiful wainscoting, provides convenient access to the second floor while adding architectural charm. Upstairs you'll find four spacious bedrooms, three full bathrooms, and brand-new carpeting throughout. The spacious primary suite features vaulted ceilings and a private sitting room which is perfect as a reading nook, exercise area, or second home office. The suite also features two closets, including a walk-in closet with custom organizers. The primary bathroom has double sinks, a shower stall and soaking tub. Two bedrooms share a Jack-and-Jill bathroom layout while the third full bathroom is conveniently located off the hallway. The finished walk-out basement offers natural light, endless possibilities, whether you envision a game room, home theater, fitness area, or recreation space. There's plenty of room for a pool table and so much more. Outside, enjoy your own private backyard oasis featuring an inviting in-ground pool, expansive patio, and plenty of space for relaxing, entertaining, and making lasting memories. Make your appointment today!!
| 4 hours ago | Listing first seen on site | |
| 5 hours ago | Listing updated with changes from the MLS® |

The real estate listing information is provided by Bright MLS is for the consumer's personal, non-commercial use and may not be used for any purpose other than to identify prospective properties consumer may be interested in purchasing. Any information relating to real estate for sale or lease referenced on this web site comes from the Internet Data Exchange (IDX) program of the Bright MLS. This web site references real estate listing(s) held by a brokerage firm other than the broker and/or agent who owns this web site. The accuracy of all information is deemed reliable but not guaranteed and should be personally verified through personal inspection by and/or with the appropriate professionals. Properties in listings may have been sold or may no longer be available. The data contained herein is copyrighted by Bright MLS and is protected by all applicable copyright laws. Any unauthorized collection or dissemination of this information is in violation of copyright laws and is strictly prohibited. Copyright © 2020 Bright MLS. All rights reserved.
Did you know? You can invite friends and family to your search. They can join your search, rate and discuss listings with you.