


611 TALL PINES LANEHORSHAM, PA 19044
Due to the health concerns created by Coronavirus we are offering personal 1-1 online video walkthough tours where possible.
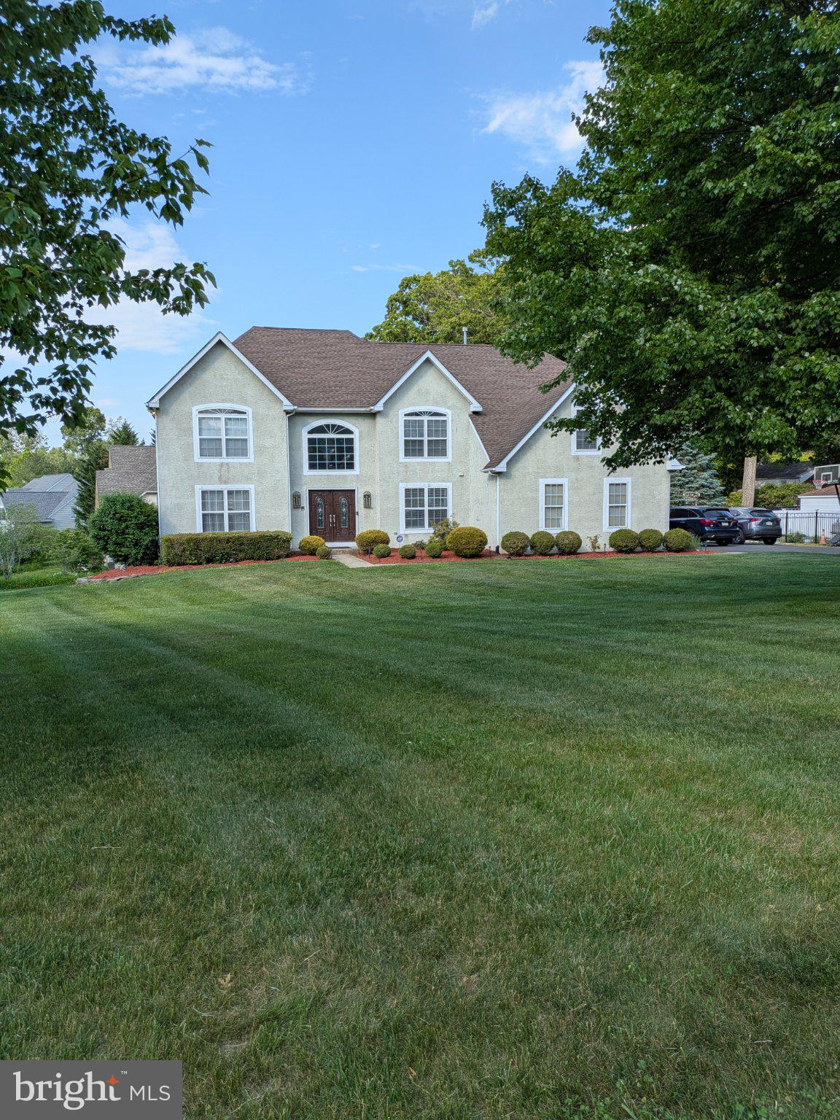
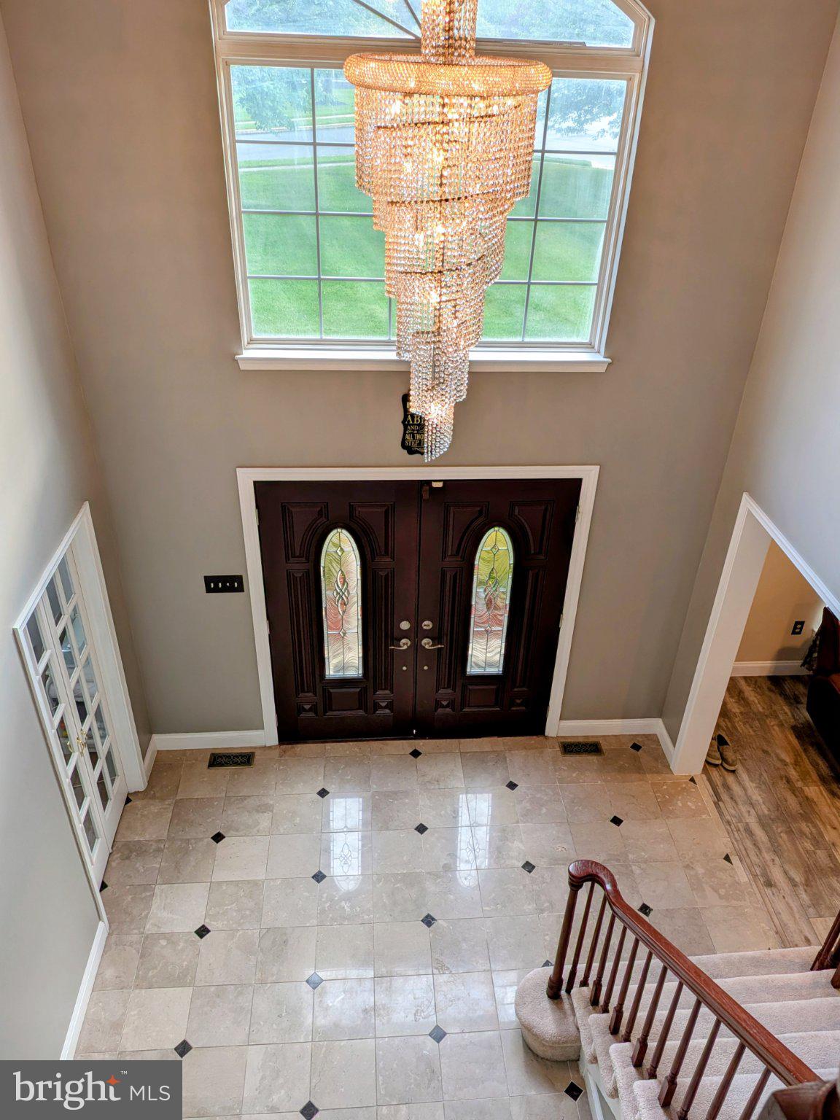
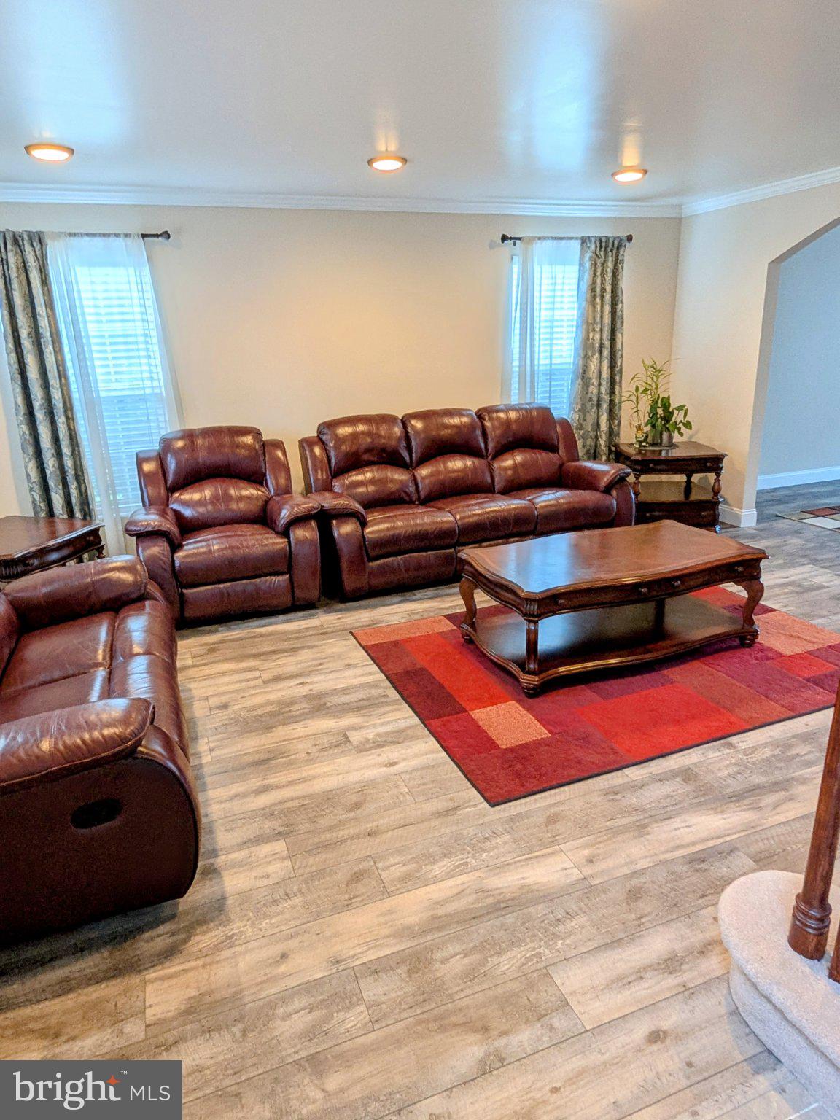
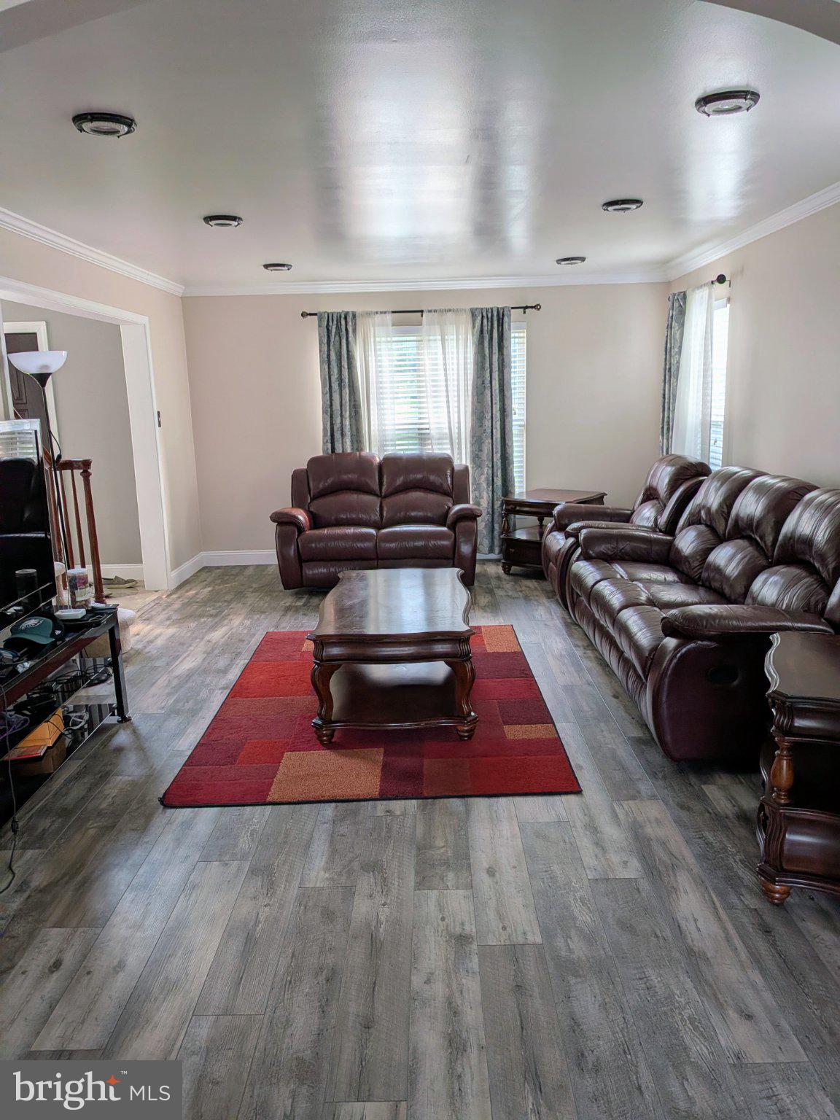
Nestled in the serene community of Tall Pines, this charming Colonial-style home offers a perfect blend of comfort and elegance. Built in 1992, this well-maintained residence boasts 3,469 square feet of living space, making it an ideal sanctuary for those seeking both space and style. Step inside to discover a warm and inviting interior, featuring a traditional floor plan that seamlessly connects the living areas. The heart of the home is the spacious kitchen, complete with an eat-in area, an island for additional prep space, and a butler's pantry that enhances functionality. The kitchen is equipped with modern appliances, including a built-in range, dishwasher, and microwave, ensuring that culinary adventures are a delight. The family room, conveniently located off the kitchen, is perfect for gatherings, while the formal dining room sets the stage for memorable dinner parties. The home features four generously sized bedrooms, including a luxurious primary suite with an en-suite bathroom that boasts a jetted tub and a walk-in shower, providing a private retreat for relaxation. Natural light pours in through the windows, highlighting the beautiful wood floors and the cozy ambiance created by the gas fireplace with marble accents in the living area. Outside, the property sits on a spacious 0.6-acre corner lot, offering ample front, side, and rear yard space for outdoor activities and gardening. The in-ground pool invites you to enjoy sunny days. A quiet location enhances the neighborhood's charm, making evening strolls a pleasure. With a three-car side-entry garage and an asphalt driveway, parking is never a concern. The full unfinished basement offers endless possibilities for customization, whether you envision a home gym, workshop, or additional storage. This home is not just a place to live; it's a place to create lasting memories. Experience the perfect blend of comfort, style, and outdoor enjoyment in this delightful Tall Pines residence. Don't miss the opportunity to make it your own!
| 2 days ago | Listing updated with changes from the MLS® | |
| 2 days ago | Listing first seen on site |

The real estate listing information is provided by Bright MLS is for the consumer's personal, non-commercial use and may not be used for any purpose other than to identify prospective properties consumer may be interested in purchasing. Any information relating to real estate for sale or lease referenced on this web site comes from the Internet Data Exchange (IDX) program of the Bright MLS. This web site references real estate listing(s) held by a brokerage firm other than the broker and/or agent who owns this web site. The accuracy of all information is deemed reliable but not guaranteed and should be personally verified through personal inspection by and/or with the appropriate professionals. Properties in listings may have been sold or may no longer be available. The data contained herein is copyrighted by Bright MLS and is protected by all applicable copyright laws. Any unauthorized collection or dissemination of this information is in violation of copyright laws and is strictly prohibited. Copyright © 2020 Bright MLS. All rights reserved.
Did you know? You can invite friends and family to your search. They can join your search, rate and discuss listings with you.