


Save
Ask
Hide
$1,375,000
945 LANTERN HILL ROADSHAVERTOWN, PA 18708
Single Family Residence|Sold 01/23/2026
5
Beds
5
Total Baths
5
Full Baths
7,434
SqFt
$185
/SqFt
1994
Built
County:
LUZERNE
Listing courtesy of Lewith and Freeman Real Estate Inc.
Bought with NON MEMBER of Non Subscribing Office (844) 552-7444
Call Now: 717-584-9527
Is this the listing for you? We can help make it yours.
717-584-9527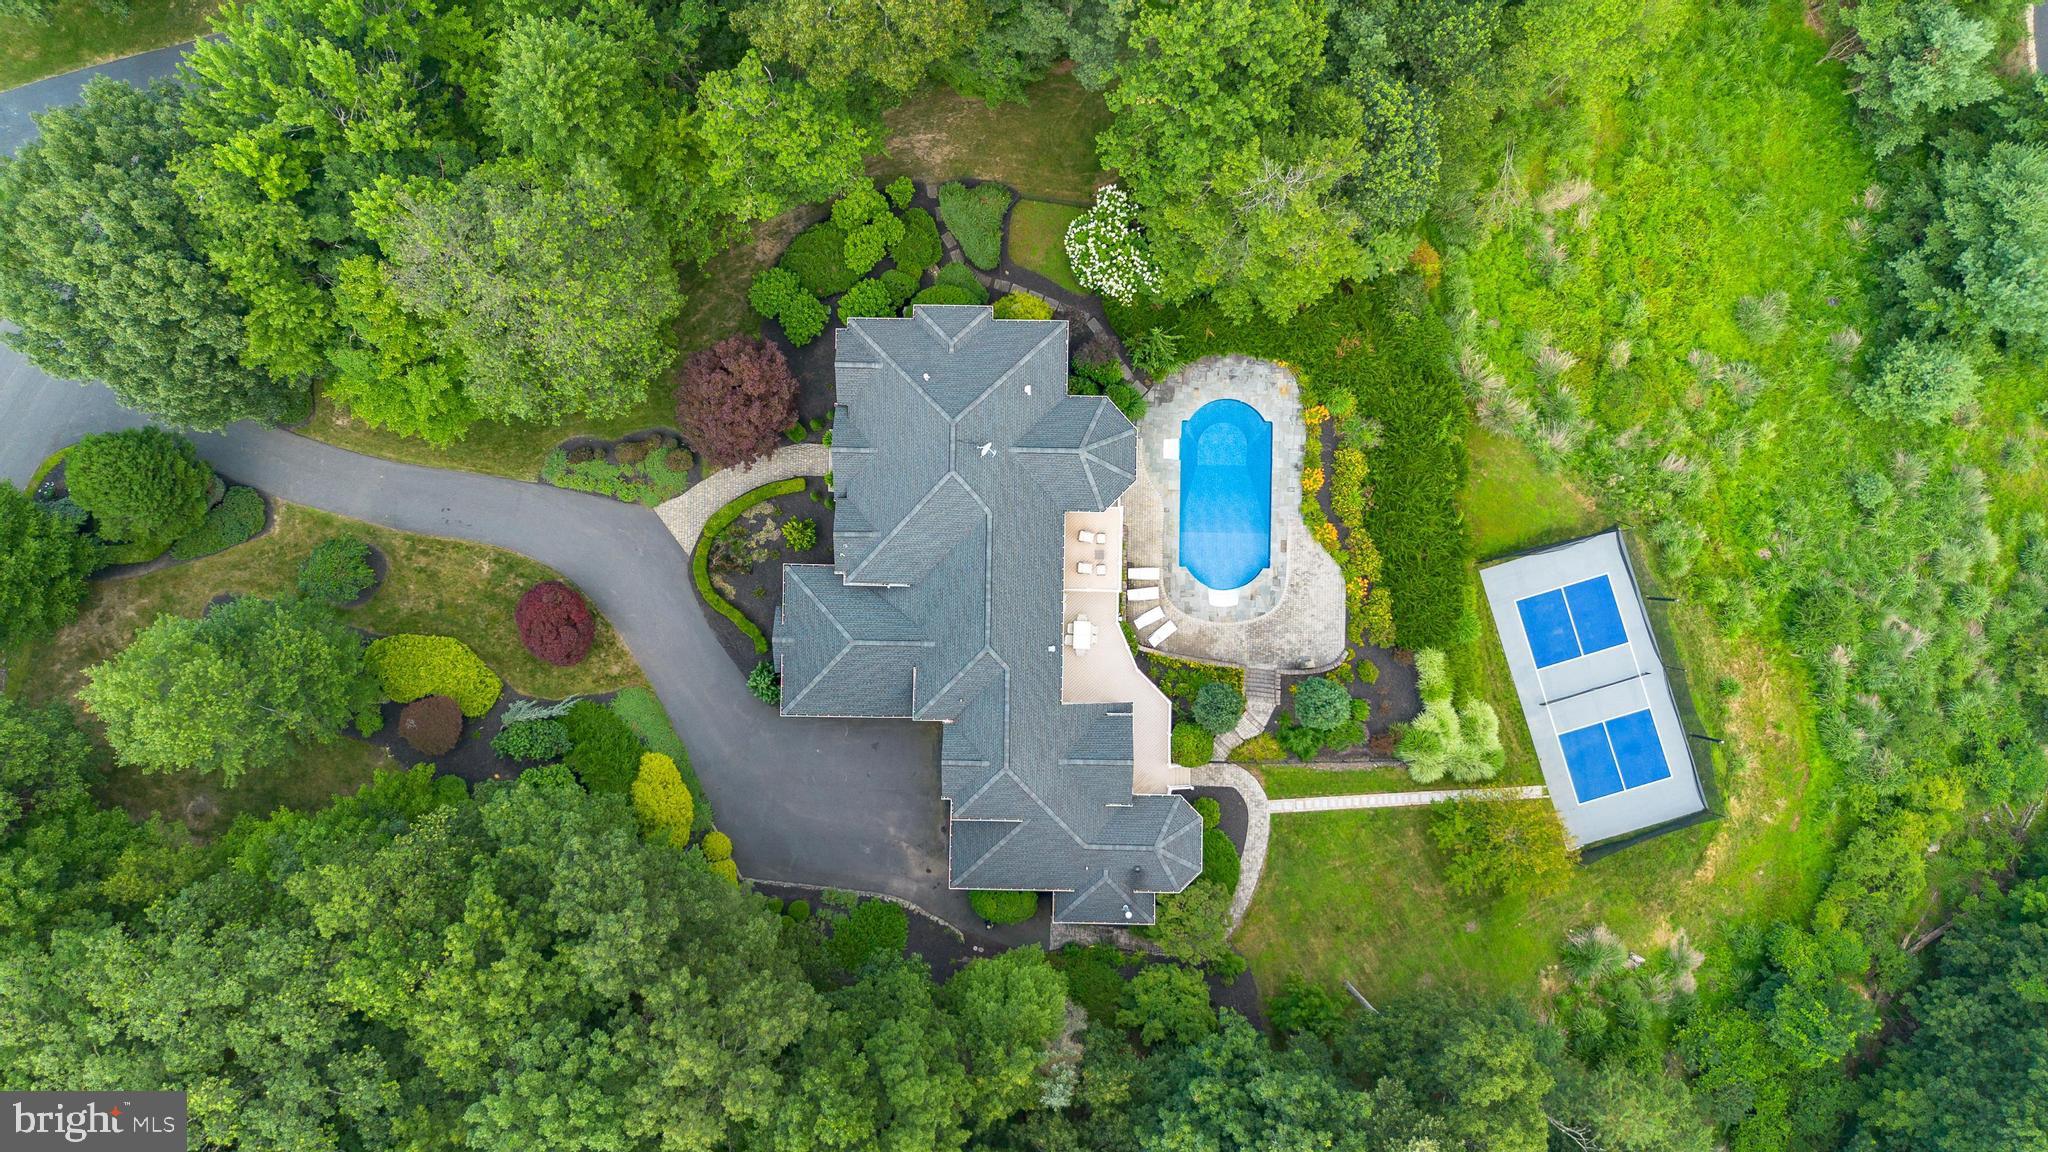
Save
Ask
Hide
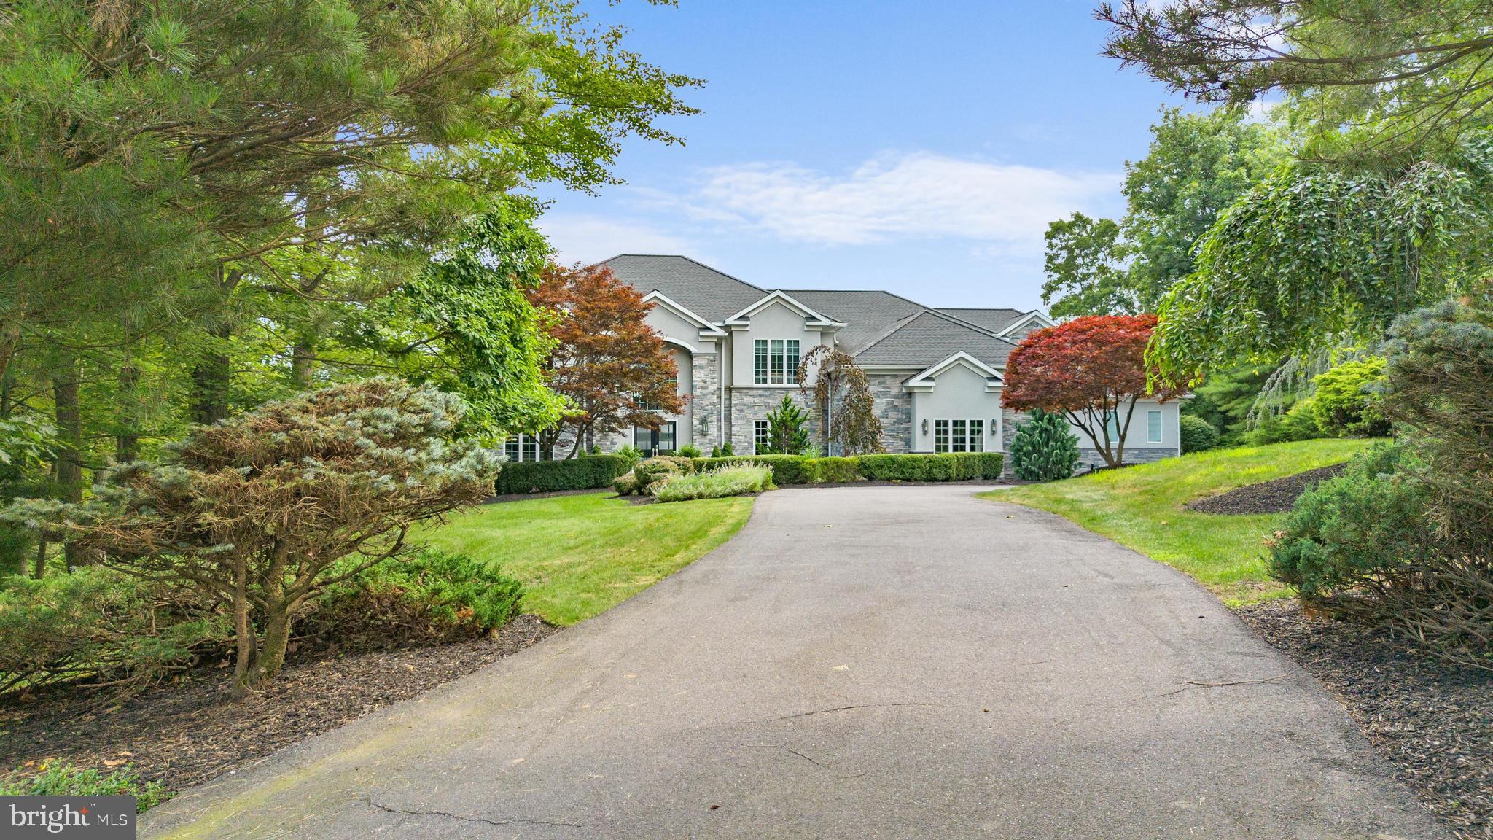
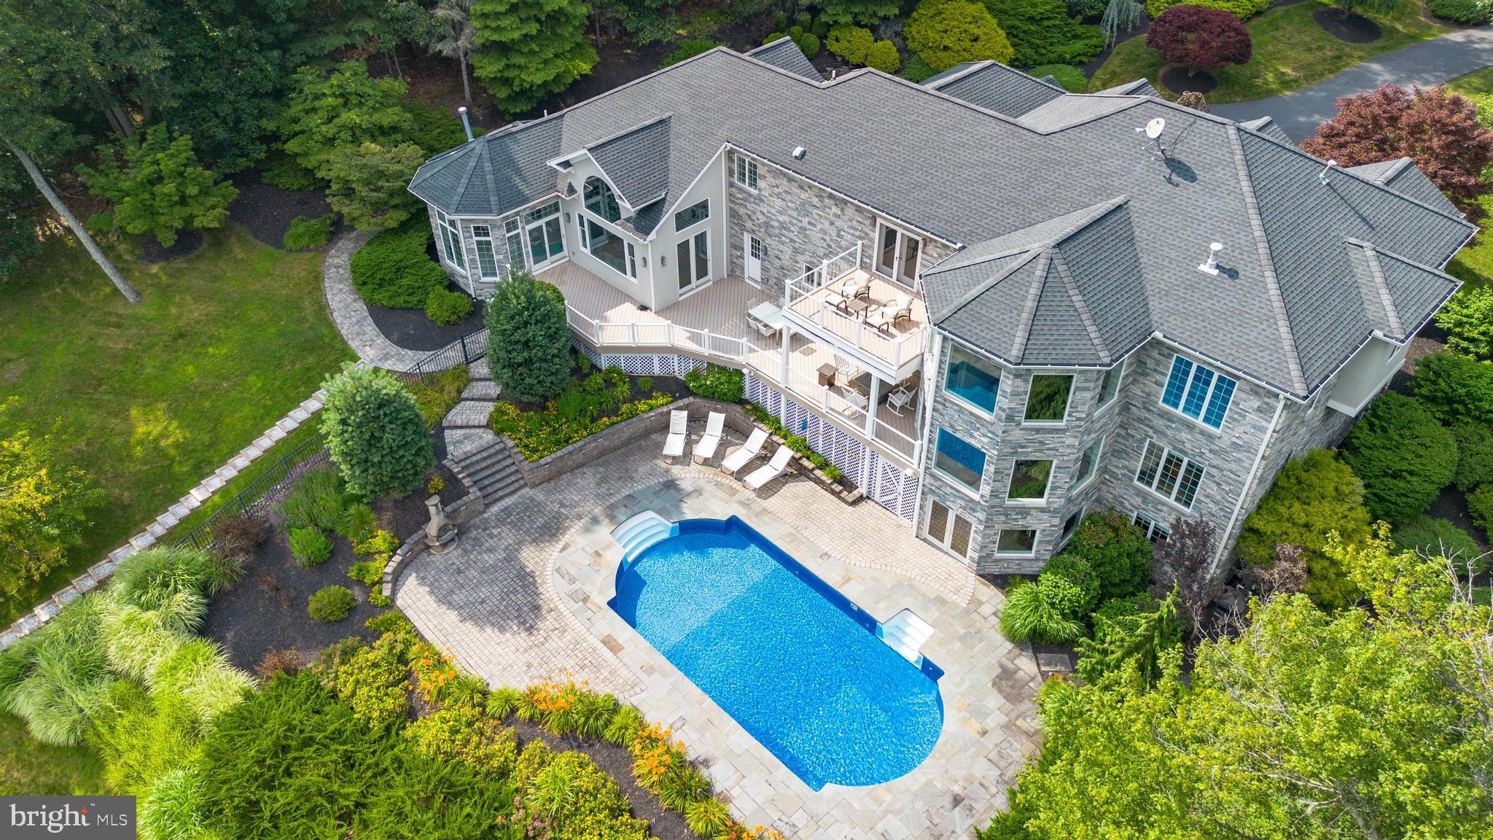
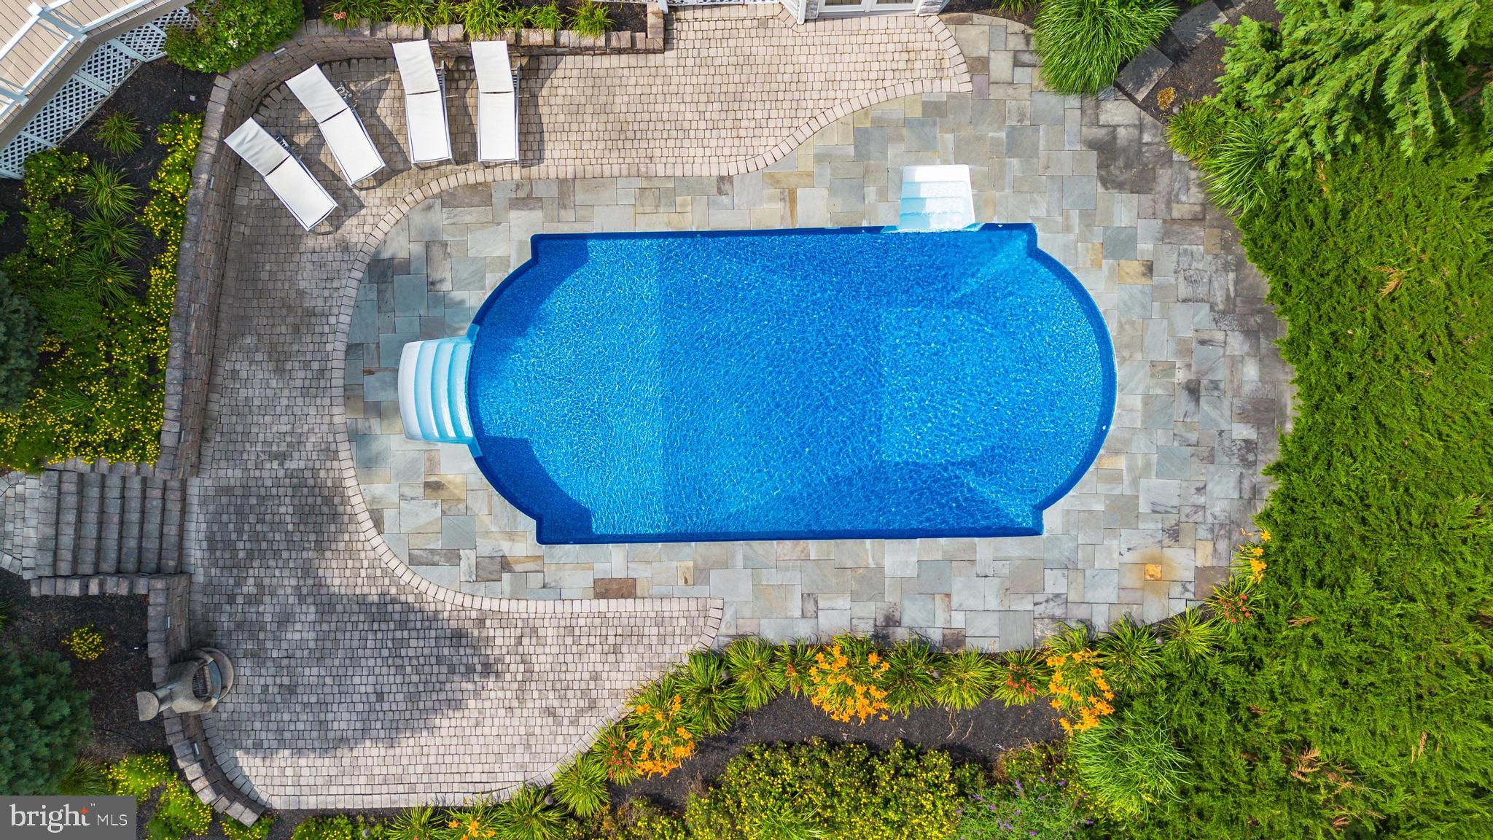
Perched above the hills of Northeastern, PA in Woodridge, this custom estate offers extraordinary year-round views and luxury amenities. 5BR/5BA, 5,700+ sq. ft. plus 1,700 sq. ft. finished walk-out lower level with second kitchen, family room, full gym, and bath. Guest suite, recreation room with bar, sunroom, stunning pool & decking, pickleball court. Privacy, elegance, and lifestyle in one.
Save
Ask
Hide
Listing Snapshot
Bedrooms
5
Total Baths
5
Full Baths
5
Partial Baths
N/A
Inside Area (SqFt)
7,434 sqft
Lot Size
2.28 Acres
Year Built
1994
MLS® Number
PALU2002568
Status
Sold
Property Tax
N/A
HOA/Condo/Coop Fees
N/A
Sq Ft Source
Estimated
Friends & Family
Recent Activity
| 4 months ago | Listing updated with changes from the MLS® |
General Features
Acres
2.28
Attached Garage
Yes
Foundation
Block
Garage
Yes
Garage Spaces
3
Levels
Two
Parking
Garage Door OpenerGarageDrivewayAttached
Parking Spaces
3
Property Sub Type
Single Family Residence
Sewer
Public Sewer
Special Circumstances
Standard
SqFt Above
5747
SqFt Below
1687
SqFt Total
7434
Style
Other
Water Source
Public
Zoning
RESIDENTIAL
Interior Features
Appliances
Gas Water Heater
Basement
Exterior EntryWalk-Out AccessDaylightPartialPartially Finished
Cooling
Central AirElectric
Heating
Natural GasForced AirRadiant
Laundry Features
Laundry Room
Main Level Bedrooms
1
Bathroom 1
Bathroom 2
Bathroom 3
Bedroom 1
Bedroom 2
Bedroom 3
Bedroom 4
Bedroom 5
Level - Main
Dining Room
Level - Main
Exercise Room
Family Room
Level - Main
Foyer
Level - Main
Full Bath
Level - Main
Kitchen
Laundry
Level - Main
Living Room
Level - Main
Loft
Office
Level - Main
Other
Level - Main
Recreation Room
Save
Ask
Hide
Exterior Features
Construction Details
Stucco
Pool Features
Private
Private Pool
Yes
Roof
Shingle
Community Features
MLS Area
Kingston Twp (13735)
School District
DALLAS
Schools
School District
DALLAS
Elementary School
Unknown
Middle School
Unknown
High School
Unknown
Neighborhood & Commute
Source: Walkscore
Save
Ask
Hide
Did you know? You can invite friends and family to your search. They can join your search, rate and discuss listings with you.