


83 S MOUNTAIN ROADROBESONIA, PA 19551
Due to the health concerns created by Coronavirus we are offering personal 1-1 online video walkthough tours where possible.
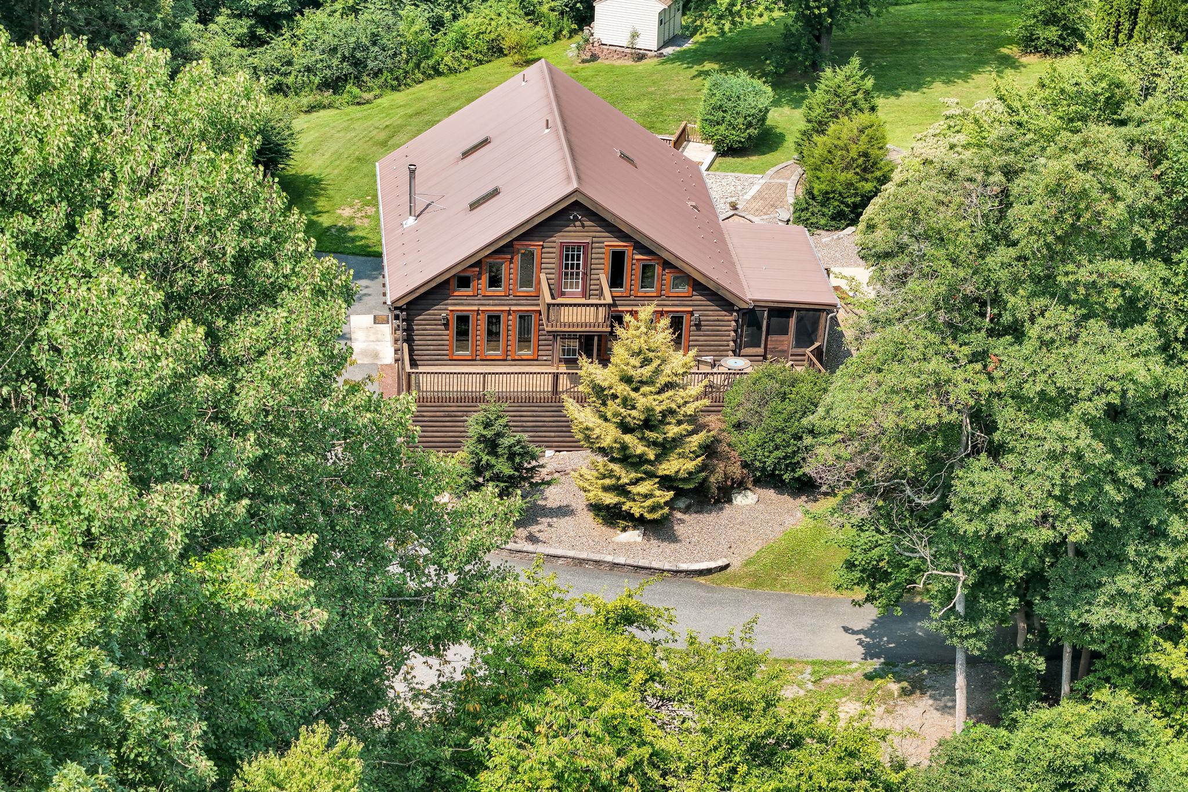
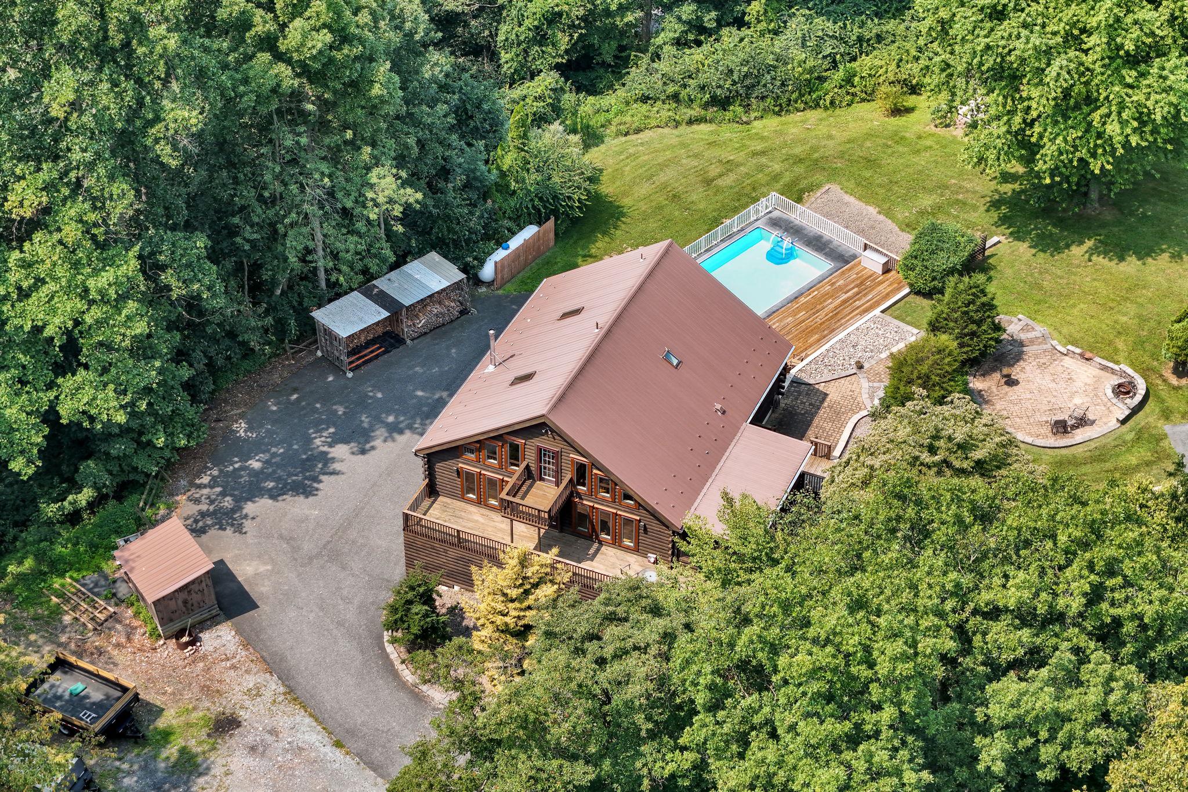
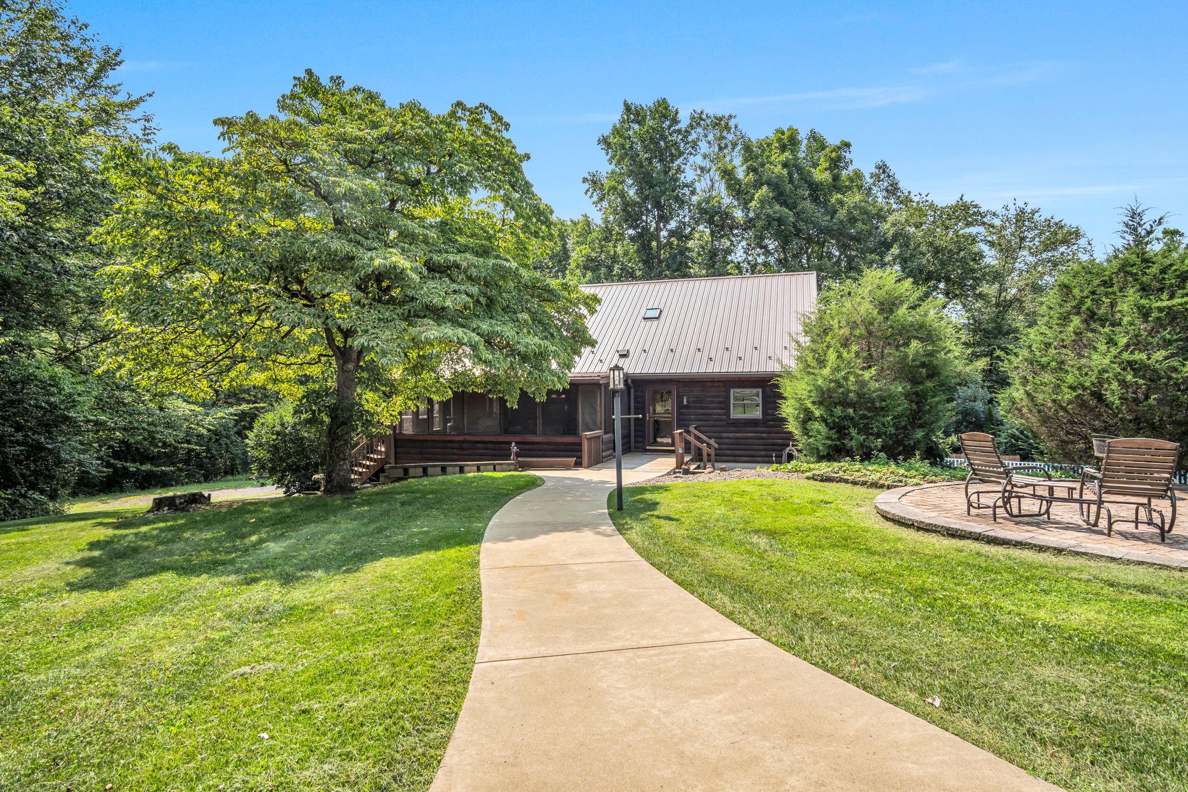
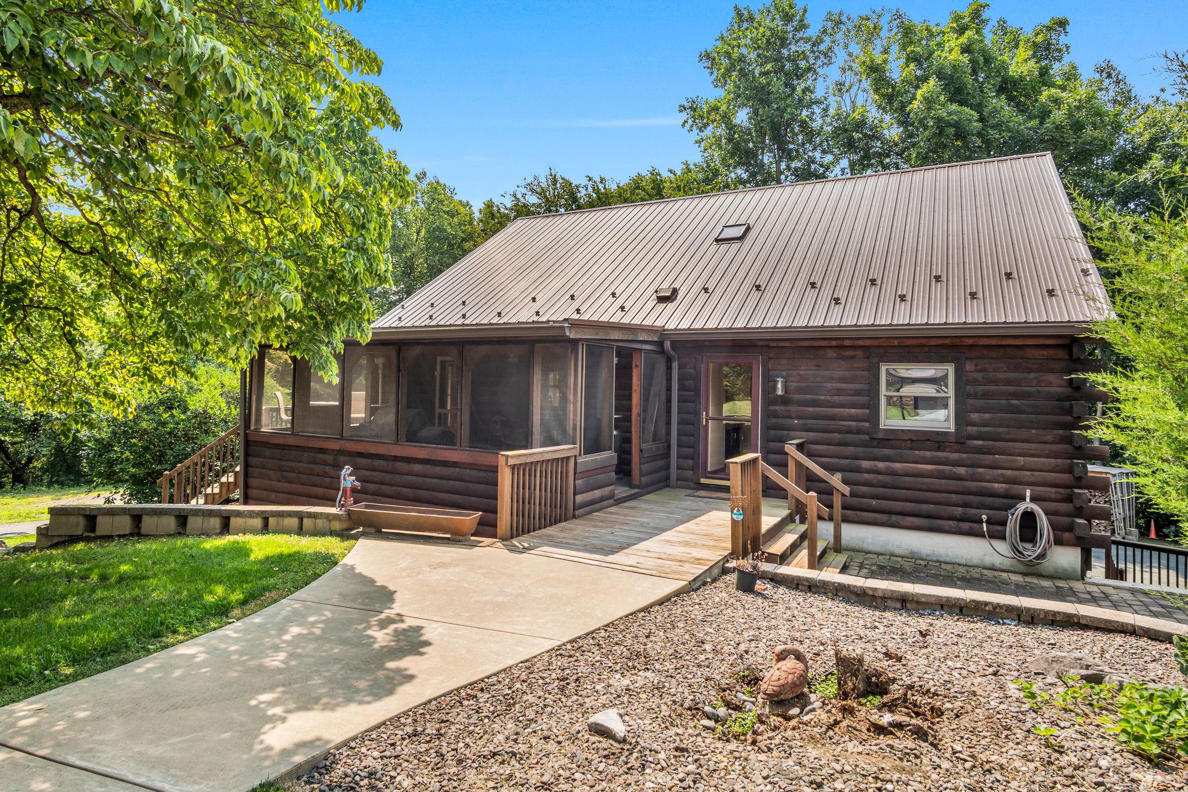
Welcome to a truly special property! Tucked away on 6 secluded acres, this meticulously maintained true log home offers privacy, character, and an incredible amount of living and hobby space. Inside, the open-concept main level is warm and inviting, with a large kitchen and living area featuring exposed beams, a ton of windows for maximum natural light, and soaring vaulted ceilings that open to the second floor. The primary suite and a spacious loft are located upstairs, while the main level offers two additional bedrooms, a full bath, and laundry. The lower level adds even more flexibility with an additional kitchen and full bath- perfect for entertaining, guests, extended family, or creating a separate living area. Outdoor living is exceptional, with a screened porch, wrap-around porch with a Juliet balcony, a hardscape firepit area, and an above-ground chlorine pool surrounded by a huge pool deck. Whether you're entertaining or simply enjoying the privacy of the property, there is space to do it all. And then there's THE BUILDING! A remarkable 30' x 74', two-story workshop that is truly a hobbyist's dream. It features propane heat, a frost free hydrant, a fuel tank, subpanel, and super-insulated construction, offering an incredible amount of space for hobbies, projects, equipment, storage, or a business. A one-car integral garage (in the house), paved driveway, and extensive, meticulously maintained records of updates and improvements complete the package. Properties like this don't come along often. If you're looking for privacy, space, character, and an incredible workshop- all in one exceptional setting- this is a must-see!
| yesterday | Listing first seen on site | |
| yesterday | Listing updated with changes from the MLS® |

The real estate listing information is provided by Bright MLS is for the consumer's personal, non-commercial use and may not be used for any purpose other than to identify prospective properties consumer may be interested in purchasing. Any information relating to real estate for sale or lease referenced on this web site comes from the Internet Data Exchange (IDX) program of the Bright MLS. This web site references real estate listing(s) held by a brokerage firm other than the broker and/or agent who owns this web site. The accuracy of all information is deemed reliable but not guaranteed and should be personally verified through personal inspection by and/or with the appropriate professionals. Properties in listings may have been sold or may no longer be available. The data contained herein is copyrighted by Bright MLS and is protected by all applicable copyright laws. Any unauthorized collection or dissemination of this information is in violation of copyright laws and is strictly prohibited. Copyright © 2020 Bright MLS. All rights reserved.