


129 DEER FORD DRIVELANCASTER, PA 17601
Due to the health concerns created by Coronavirus we are offering personal 1-1 online video walkthough tours where possible.
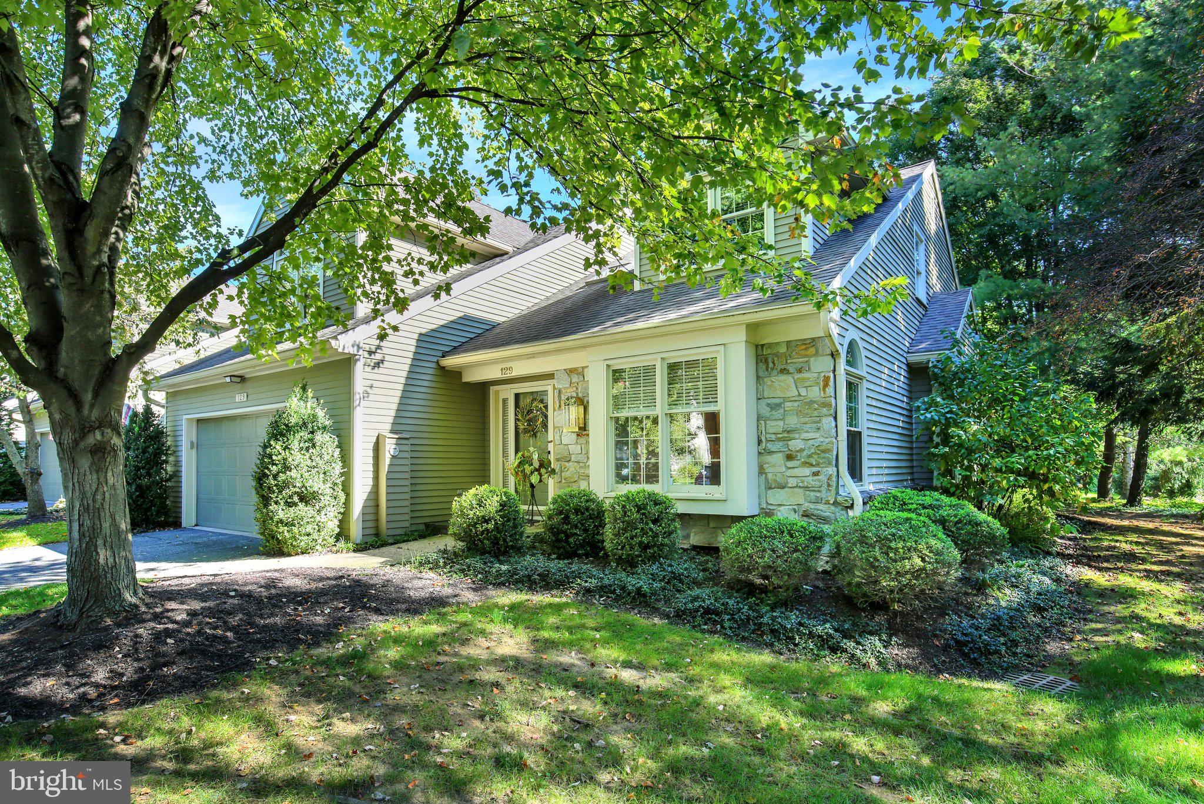
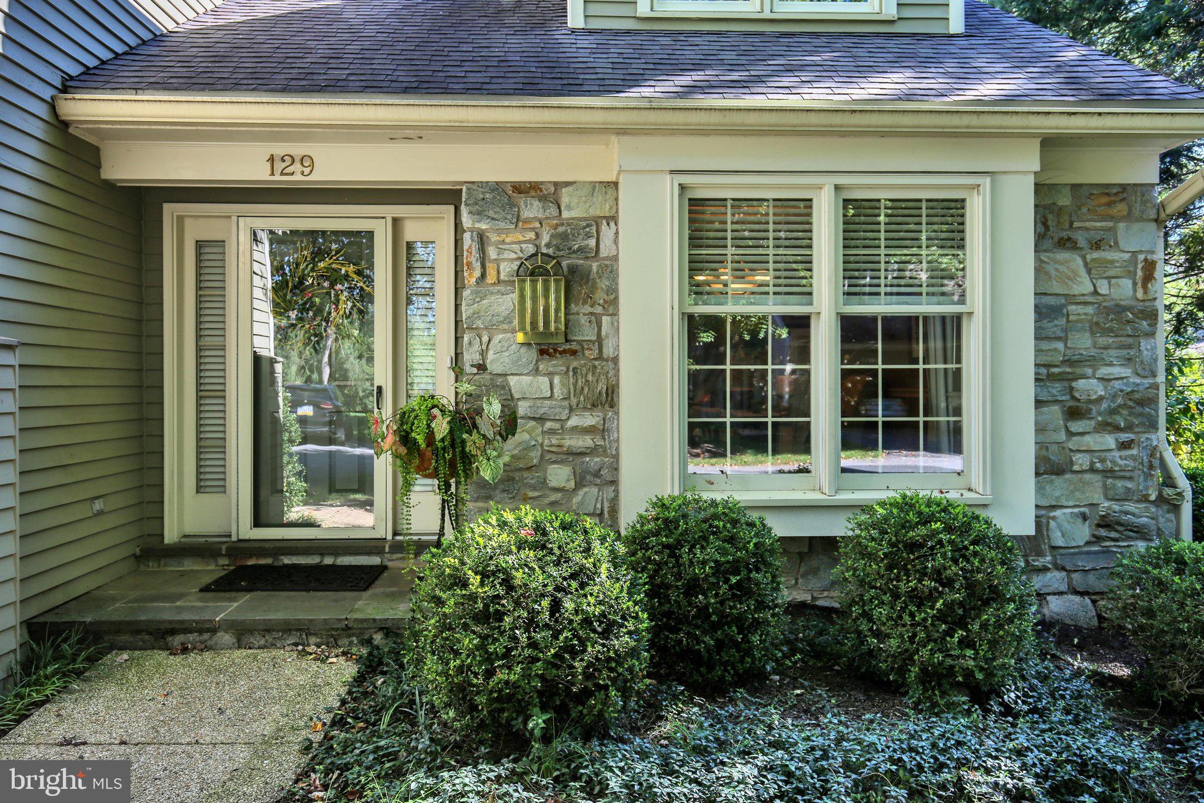
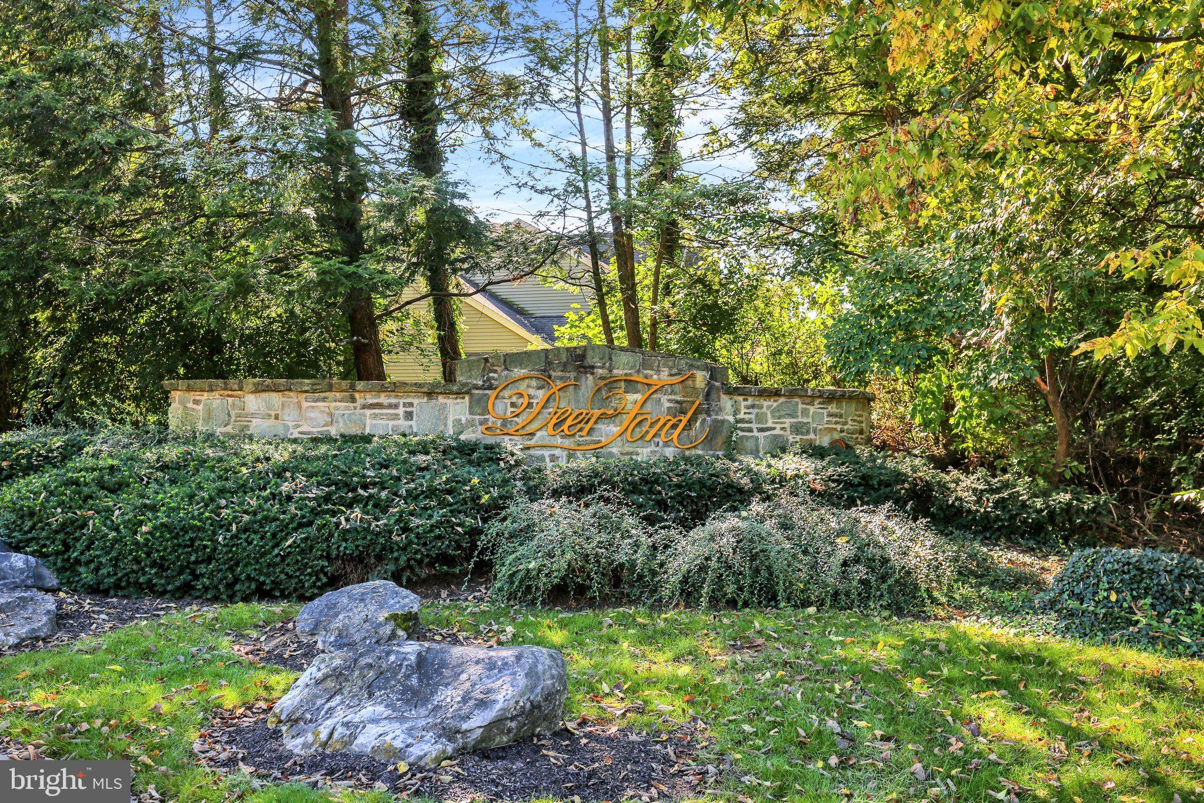
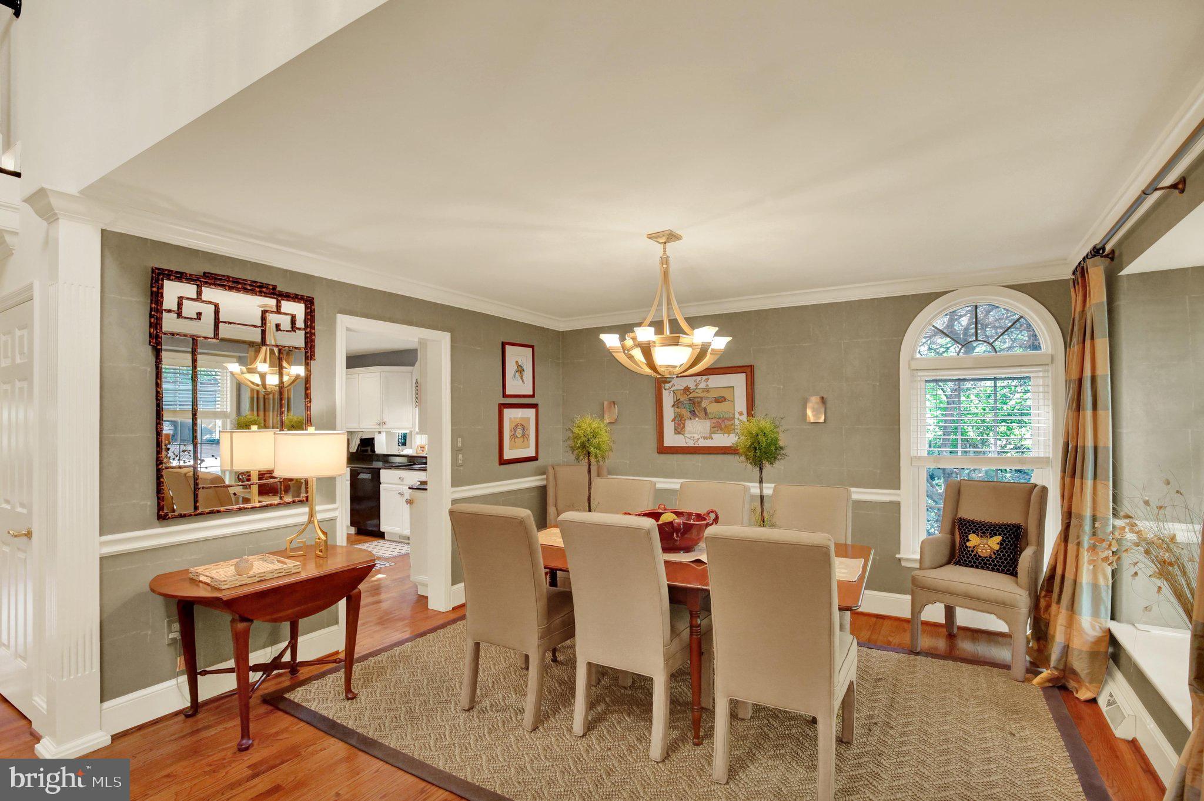
129 Deer Ford Road Some homes welcome you with a sense of ease. From the moment you step into the foyer at 129 Deer Ford Road, you can imagine settling in, making the spaces your own, and enjoying the quiet comfort of a home designed for the way you live. Located in the sought-after Deer Ford community in Manheim Township, this beautifully maintained condominium pairs gracious living spaces with the convenience of low-maintenance, first-floor living. Hardwood floors lead from the foyer to the professionally decorated formal dining room, a lovely place for holiday meals, dinner with friends, and the everyday pleasure of gathering around the table. The home’s generous wall space gives you room to display the artwork and collections that tell your story, bringing warmth and personality to the interiors. Beside the dining room, the updated kitchen brings together style and everyday practicality. Stainless steel appliances, updated countertops, a pantry, and a desk area make it a comfortable place to prepare a family meal, organize the day, or welcome friends while dinner comes together. Its connection to the dining room makes hosting feel easy and natural. The two-story family room is a memorable gathering place, with skylights drawing in natural light and a handsome fireplace with gas-log insert adding warmth and character. There is room to settle in with a book, enjoy a quiet evening, or spend time with family and friends. French doors open to the rear deck, extending the living space outdoors. It is an inviting spot for grilling, morning coffee, or a little time to yourself. The adjacent three-season room offers a quieter kind of pleasure. Imagine reading as the day unfolds, watching birds in the natural surroundings, enjoying a movie night, or simply taking a moment to relax. Together, the family room, deck, and three-season room create a welcoming rhythm between indoor comfort and outdoor enjoyment. The main-level primary suite makes one-floor living especially appealing. A spacious walk-in closet keeps daily routines organized, while the bath invites you to unwind with a jetted tub and a custom-tiled walk-in shower with glass door. The main-level laundry room adds another layer of convenience, helping keep everyday tasks close at hand. Upstairs, two additional bedrooms and a full bath provide comfortable space for family and overnight guests. A generous loft offers the flexibility to shape the home around your interests and needs. It could become a home office, a place for hobbies, a reading retreat, or an exercise area. Just beyond, a walk-in storage room makes it easy to tuck away seasonal items and belongings you want to keep nearby. An oversized two-bay garage provides convenient parking, additional storage, and easy access to the home’s mechanical systems. Throughout, the home reflects thoughtful updates and meticulous care—a move-in-ready setting where you can begin enjoying the next chapter from day one. Deer Ford offers a convenient Manheim Township location close to Routes 30, 222, 501, and 272. Lancaster Country Club, parks, downtown Lancaster, restaurants, grocery stores, coffee shops, and brew pubs are all within easy reach. At 129 Deer Ford Road, everyday comforts come together in a home that feels both gracious and easy to enjoy. Gather around the table, unwind beside the fire, or step out to the deck and take in the peaceful setting. With its welcoming spaces, room for your art and collections, and convenient first-floor living, this Deer Ford home is ready for the next chapter—and the memories still to be made.
| 3 days ago | Listing updated with changes from the MLS | |
| 3 days ago | Status changed to Active | |
| 5 days ago | Listing first seen on site |

The real estate listing information is provided by Bright MLS is for the consumer's personal, non-commercial use and may not be used for any purpose other than to identify prospective properties consumer may be interested in purchasing. Any information relating to real estate for sale or lease referenced on this web site comes from the Internet Data Exchange (IDX) program of the Bright MLS. This web site references real estate listing(s) held by a brokerage firm other than the broker and/or agent who owns this web site. The accuracy of all information is deemed reliable but not guaranteed and should be personally verified through personal inspection by and/or with the appropriate professionals. Properties in listings may have been sold or may no longer be available. The data contained herein is copyrighted by Bright MLS and is protected by all applicable copyright laws. Any unauthorized collection or dissemination of this information is in violation of copyright laws and is strictly prohibited. Copyright © 2020 Bright MLS. All rights reserved.