


Save
Ask
Tour
Hide
$403,000
New Listing
5235 OAK LEAF DRIVEMOUNT JOY, PA 17552
Townhouse|Coming Soon
3
Beds
3
Total Baths
2
Full Baths
1
Partial Bath
2,092
SqFt
$193
/SqFt
2014
Built
Subdivision:
GREEN PARK
County:
LANCASTER
Listing courtesy of Real of Pennsylvania
Due to the health concerns created by Coronavirus we are offering personal 1-1 online video walkthough tours where possible.
Call Now: 717-584-9527
Is this the listing for you? We can help make it yours.
717-584-9527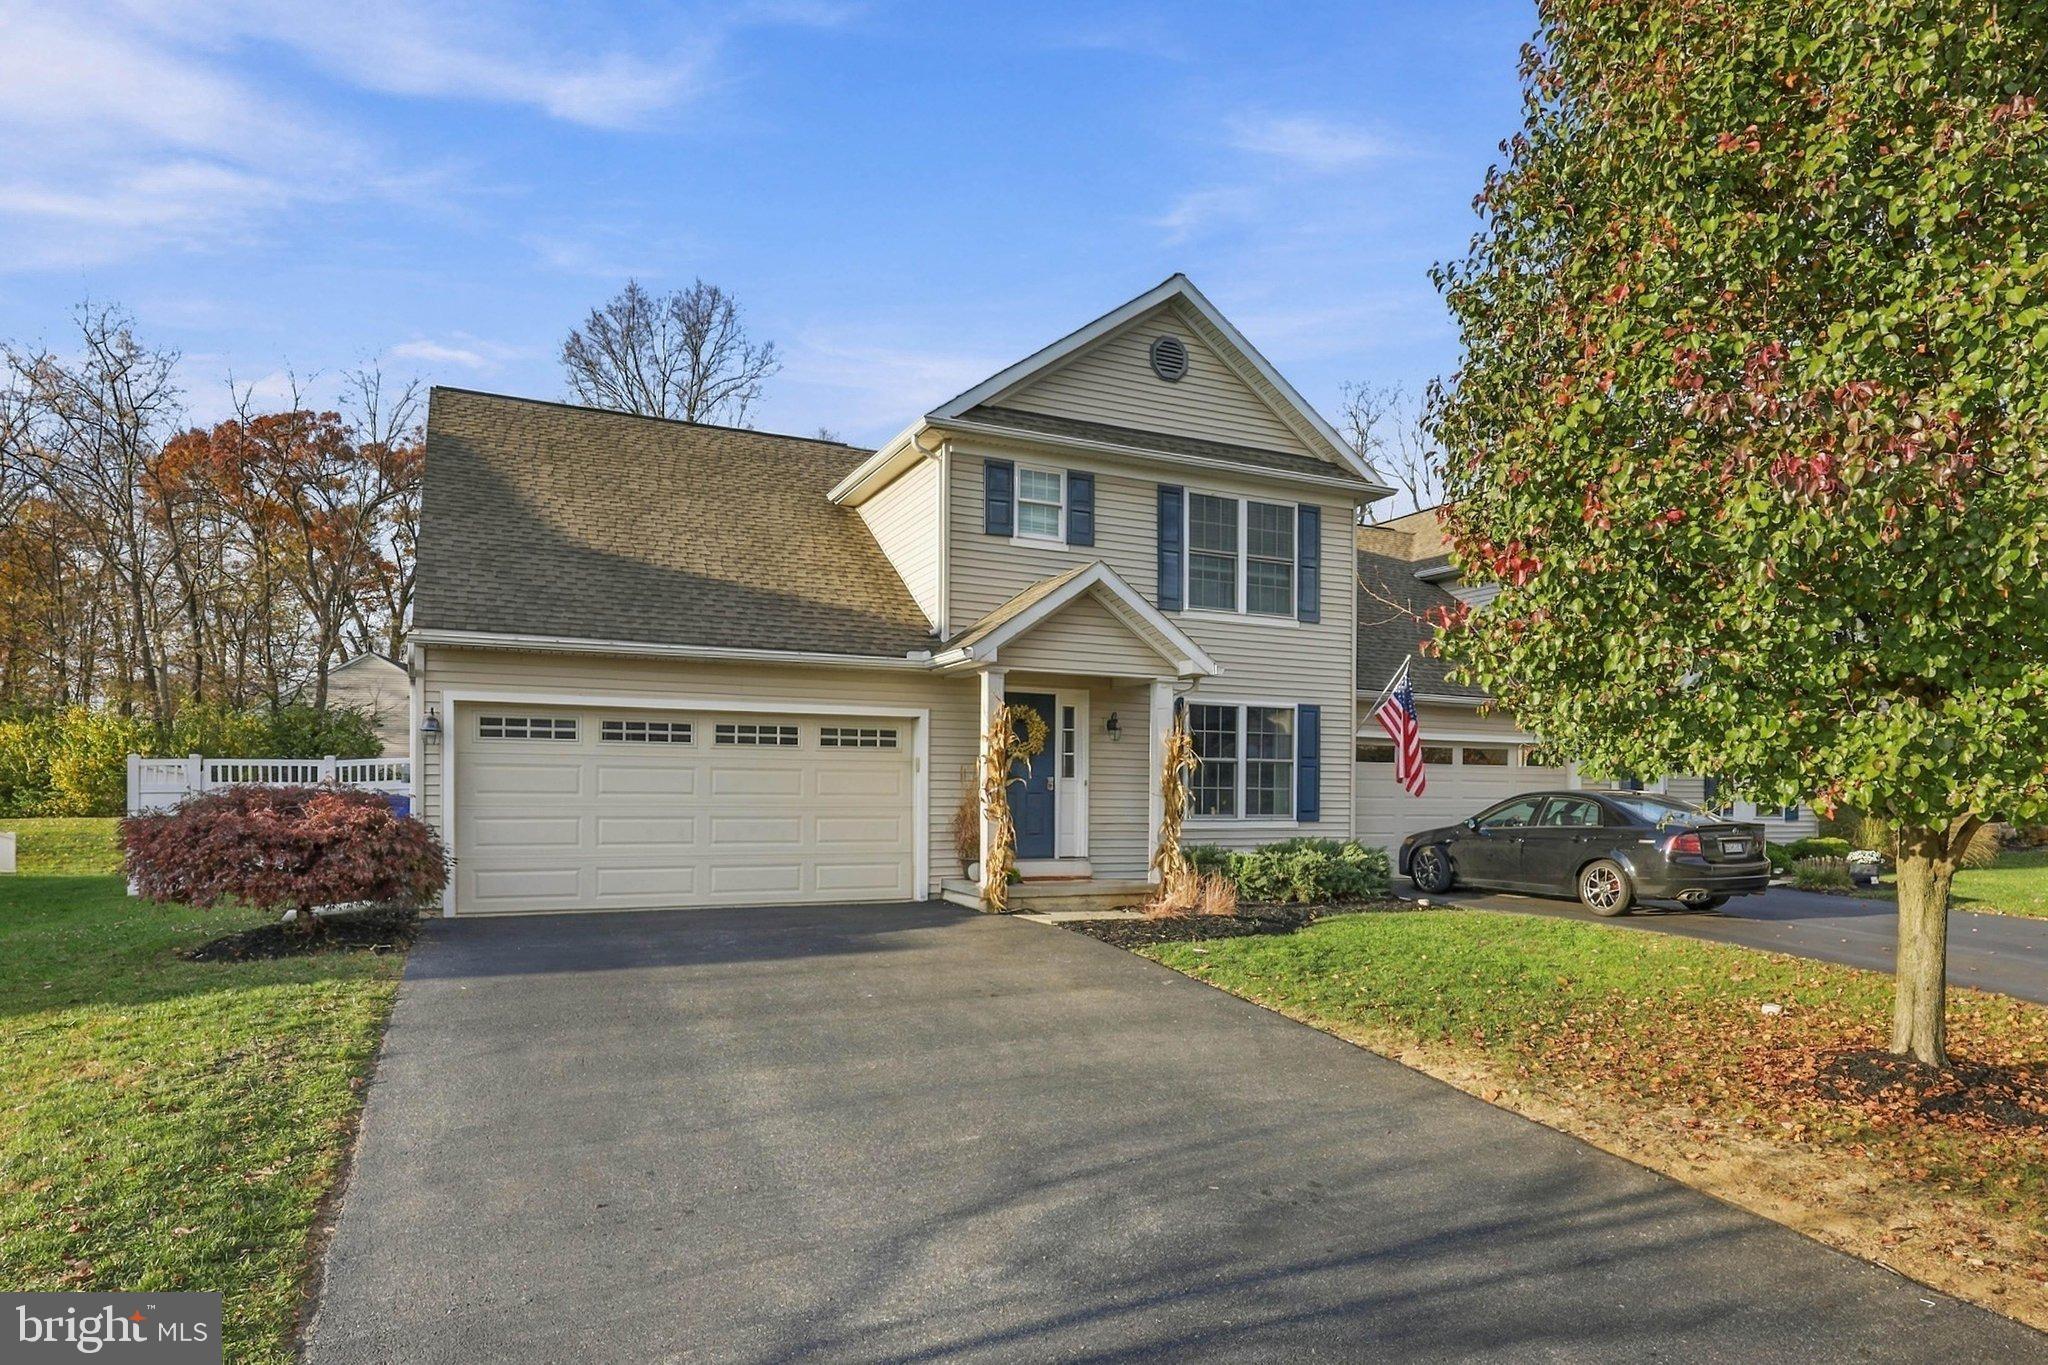
Save
Ask
Tour
Hide
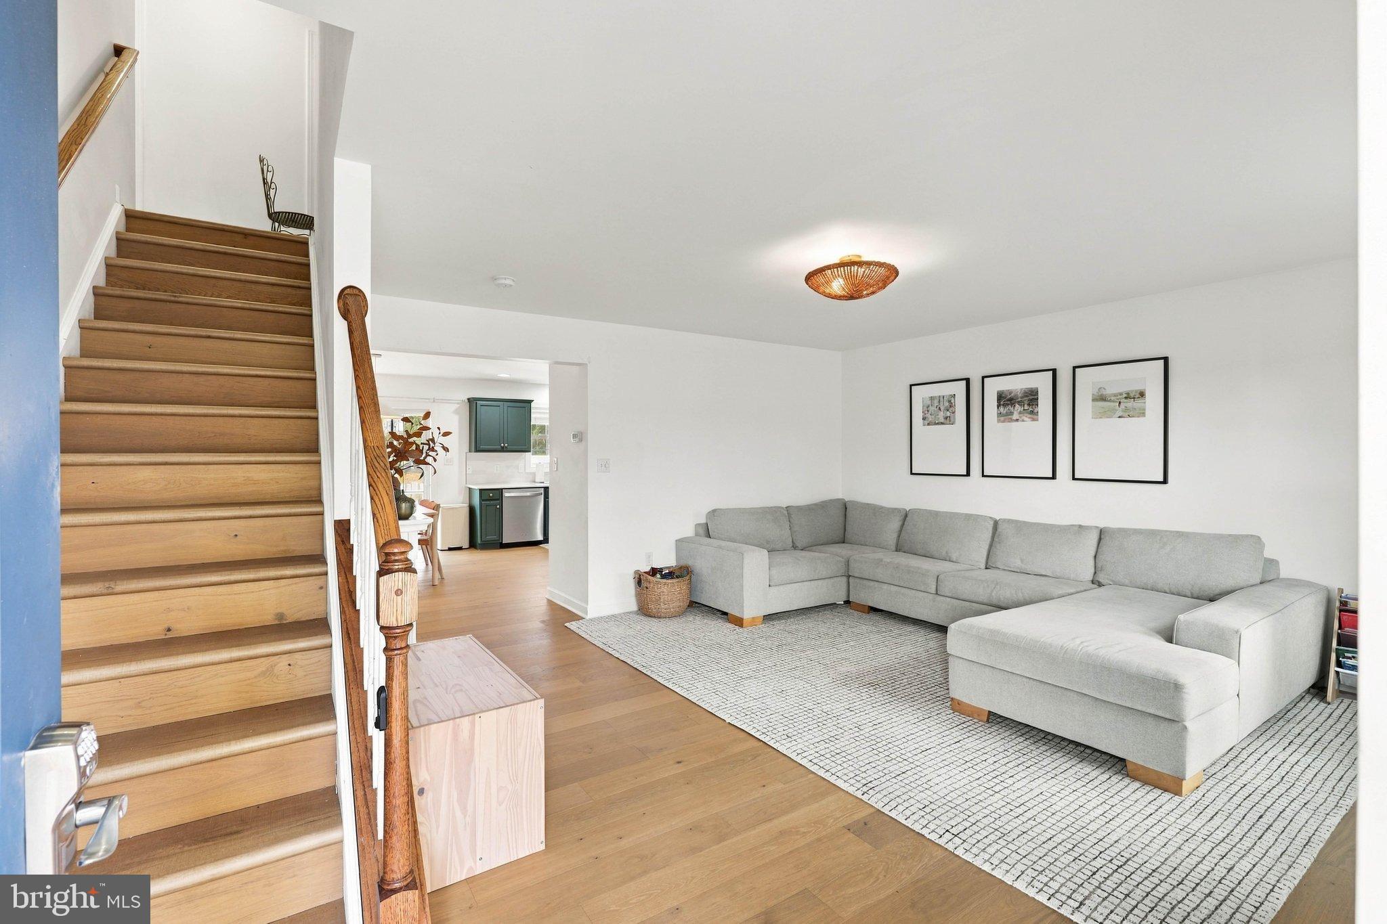
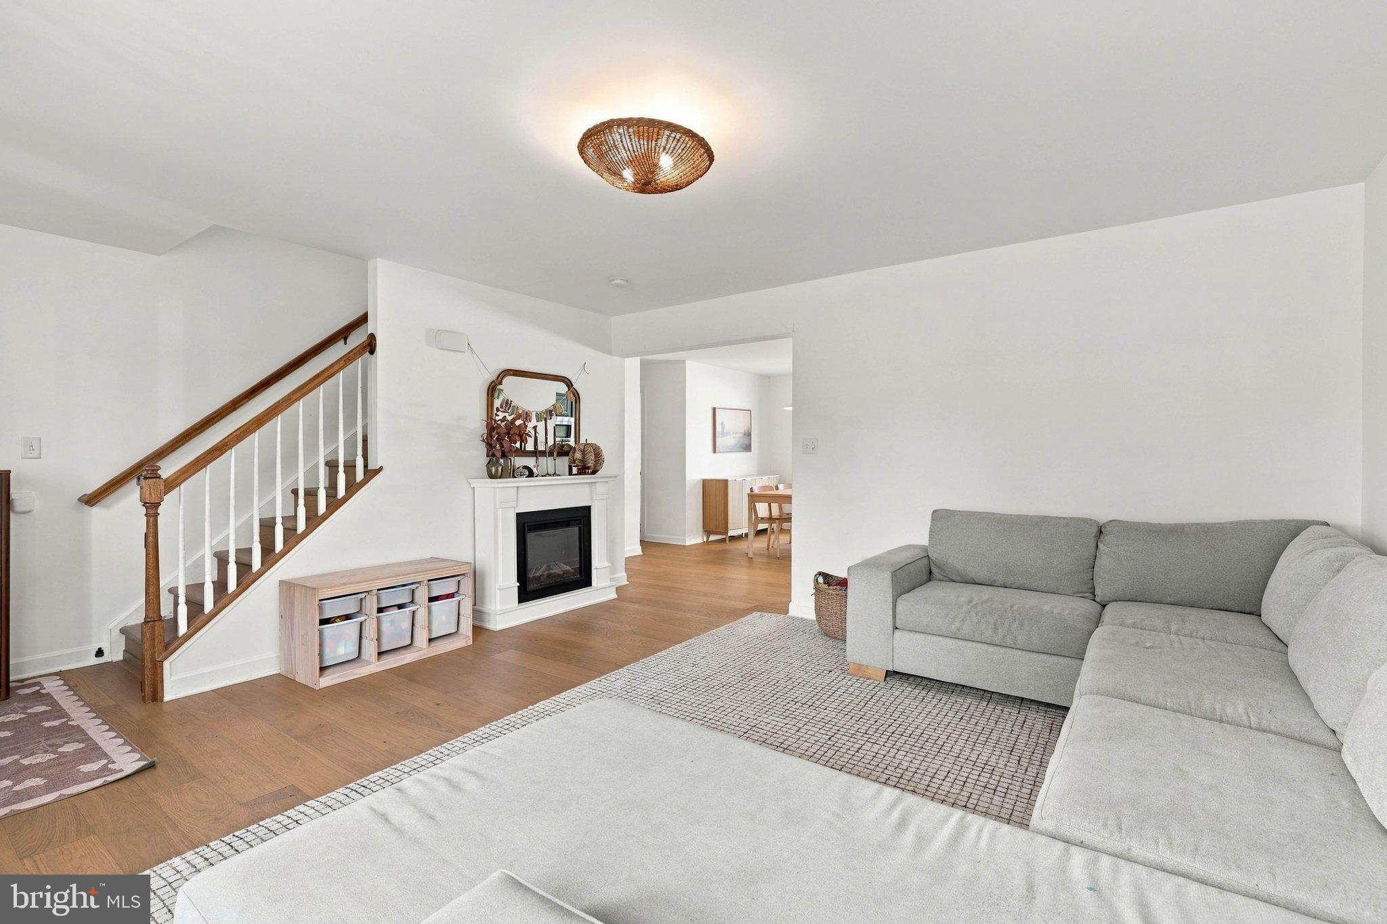
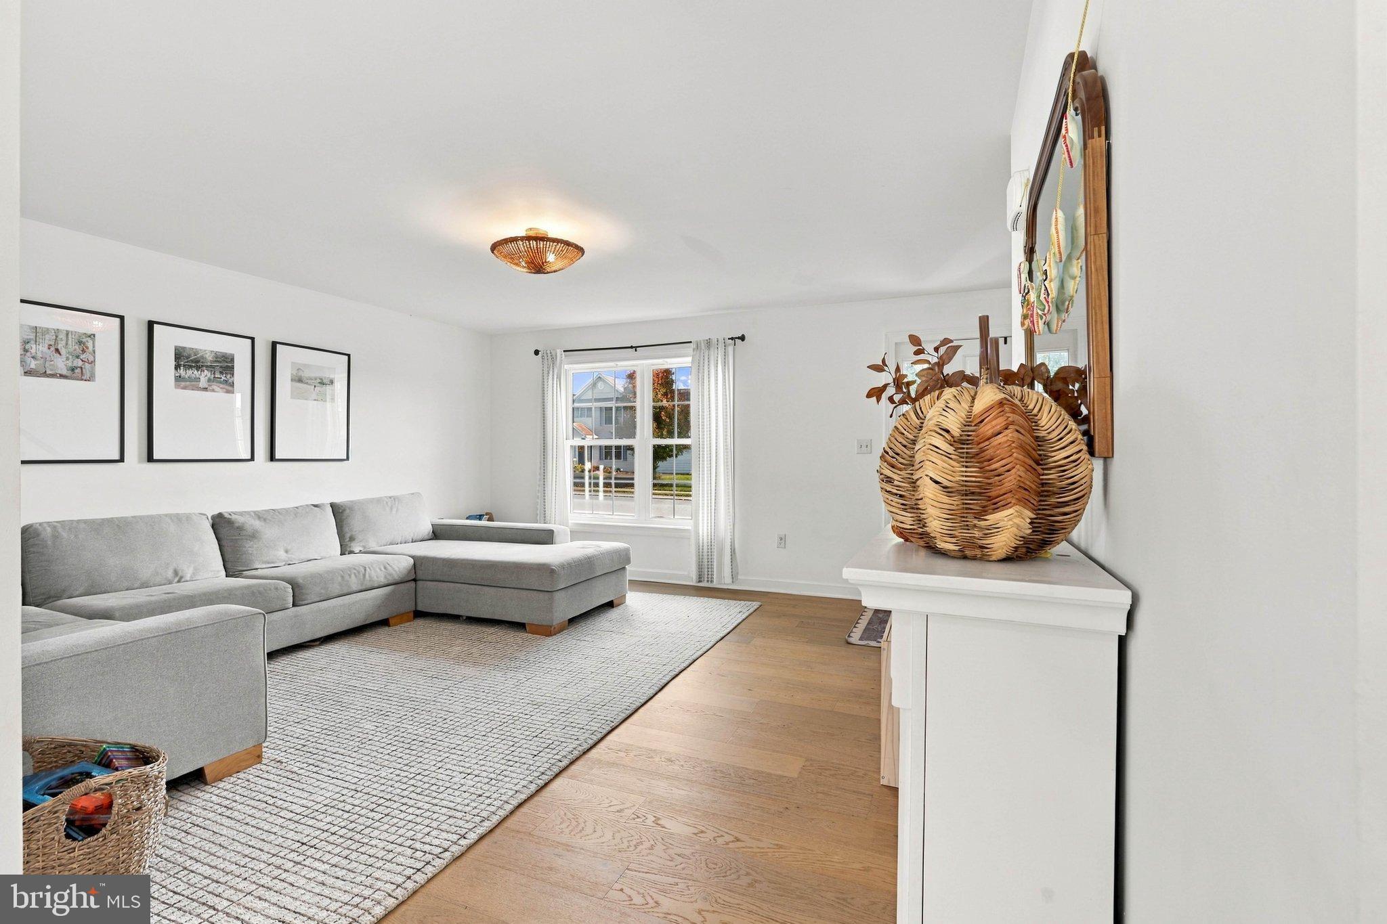
An updated kitchen, fully finished basement, and a private, fenced backyard makes this 3 bedroom, 2.5 bath home standout in one of Mount Joy's most sought out neighborhoods. Brand new engineered hardwood floors runs throughout the home, and the finished basement gives you extra space for an office, play room, or to entertain guests. Outside, the fenced in backyard offers a private spot to unwind and room for pets to roam. Just off route 283 the home offers easy access to both Lancaster and Harrisburg in a short amount of time. Come see this home, it will not last long
Save
Ask
Tour
Hide
Listing Snapshot
Price
$403,000
Days On Site
0 Days
Bedrooms
3
Inside Area (SqFt)
2,092 sqft
Total Baths
3
Full Baths
2
Partial Baths
1
Lot Size
0.19 Acres
Year Built
2014
MLS Number
PALA2098532
Status
Coming Soon
Property Tax
$5,190
HOA/Condo/Coop Fees
$15 monthly
Sq Ft Source
Estimated
Friends & Family
Recent Activity
| 11 hours ago | Listing first seen on site | |
| 11 hours ago | Listing updated with changes from the MLS |
General Features
Acres
0.19
Attached Garage
Yes
Foundation
Concrete Perimeter
Garage
Yes
Garage Spaces
2
Levels
Two
Parking
Garage Door OpenerAsphaltGarageOtherInside EntranceAttached
Parking Spaces
2
Pets
Yes
Property Sub Type
Townhouse
Security
Smoke Detector(s)
Sewer
Public Sewer
Special Circumstances
Standard
SqFt Above
1597
SqFt Below
495
SqFt Total
2282
Style
Traditional
Utilities
Other
Water Source
Public
Zoning
RES
Interior Features
Appliances
RangeElectric Water HeaterBuilt-In RangeDishwasherMicrowave
Basement
FinishedFullSump PumpOther
Cooling
Central AirElectric
Electric
200+ Amp Service
Flooring
WoodVinylOther
Furnished
Unfurnished
Heating
Natural GasForced Air
Interior
Recessed LightingWalk-In Closet(s)OtherOpen Floorplan
Laundry Features
Main Level
Window Features
Double Pane Windows
Save
Ask
Tour
Hide
Exterior Features
Construction Details
ConcreteFrameVinyl SidingOther
Exterior
OtherRain Gutters
Fencing
Vinyl
Patio And Porch
Patio
Pool Features
Community
Roof
AsphaltShingle
Windows/Doors
Double Pane Windows
Community Features
Association Fee
$180.0
Association Fee Frequency
Annually
Community Features
PoolSidewalks
MLS Area
Rapho Twp (10554)
School District
MANHEIM CENTRAL
Schools
School District
MANHEIM CENTRAL
Elementary School
Unknown
Middle School
Unknown
High School
Unknown
Listing courtesy of Real of Pennsylvania

The real estate listing information is provided by Bright MLS is for the consumer's personal, non-commercial use and may not be used for any purpose other than to identify prospective properties consumer may be interested in purchasing. Any information relating to real estate for sale or lease referenced on this web site comes from the Internet Data Exchange (IDX) program of the Bright MLS. This web site references real estate listing(s) held by a brokerage firm other than the broker and/or agent who owns this web site. The accuracy of all information is deemed reliable but not guaranteed and should be personally verified through personal inspection by and/or with the appropriate professionals. Properties in listings may have been sold or may no longer be available. The data contained herein is copyrighted by Bright MLS and is protected by all applicable copyright laws. Any unauthorized collection or dissemination of this information is in violation of copyright laws and is strictly prohibited. Copyright © 2020 Bright MLS. All rights reserved.
The real estate listing information is provided by Bright MLS is for the consumer's personal, non-commercial use and may not be used for any purpose other than to identify prospective properties consumer may be interested in purchasing. Any information relating to real estate for sale or lease referenced on this web site comes from the Internet Data Exchange (IDX) program of the Bright MLS. This web site references real estate listing(s) held by a brokerage firm other than the broker and/or agent who owns this web site. The accuracy of all information is deemed reliable but not guaranteed and should be personally verified through personal inspection by and/or with the appropriate professionals. Properties in listings may have been sold or may no longer be available. The data contained herein is copyrighted by Bright MLS and is protected by all applicable copyright laws. Any unauthorized collection or dissemination of this information is in violation of copyright laws and is strictly prohibited. Copyright © 2020 Bright MLS. All rights reserved.
Neighborhood & Commute
Source: Walkscore
Save
Ask
Tour
Hide
Did you know? You can invite friends and family to your search. They can join your search, rate and discuss listings with you.