


625 CHURCH STREETLANDISVILLE, PA 17538
Due to the health concerns created by Coronavirus we are offering personal 1-1 online video walkthough tours where possible.
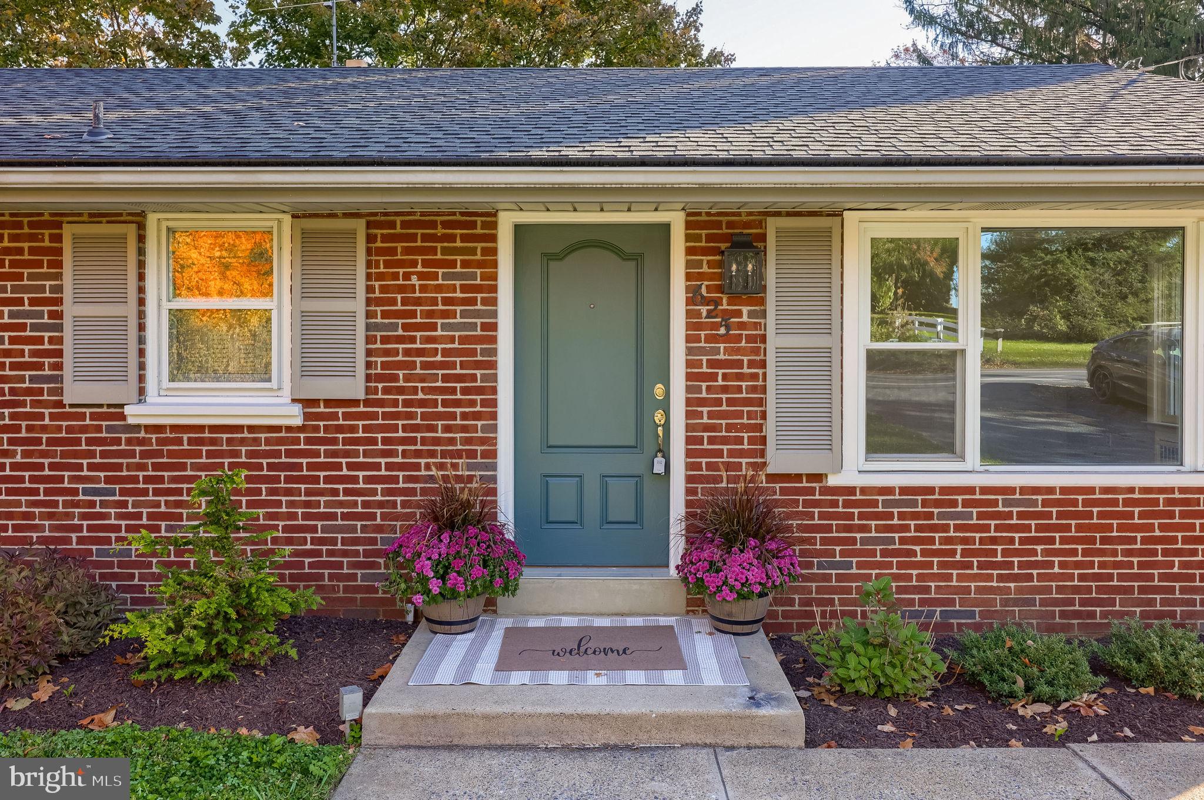
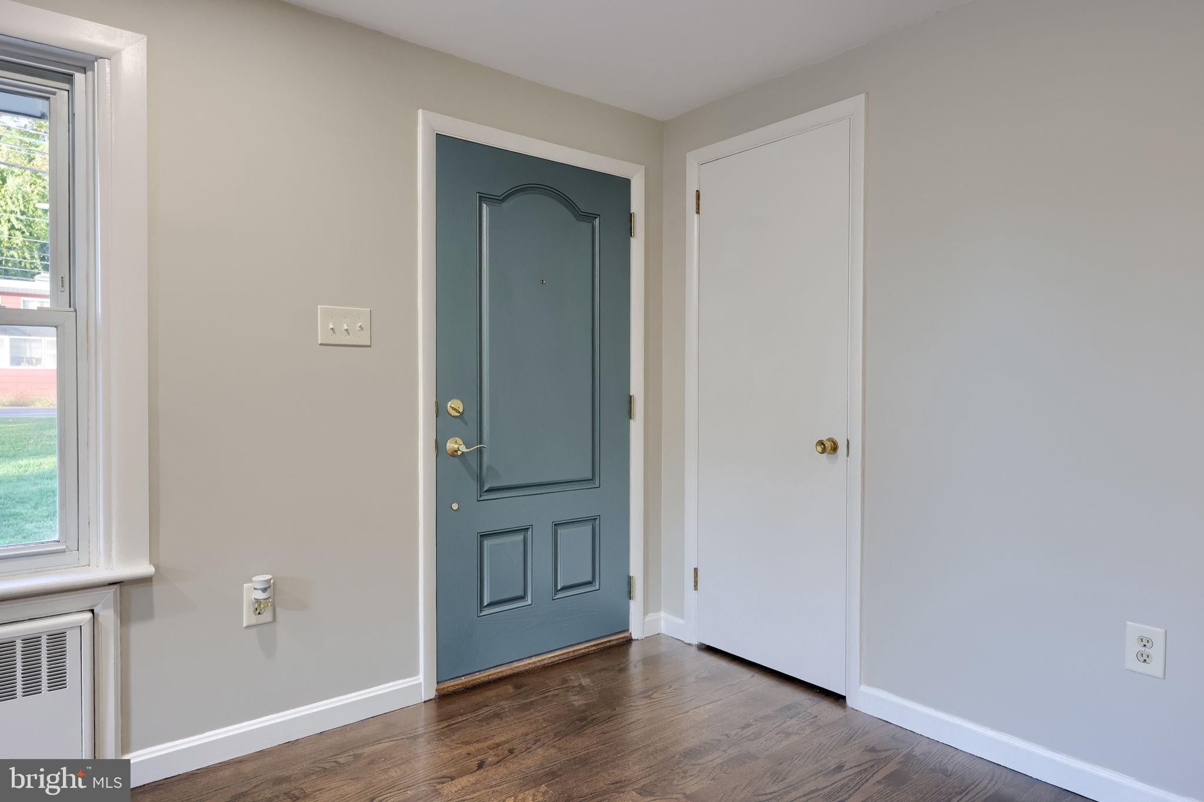
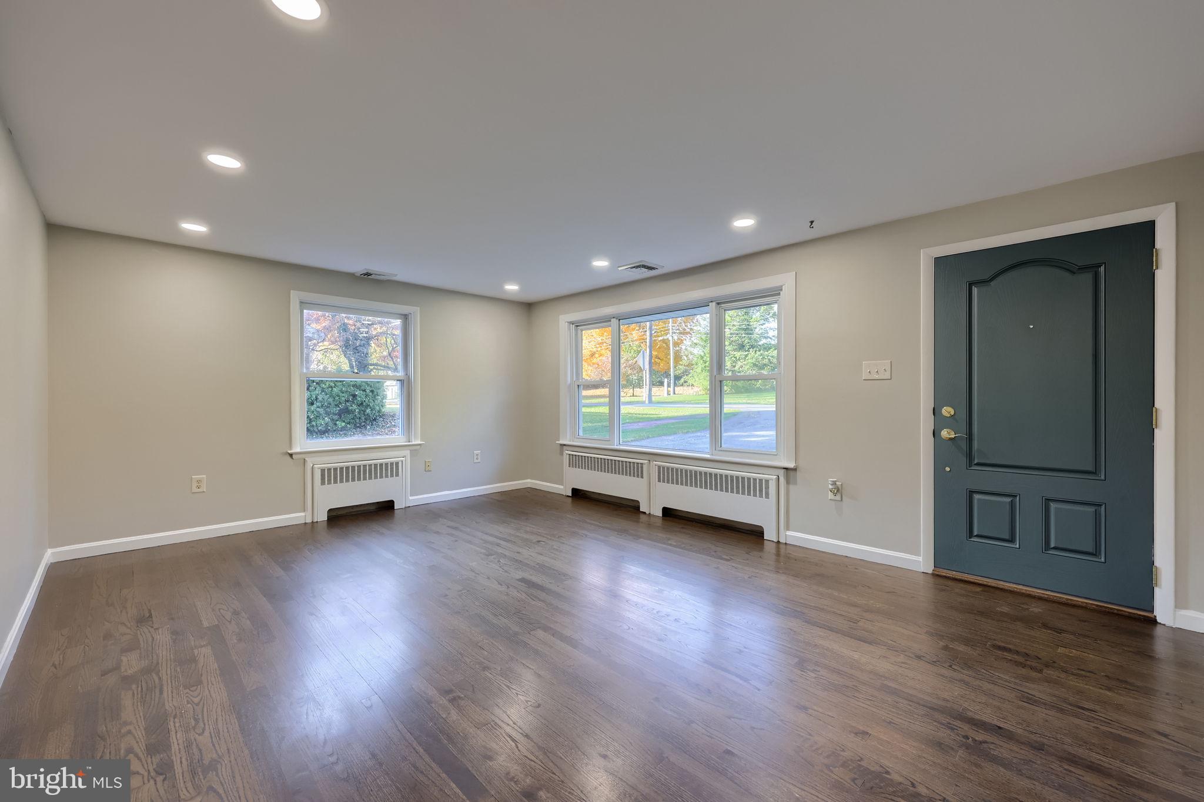
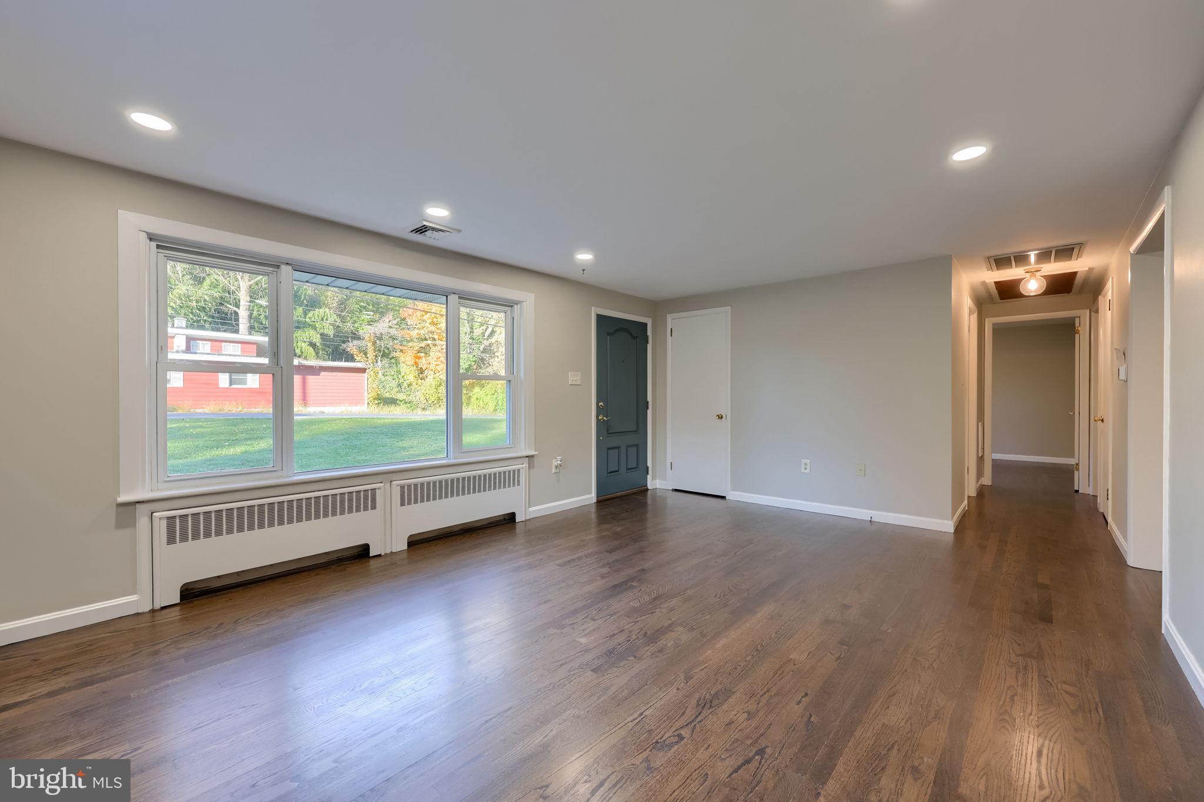
Located in an exceptionally convenient Landisville setting, this updated rancher offers move-in-ready, main-level living just minutes from major highways, schools, shopping, dining, and healthcare facilities. Refinished hardwood floors and fresh paint run through the spacious family room and dining area. A newly updated kitchen, which features quartz countertops, stainless steel appliances, updated fixtures, and plenty of cabinet space. The hardwood flooring extends into two first-floor bedrooms, each fitted with new ceiling fans. The remodeled full bathroom includes a spacious shower with a low-step curb, an updated vanity, stylish flooring, and beadboard wainscoting. The partially finished daylight walk-out lower level provides additional living space, a dedicated laundry center with a utility sink, and ample storage space. The home is equipped with a brand-new tankless boiler for efficient heat and on-demand hot water, as well as main-level central air. The rear of the home features include a shaded composite deck, a flat backyard, and plenty of parking space while a covered porch off the kitchen doubles as a carport for convenient covered parking.
| yesterday | Listing updated with changes from the MLS | |
| 2 days ago | Status changed to Active | |
| 3 days ago | Listing first seen on site |

The real estate listing information is provided by Bright MLS is for the consumer's personal, non-commercial use and may not be used for any purpose other than to identify prospective properties consumer may be interested in purchasing. Any information relating to real estate for sale or lease referenced on this web site comes from the Internet Data Exchange (IDX) program of the Bright MLS. This web site references real estate listing(s) held by a brokerage firm other than the broker and/or agent who owns this web site. The accuracy of all information is deemed reliable but not guaranteed and should be personally verified through personal inspection by and/or with the appropriate professionals. Properties in listings may have been sold or may no longer be available. The data contained herein is copyrighted by Bright MLS and is protected by all applicable copyright laws. Any unauthorized collection or dissemination of this information is in violation of copyright laws and is strictly prohibited. Copyright © 2020 Bright MLS. All rights reserved.
Did you know? You can invite friends and family to your search. They can join your search, rate and discuss listings with you.