


318 LINDEN STREETCOLUMBIA, PA 17512
Due to the health concerns created by Coronavirus we are offering personal 1-1 online video walkthough tours where possible.
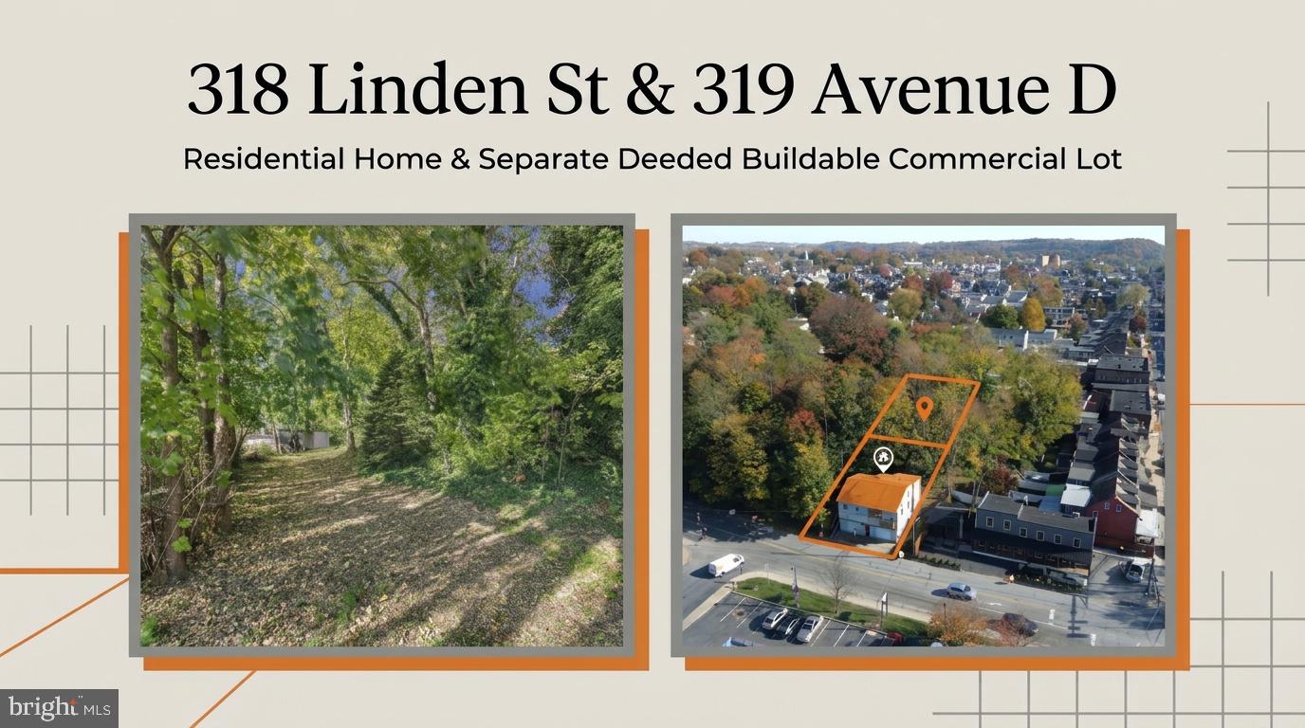
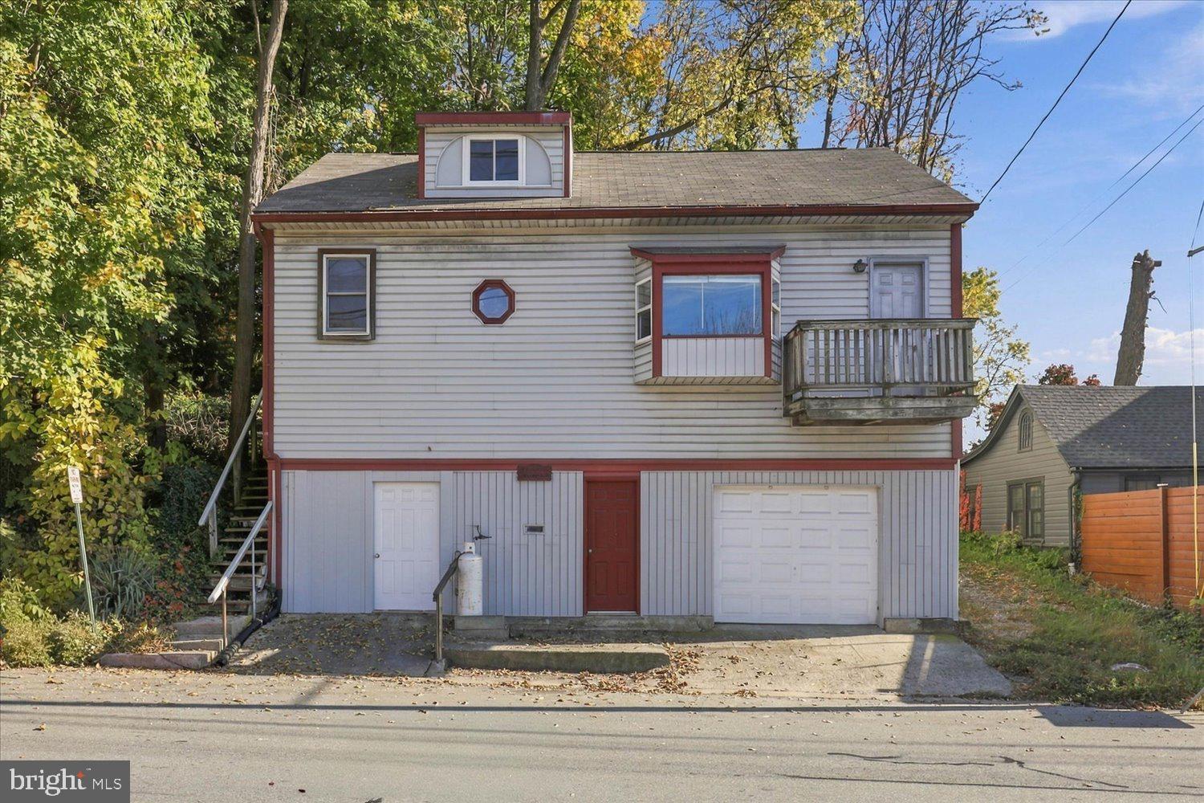
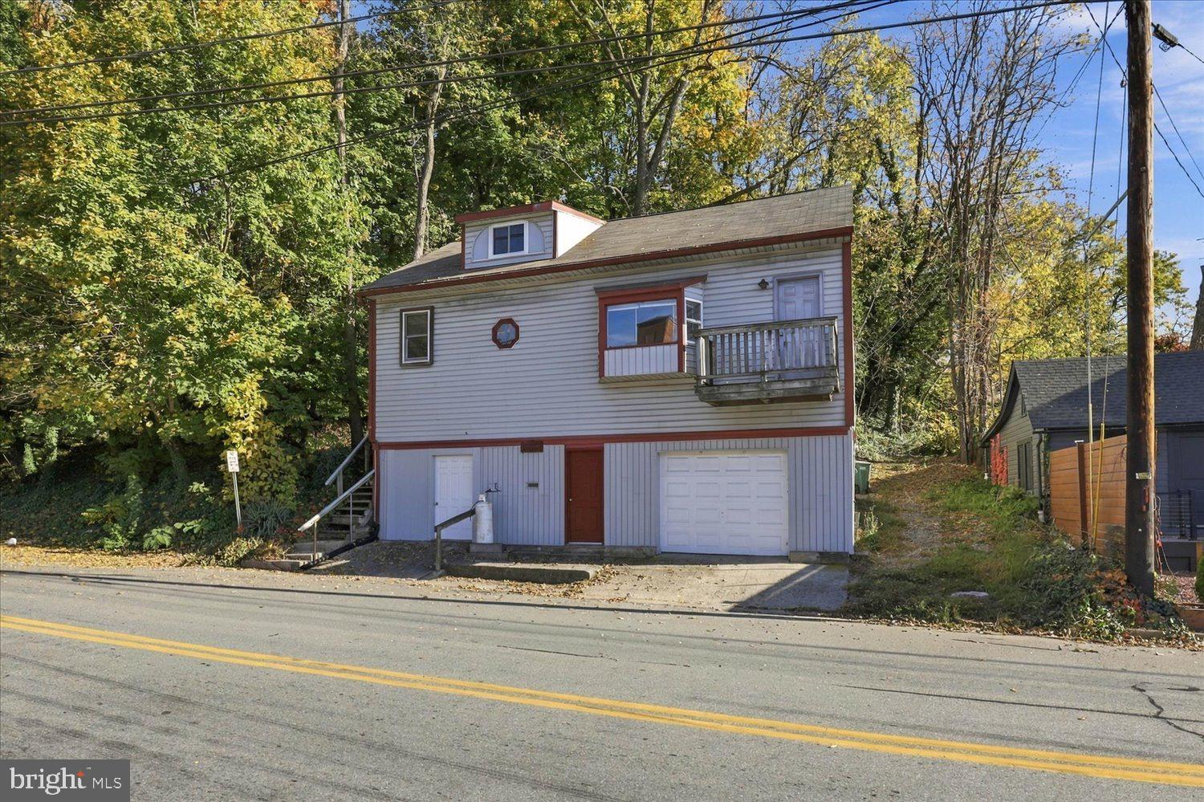
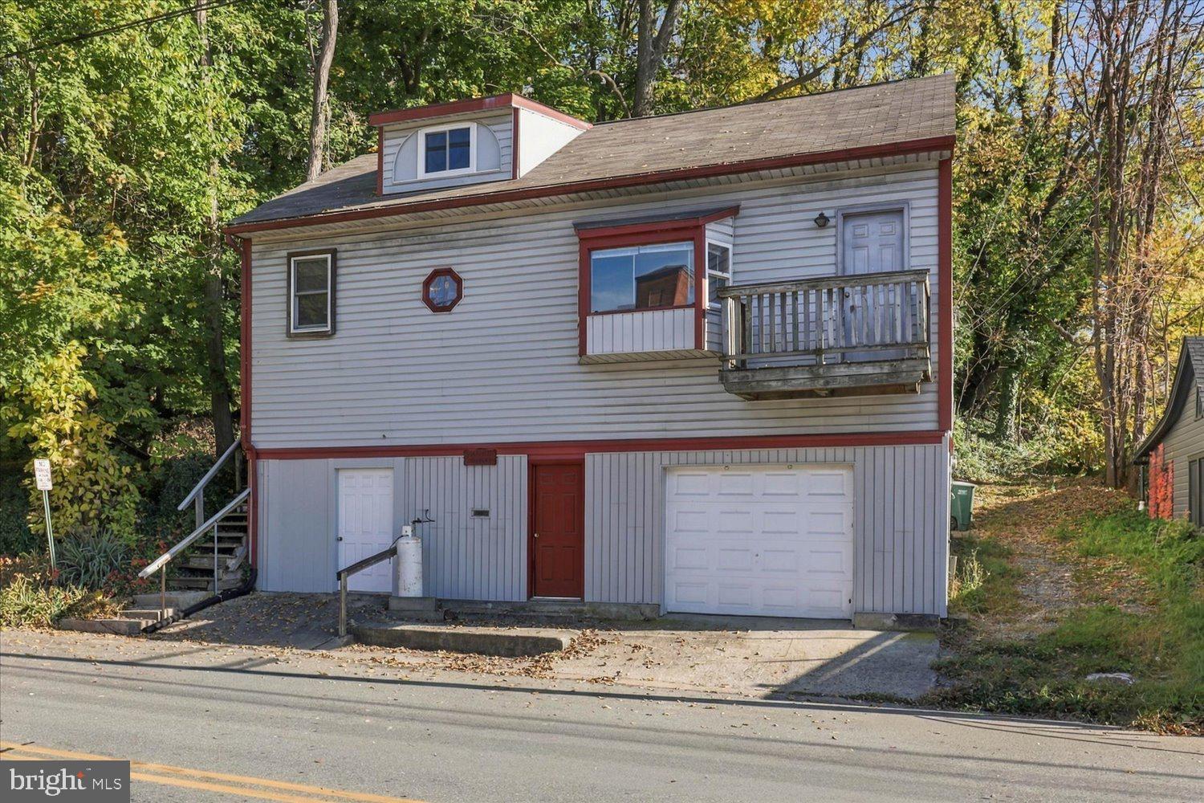
Welcome to 318 Linden St in Columbia! This unique property offers incredible versatility, making it ideal for multi-generational living, rental income, or business opportunities. The main residence features 3 bedrooms and 2 full bathrooms, with a new roof installed on the front of the house (2025). Attached is a private efficiency apartment complete with its own kitchen, full bath, and an upstairs loft/bedroom area which is perfect for an in-law suite, guest quarters, or tenant rental income. Situated on two separate zoned parcels, the home sits on the residential lot, while the rear parcel offers commercial zoning. This flexible commercial space provides endless possibilities, including building a detached garage, workshop, or whatever business use you envision. Access to the lot is convenient via Avenue D, which can serve as a dedicated driveway and ample parking area for the main house. Don't miss out on this rare setup with unlimited potential—schedule your showing today!
| 2 days ago | Listing updated with changes from the MLS | |
| 3 days ago | Status changed to Active | |
| 5 days ago | Listing first seen on site |

The real estate listing information is provided by Bright MLS is for the consumer's personal, non-commercial use and may not be used for any purpose other than to identify prospective properties consumer may be interested in purchasing. Any information relating to real estate for sale or lease referenced on this web site comes from the Internet Data Exchange (IDX) program of the Bright MLS. This web site references real estate listing(s) held by a brokerage firm other than the broker and/or agent who owns this web site. The accuracy of all information is deemed reliable but not guaranteed and should be personally verified through personal inspection by and/or with the appropriate professionals. Properties in listings may have been sold or may no longer be available. The data contained herein is copyrighted by Bright MLS and is protected by all applicable copyright laws. Any unauthorized collection or dissemination of this information is in violation of copyright laws and is strictly prohibited. Copyright © 2020 Bright MLS. All rights reserved.