


4068 MARIETTA AVENUECOLUMBIA, PA 17512
Due to the health concerns created by Coronavirus we are offering personal 1-1 online video walkthough tours where possible.
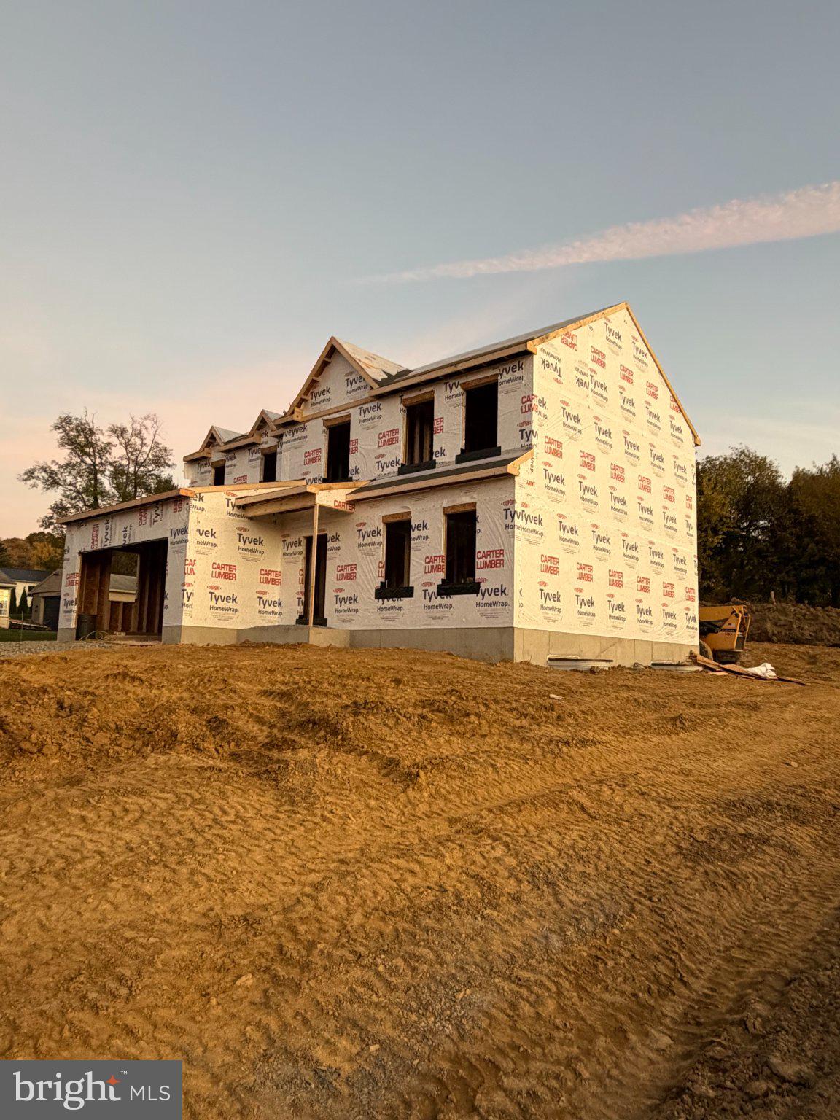
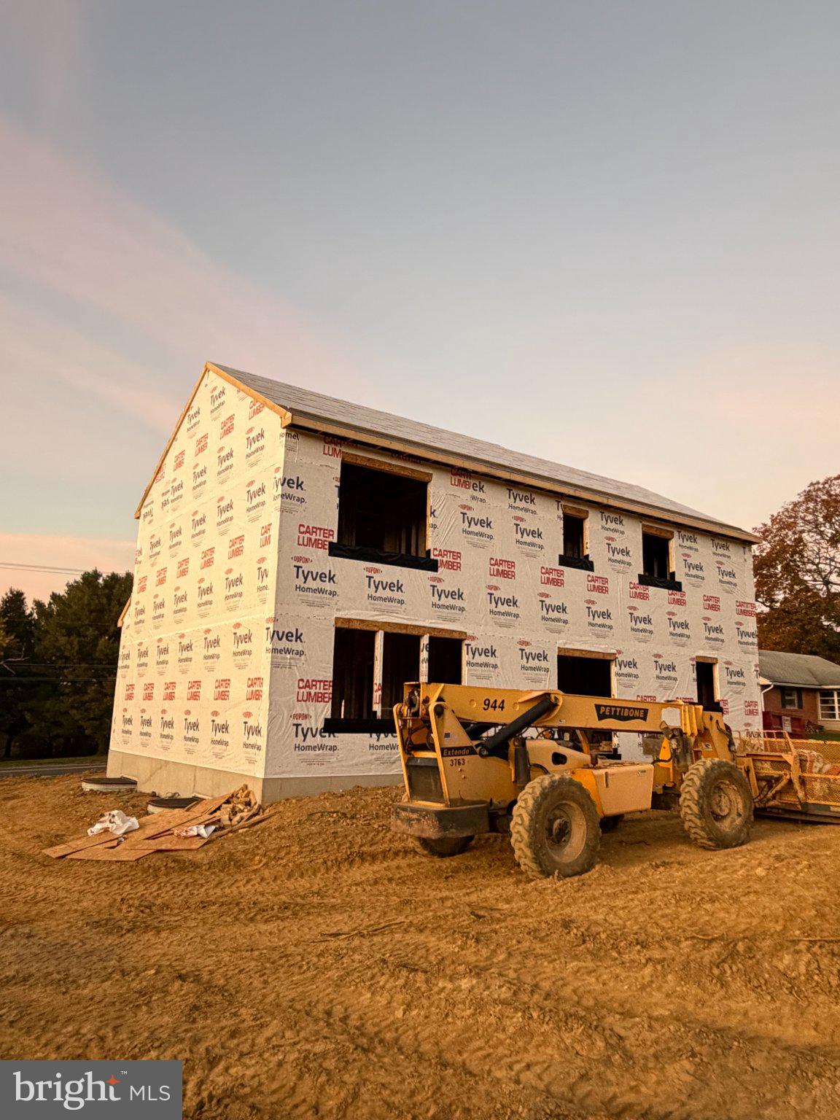
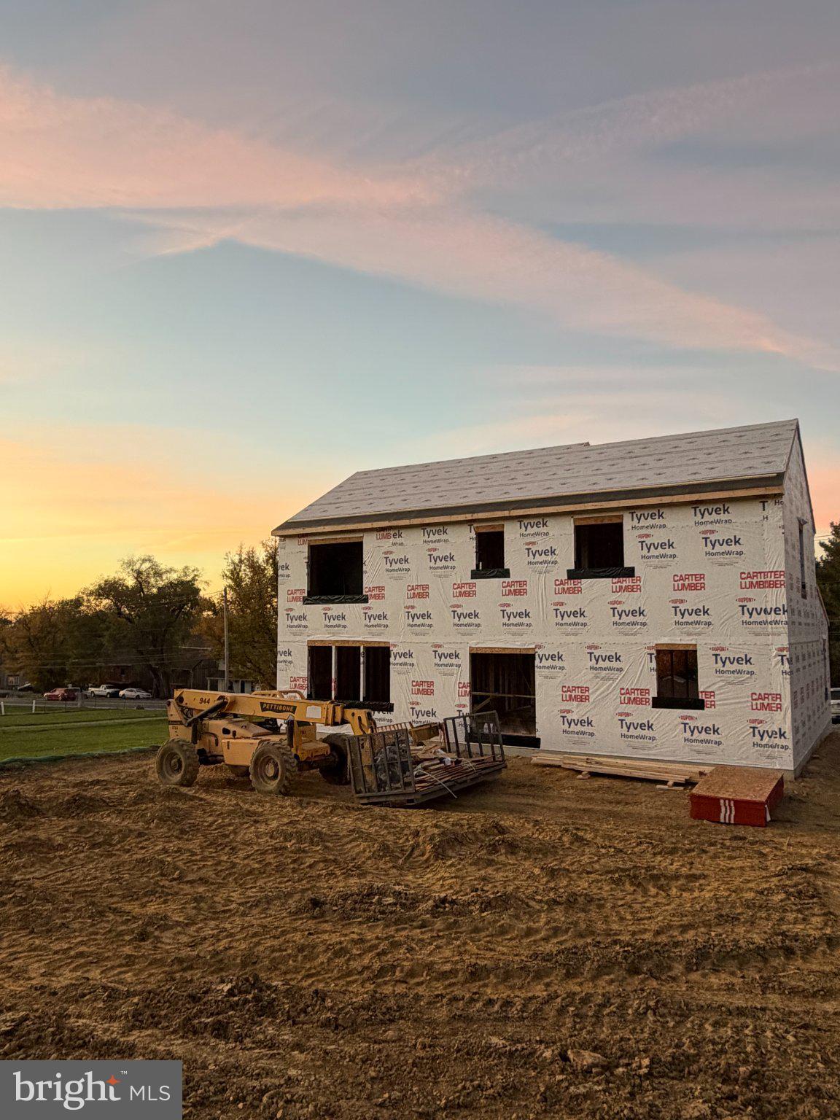
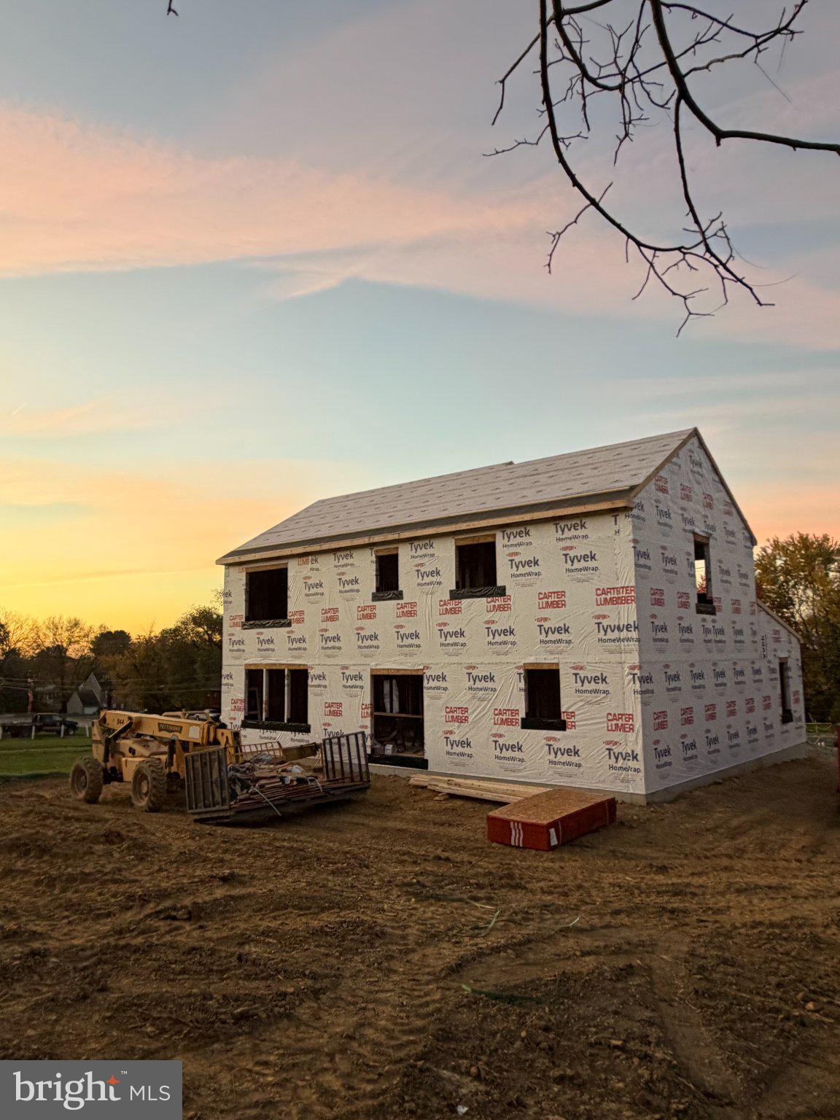
This custom home, being constructed by Sherman & Walton Inc., buidling homes in Lancaster County since 1954 is sure to please. Located in West Hempfield Twp and Hempfield School District, this 5 bedroom, 3.5 bath home has many exciting features, some of which include 9' 1st floor ceilings, a spacious kitchen with an island and solid surface counter tops, a large primary bedroom, with private bath and walk-in-closet, 3 more bedrooms and another full bathroom on the 2nd floor, plus an additional bedroom, full bathroom and recreation room in the finished basement with an adjacent storage area with plenty of room to store your extra things. There is plenty of room for your vehicles in the 2-car garage with an 8' high door, and you will have plenty of room for outdoor activities in the large 0.62 acre yard. Conveniently located close to schools, shopping, food and major highways, you will want to make this your home. Make an appointment to see it today!
| 2 days ago | Listing updated with changes from the MLS | |
| 5 days ago | Status changed to Active | |
| 5 days ago | Listing first seen on site |

The real estate listing information is provided by Bright MLS is for the consumer's personal, non-commercial use and may not be used for any purpose other than to identify prospective properties consumer may be interested in purchasing. Any information relating to real estate for sale or lease referenced on this web site comes from the Internet Data Exchange (IDX) program of the Bright MLS. This web site references real estate listing(s) held by a brokerage firm other than the broker and/or agent who owns this web site. The accuracy of all information is deemed reliable but not guaranteed and should be personally verified through personal inspection by and/or with the appropriate professionals. Properties in listings may have been sold or may no longer be available. The data contained herein is copyrighted by Bright MLS and is protected by all applicable copyright laws. Any unauthorized collection or dissemination of this information is in violation of copyright laws and is strictly prohibited. Copyright © 2020 Bright MLS. All rights reserved.