


214 N MARKET STREETELIZABETHTOWN, PA 17022
Due to the health concerns created by Coronavirus we are offering personal 1-1 online video walkthough tours where possible.
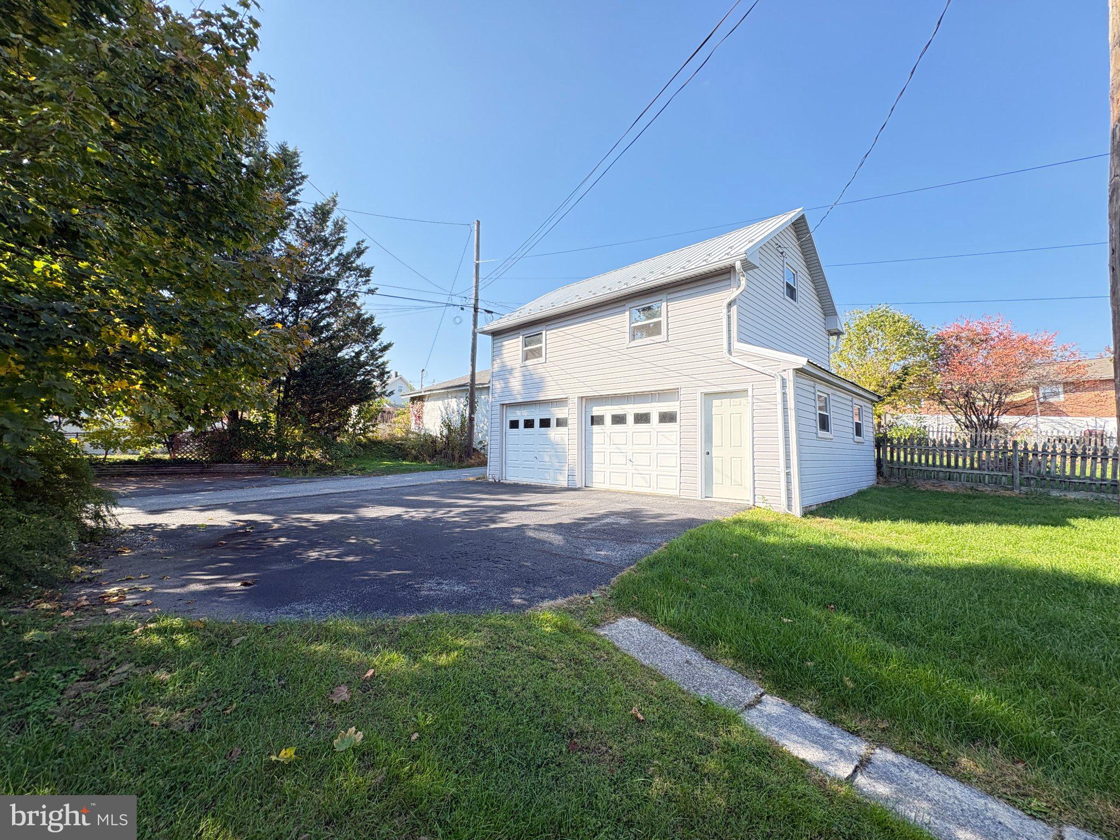
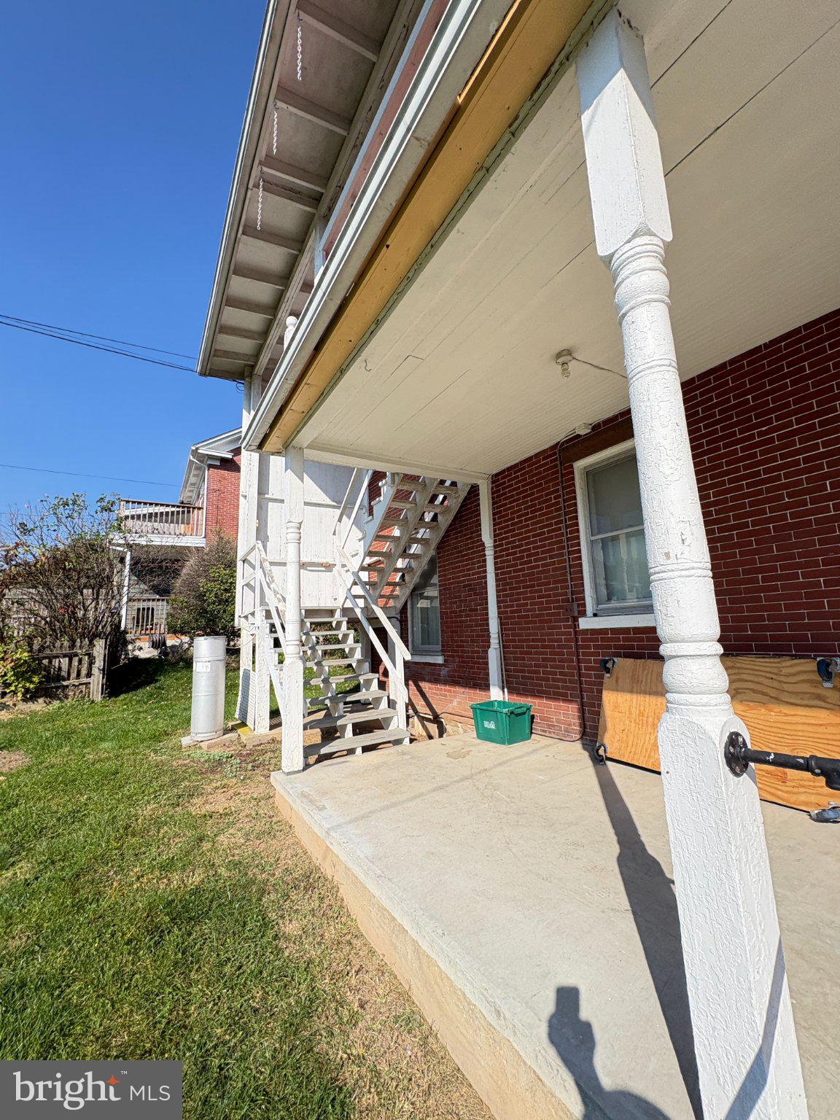
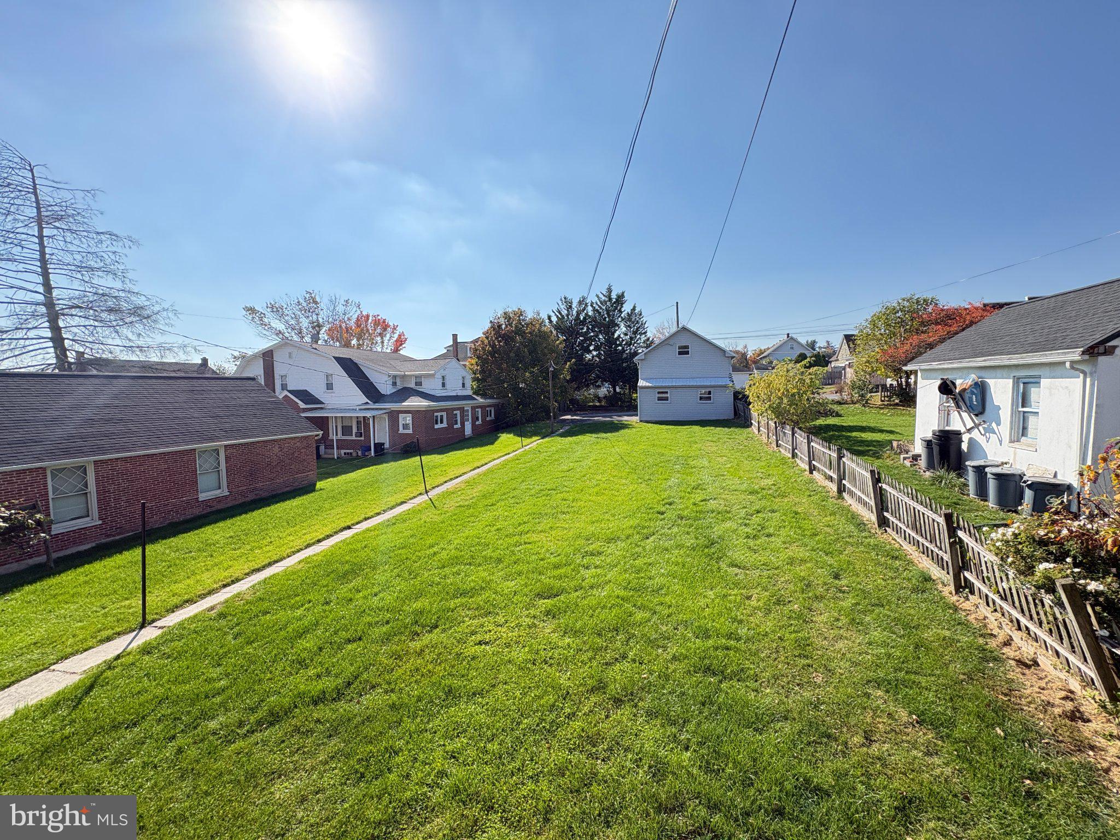
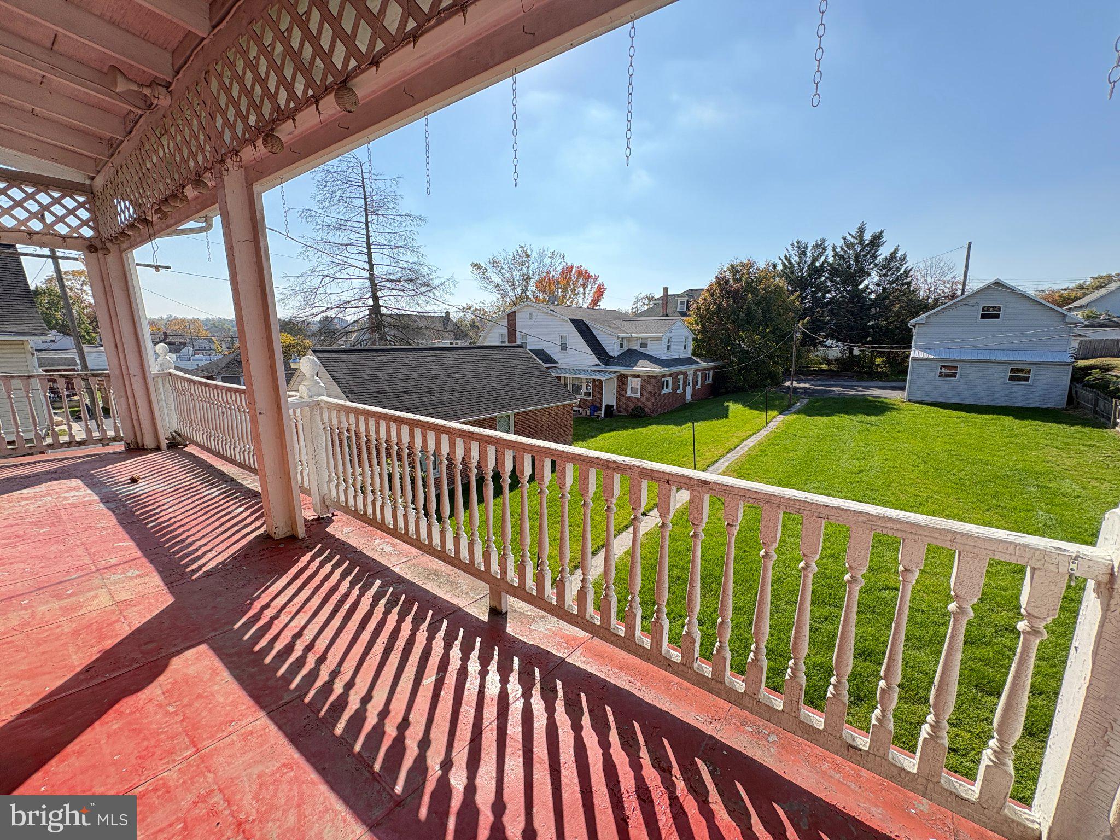
Upcoming Auction. The home will be offered for sale, live and in person, at the property on at 5:30 pm November 23, at 5:30 pm Stately Brick Home with Endless Possibilities in Elizabethtown! Rich in character, charm, and versatility, this stately all-brick home offers a unique opportunity for residential living, a home-based business, or a combination of both! Situated on a 0.27-acre lot, this impressive property features approximately 4,246 total square feet, including 3,033 square feet of above-grade finished space, and showcases the timeless craftsmanship of its 1900 construction. The main level was previously utilized as a CPA office and offers 10-foot ceilings, generously sized rooms, a full kitchen, full bathroom, and an additional powder room. The spacious layout, beautiful original woodwork, and grand interior staircase create an inviting atmosphere while offering flexibility for a variety of uses. The second level features a separate apartment with its own private entrance from the rear of the home and access to a large balcony. This living space includes two generously sized bedrooms, a spacious living room, a full kitchen, and a beautifully renovated handicap-accessible bathroom. Both levels have their own central air conditioning units, providing independent climate control. Adding to the possibilities is the enormous walk-up attic, offering tremendous potential for additional finished living space, a studio, office, or whatever your imagination can create! Throughout both levels, carpeting currently covers the floors, but the original hardwood flooring remains underneath, just waiting to be uncovered and restored. The character of this home is truly special, with stunning original woodwork throughout, including the beautiful staircase, original doors, and impressive oversized pocket doors. A huge wraparound covered front porch, measuring approximately 584 square feet, provides the perfect place to relax and enjoy the charm of the neighborhood. Outside, you'll find a lovely rear yard leading to a detached two-car garage with additional room above. The garage features convenient alley access, and while the upper-level room is currently accessed by ladder, it offers additional possibilities for storage, hobbies, or future use. On-street parking is also available. Additional features include a full basement with approximately 1,213 square feet, slate roof, public water and sewer, and oil-fired hot water/warm air heating. Whether you're looking for a property with income potential, space for a professional office, multigenerational living arrangements, or simply a distinctive historic home with room to grow, this remarkable property offers opportunities that are hard to find. Bring your vision and make this beautiful piece of Elizabethtown your own A few listing highlights: ● 4,246 total square feet ● 0.27-acre lot ● 4 bedrooms and 2 full bathrooms, plus an additional powder room ● Separate living spaces with kitchens on both levels ● Independent central air conditioning units ● 10-foot ceilings on the main level ● Original hardwood flooring beneath existing carpet ● Huge walk-up attic with potential ● Detached two-car garage with room above ● Wraparound covered front porch ● Private upstairs apartment entrance and balcony.
| 20 hours ago | Listing first seen on site | |
| 20 hours ago | Listing updated with changes from the MLS |

The real estate listing information is provided by Bright MLS is for the consumer's personal, non-commercial use and may not be used for any purpose other than to identify prospective properties consumer may be interested in purchasing. Any information relating to real estate for sale or lease referenced on this web site comes from the Internet Data Exchange (IDX) program of the Bright MLS. This web site references real estate listing(s) held by a brokerage firm other than the broker and/or agent who owns this web site. The accuracy of all information is deemed reliable but not guaranteed and should be personally verified through personal inspection by and/or with the appropriate professionals. Properties in listings may have been sold or may no longer be available. The data contained herein is copyrighted by Bright MLS and is protected by all applicable copyright laws. Any unauthorized collection or dissemination of this information is in violation of copyright laws and is strictly prohibited. Copyright © 2020 Bright MLS. All rights reserved.