


40 N PERRY STREETELIZABETHTOWN, PA 17022
Due to the health concerns created by Coronavirus we are offering personal 1-1 online video walkthough tours where possible.
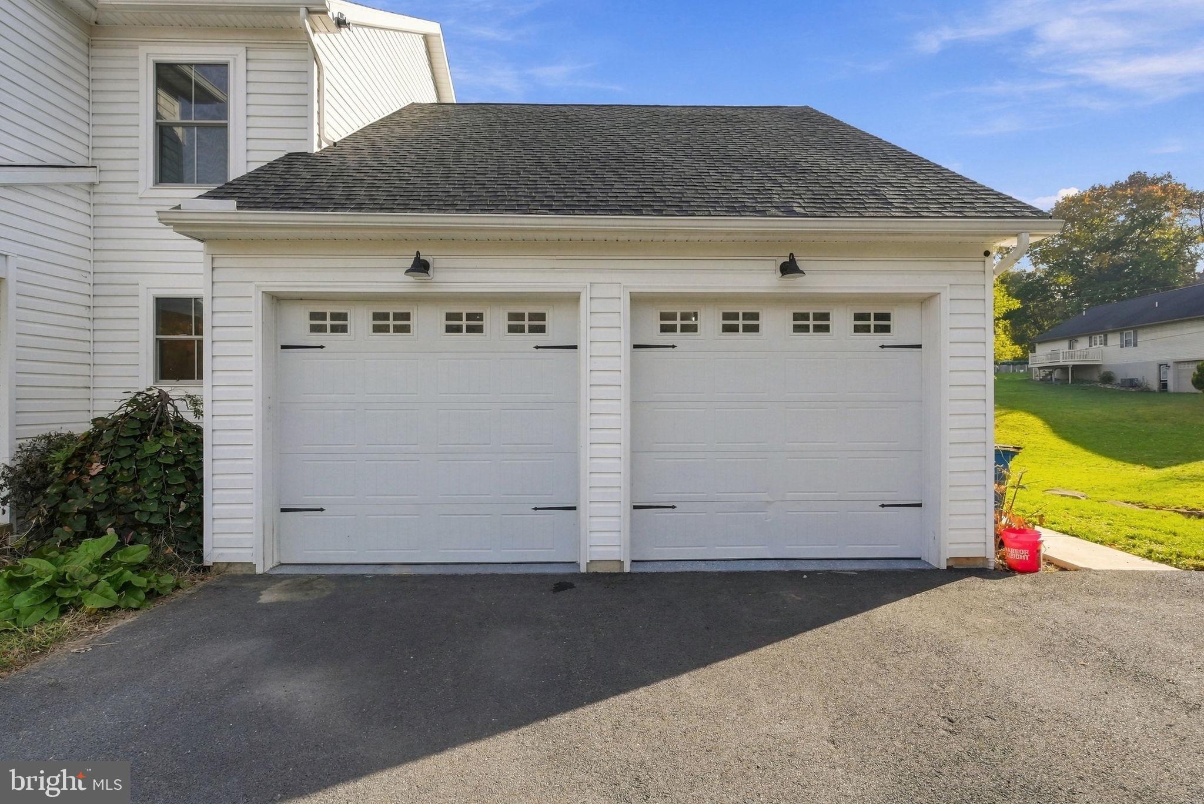
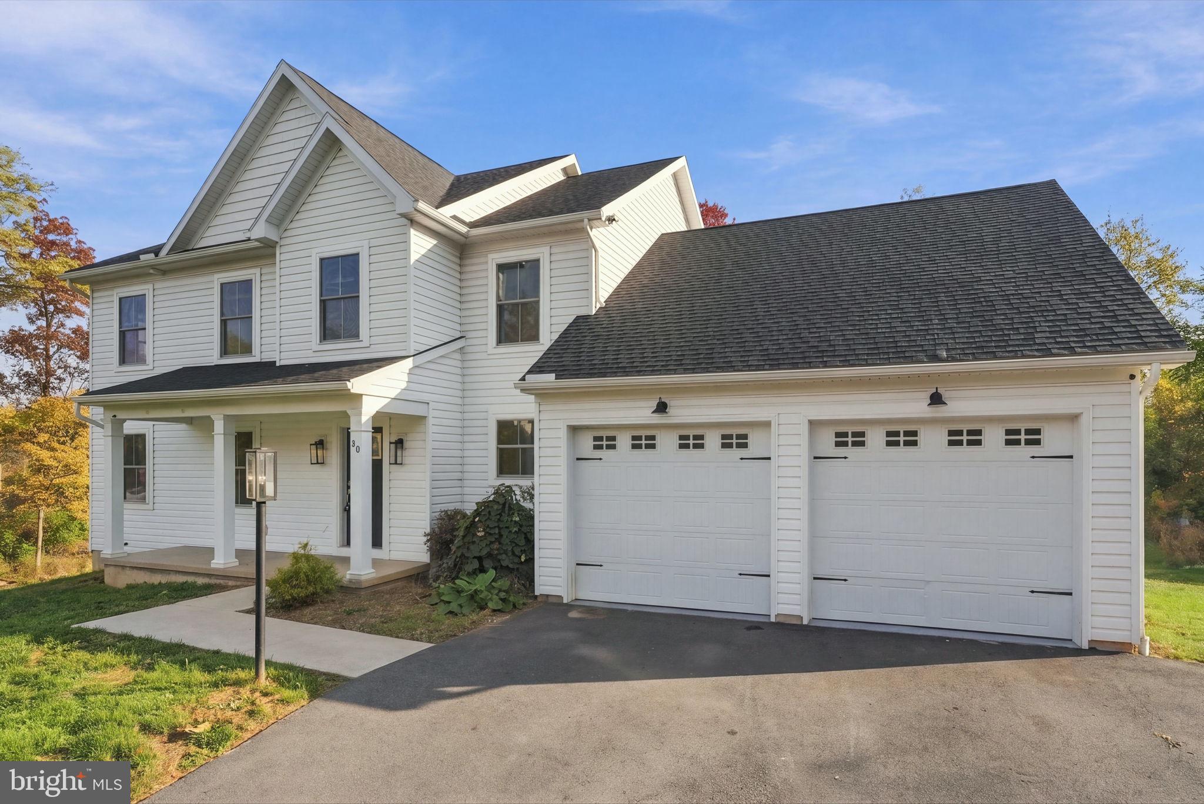
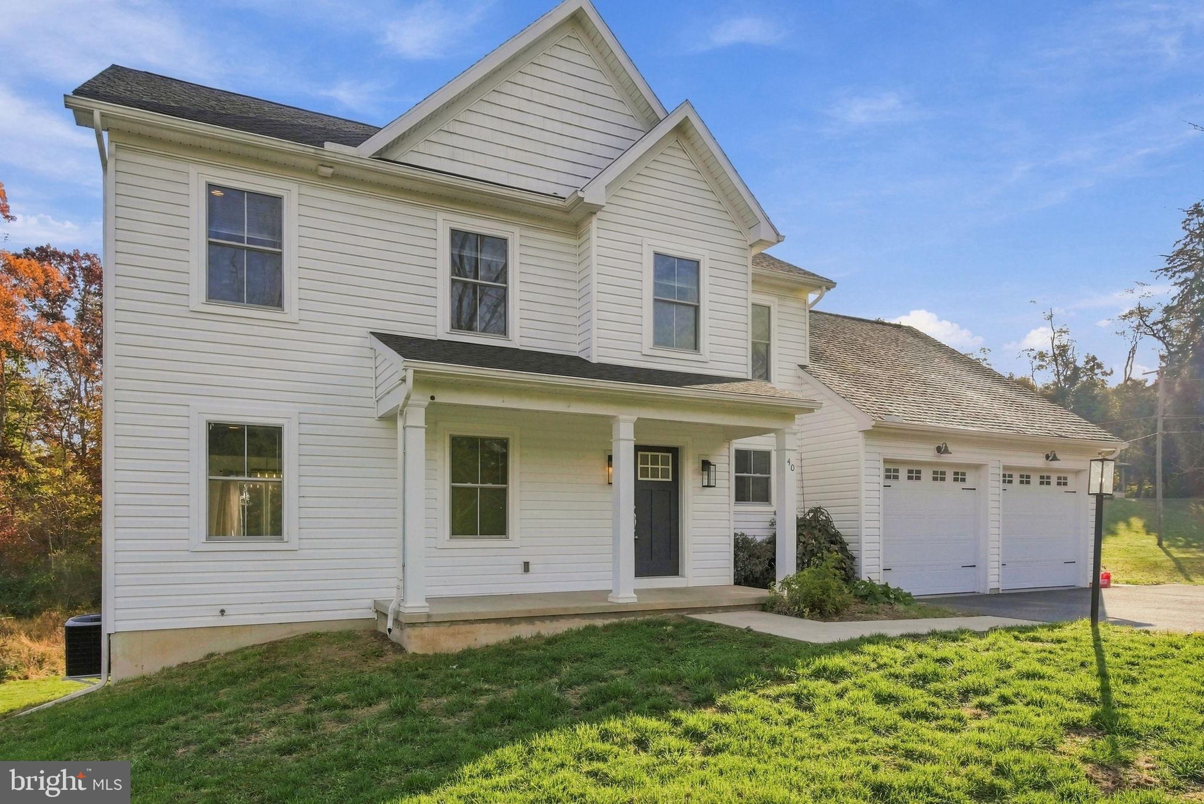
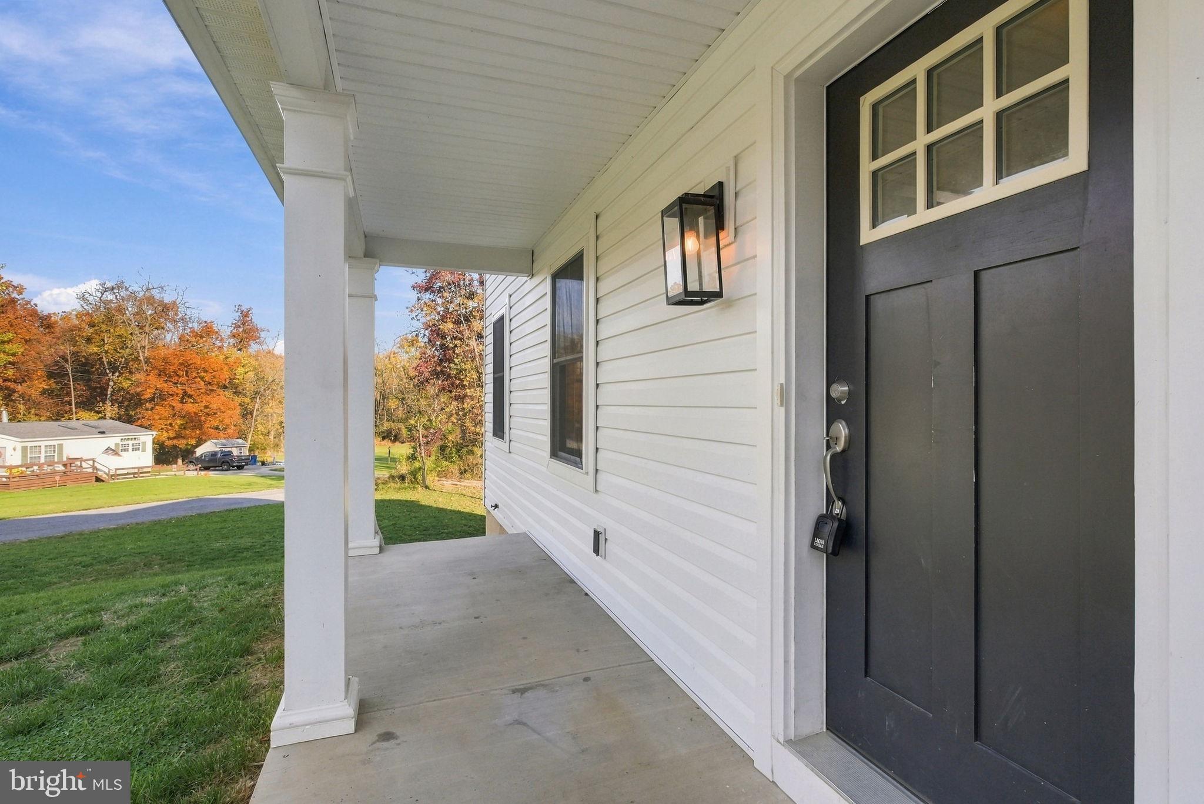
Welcome to 40 N. Perry Street in Elizabethtown! Built in 2023, this spacious four-bedroom, two-and-a-half-bath home offers approximately 2,600 square feet of living space on a generous one-acre lot. Enjoy the appeal of newer construction, an inviting open floor plan, and comfortable spaces designed for everyday living and entertaining. The home's bright interior features a flowing layout with room to gather, relax, and make lasting memories. Upstairs, four bedrooms provide flexibility for a variety of needs. An attached garage, additional basement space, and expansive outdoor setting add to the home's versatility. Conveniently located in the Elizabethtown Area School District, this property offers the opportunity to enjoy a newer home, a spacious homesite, and easy access to surrounding communities. Don't miss your opportunity to explore everything this property has to offer.
| 2 days ago | Listing updated with changes from the MLS | |
| 3 days ago | Status changed to Coming Soon | |
| 4 days ago | Listing first seen on site |

The real estate listing information is provided by Bright MLS is for the consumer's personal, non-commercial use and may not be used for any purpose other than to identify prospective properties consumer may be interested in purchasing. Any information relating to real estate for sale or lease referenced on this web site comes from the Internet Data Exchange (IDX) program of the Bright MLS. This web site references real estate listing(s) held by a brokerage firm other than the broker and/or agent who owns this web site. The accuracy of all information is deemed reliable but not guaranteed and should be personally verified through personal inspection by and/or with the appropriate professionals. Properties in listings may have been sold or may no longer be available. The data contained herein is copyrighted by Bright MLS and is protected by all applicable copyright laws. Any unauthorized collection or dissemination of this information is in violation of copyright laws and is strictly prohibited. Copyright © 2020 Bright MLS. All rights reserved.