


315 KEINATH STREETMOUNT JOY, PA 17552
Due to the health concerns created by Coronavirus we are offering personal 1-1 online video walkthough tours where possible.
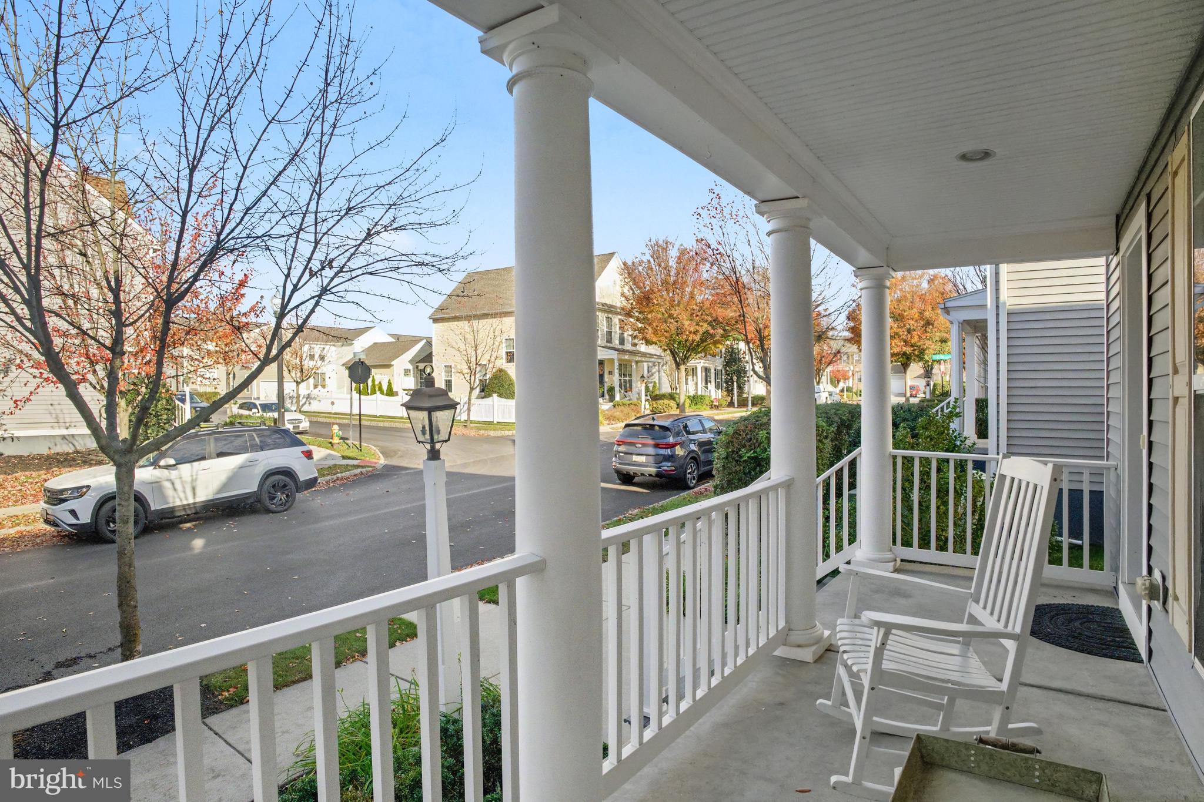
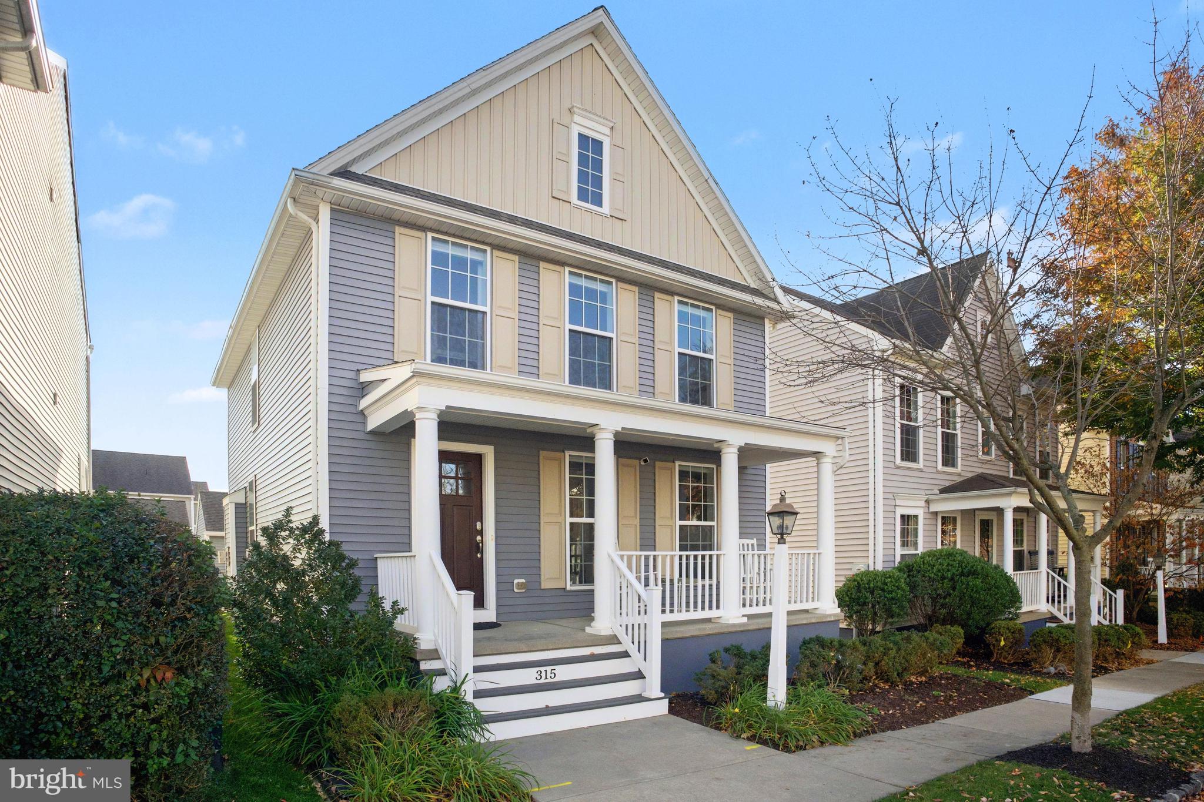
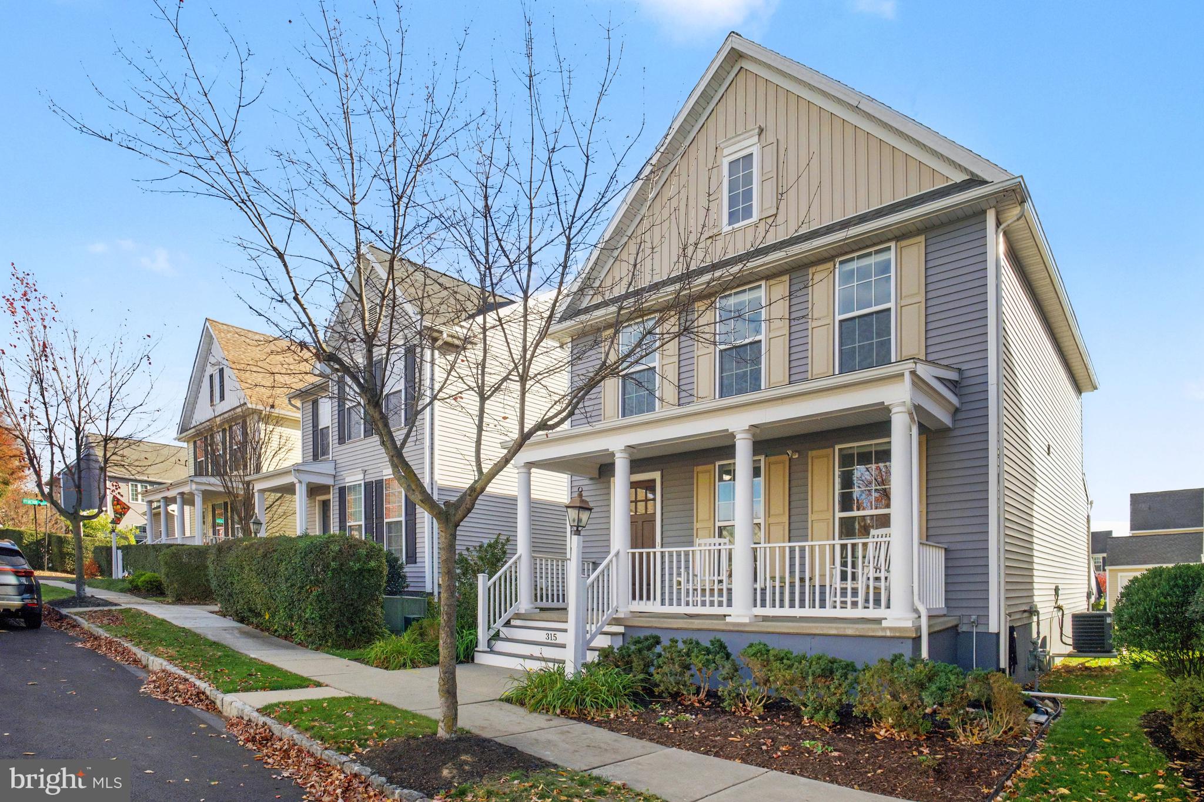
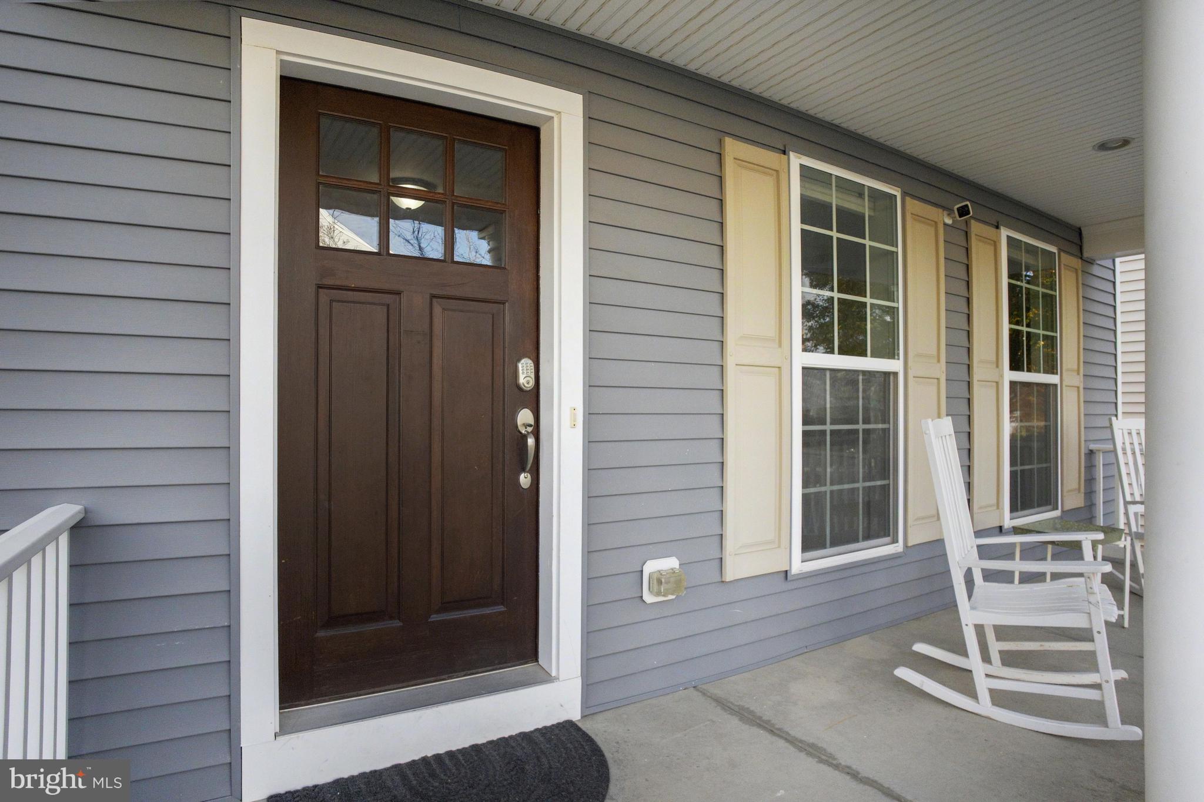
Welcome to 315 Keinath Street in Mount Joy’s Florin Hill community. Built by Charter Homes & Neighborhoods, this Everette model is a Colonial with 3 bedrooms, 2½ baths, and 1,714 square feet of above-grade living space. Natural light, hardwood floors, and 9-foot ceilings give the main level an airy feel, while a gas fireplace anchors the living room. The open floor plan connects the living area to a kitchen with granite countertops, stainless steel appliances, a natural gas oven, and a breakfast area. An eat-in island gives you a spot for a quick breakfast, meal prep, or conversation while you cook. Upstairs, you’ll find all three bedrooms, two full baths, and a convenient second-floor laundry area. Recent updates include a newer roof, a new water heater, fresh paint, and new carpeting. The full unfinished basement offers generous storage and room for future possibilities. Outside, enjoy morning coffee on the covered front porch or unwind on the rear patio. A detached two-car garage rounds out the property. Florin Hill’s sidewalks and walking paths connect neighborhood green spaces and the TerraPark playground. Nearby, you’ll find an outdoor pool, the Florin Hill Athletic Club, Idea Coffee, and local shops at Crossroads at Florin Hill. Downtown Mount Joy, local restaurants, parks, schools, and the Amtrak station are close by, with convenient access to Route 283, Lancaster, and Elizabethtown. This Certified Home Listing includes a completed home inspection, termite inspection, radon test, and an appraisal prepared using lender guidelines, giving buyers more information and confidence up front and streamlining your purchase. Schedule your private showing to experience the home and neighborhood for yourself. Mortgage rates holding you back? Ask about an interest rate buy down!
| 16 hours ago | Listing updated with changes from the MLS | |
| 22 hours ago | Status changed to Coming Soon | |
| 2 days ago | Listing first seen on site |

The real estate listing information is provided by Bright MLS is for the consumer's personal, non-commercial use and may not be used for any purpose other than to identify prospective properties consumer may be interested in purchasing. Any information relating to real estate for sale or lease referenced on this web site comes from the Internet Data Exchange (IDX) program of the Bright MLS. This web site references real estate listing(s) held by a brokerage firm other than the broker and/or agent who owns this web site. The accuracy of all information is deemed reliable but not guaranteed and should be personally verified through personal inspection by and/or with the appropriate professionals. Properties in listings may have been sold or may no longer be available. The data contained herein is copyrighted by Bright MLS and is protected by all applicable copyright laws. Any unauthorized collection or dissemination of this information is in violation of copyright laws and is strictly prohibited. Copyright © 2020 Bright MLS. All rights reserved.