


1765 FURNACE HILL ROADDENVER, PA 17517
Due to the health concerns created by Coronavirus we are offering personal 1-1 online video walkthough tours where possible.
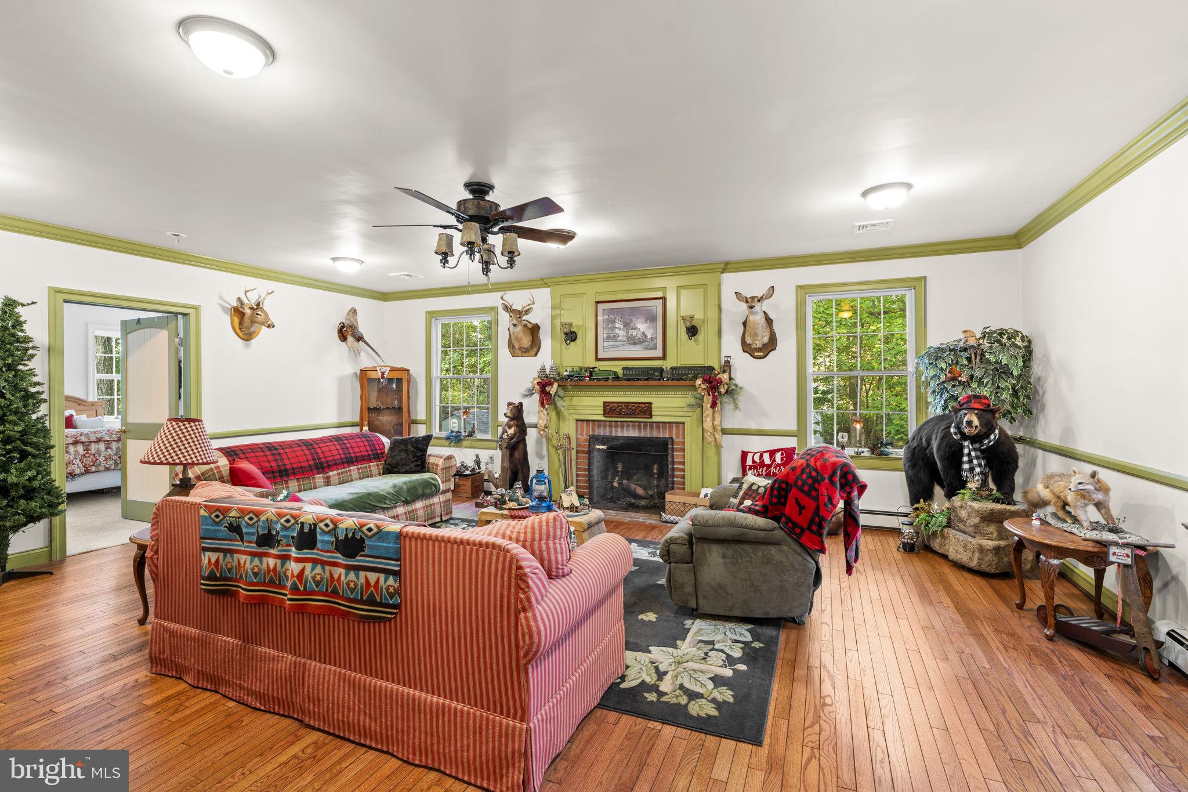
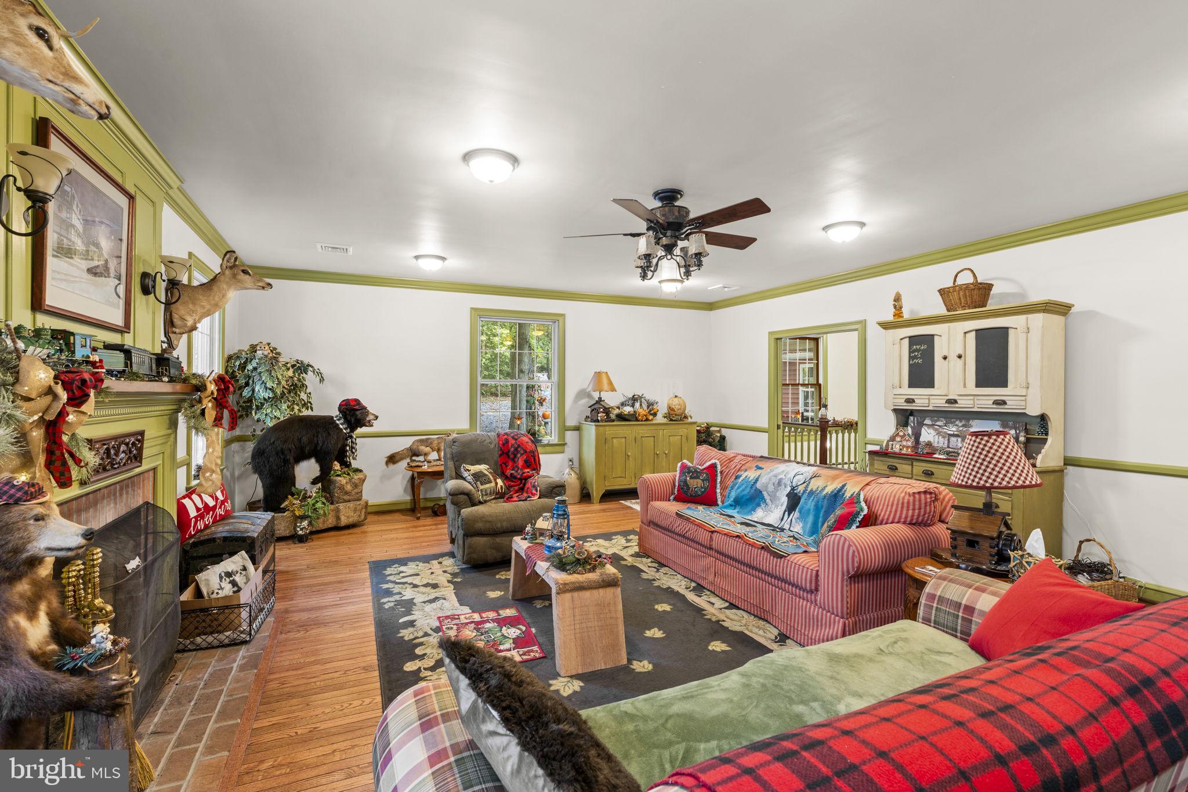
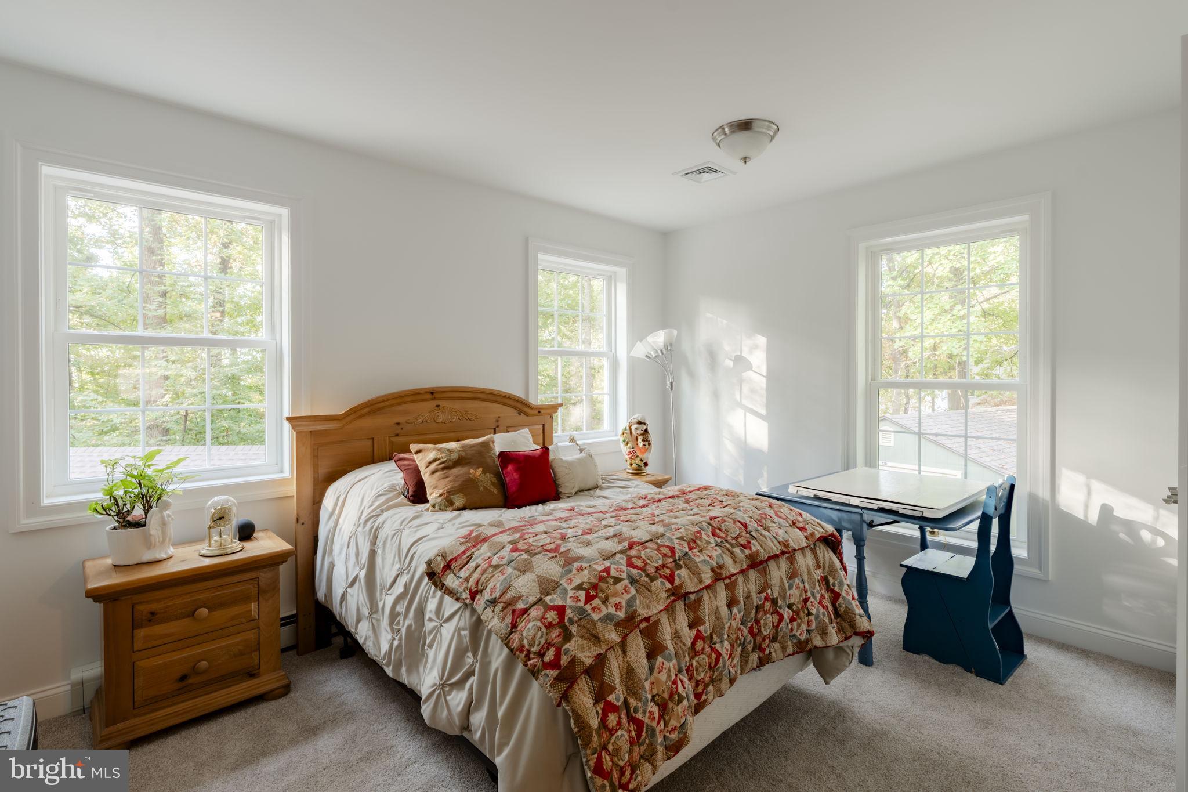
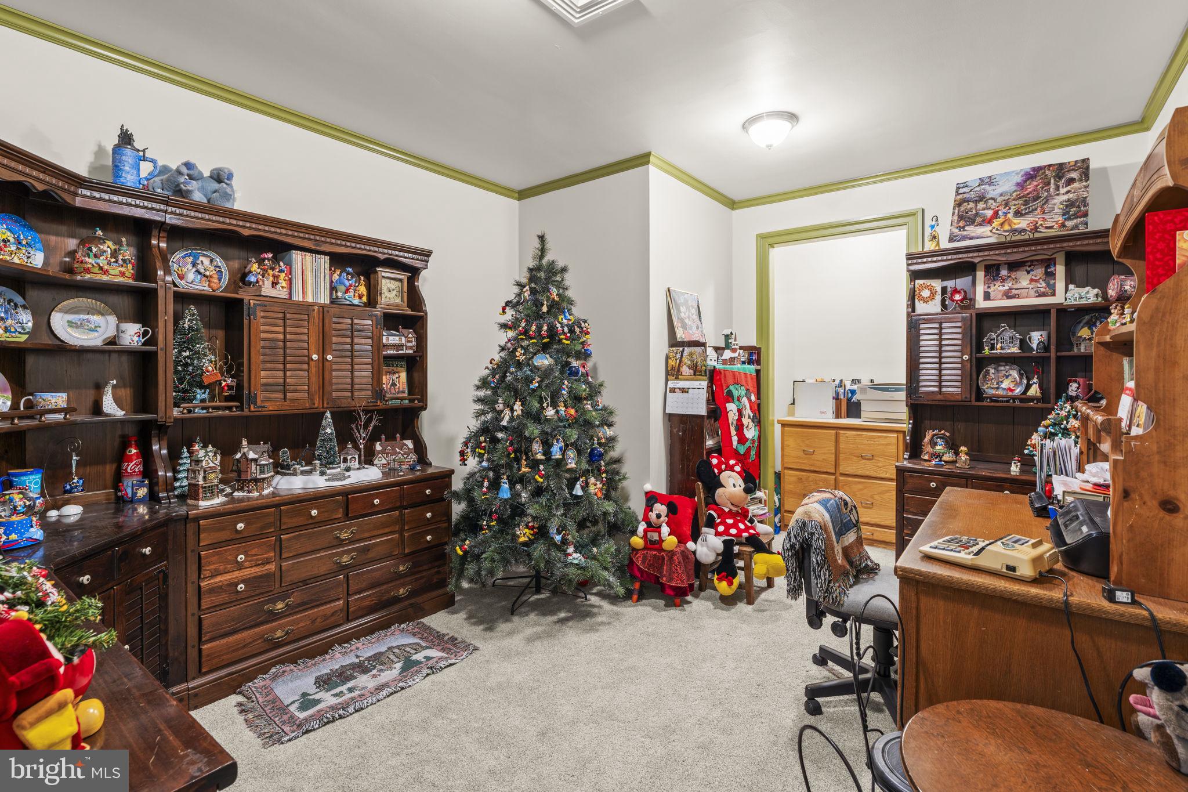
UNIQUE AND SPACIOUS RANCHER. 2204 SF Finished area. Eat-in kitchen w/updated appliances, large family room, large living room w/brick FP and hardwood flooring. 3 Bedrooms & 2 Baths. New Roof, Windows, Central AC in 2025. Upgraded interior décor, flooring and plumbing. Extra Special Features – Lower level has 3 separate shop/garage areas (22x22, 23x17, 23x17) enough room to hold 6+ vehicles, utility buildings 32x14 and 20x12. All on 2.4 Acres wooded lot w/mature timber. Abundant wildlife on site! “A MUST SEE RANCHER”. ***Offer deadline is set for Wednesday, Oct 21st @ 4pm. Highest and best. No escalation clauses.
| 12 hours ago | Listing updated with changes from the MLS® | |
| 2 days ago | Listing first seen on site |

The real estate listing information is provided by Bright MLS is for the consumer's personal, non-commercial use and may not be used for any purpose other than to identify prospective properties consumer may be interested in purchasing. Any information relating to real estate for sale or lease referenced on this web site comes from the Internet Data Exchange (IDX) program of the Bright MLS. This web site references real estate listing(s) held by a brokerage firm other than the broker and/or agent who owns this web site. The accuracy of all information is deemed reliable but not guaranteed and should be personally verified through personal inspection by and/or with the appropriate professionals. Properties in listings may have been sold or may no longer be available. The data contained herein is copyrighted by Bright MLS and is protected by all applicable copyright laws. Any unauthorized collection or dissemination of this information is in violation of copyright laws and is strictly prohibited. Copyright © 2020 Bright MLS. All rights reserved.