


1405 COUNTRY CLUB DRIVELANCASTER, PA 17601
Due to the health concerns created by Coronavirus we are offering personal 1-1 online video walkthough tours where possible.
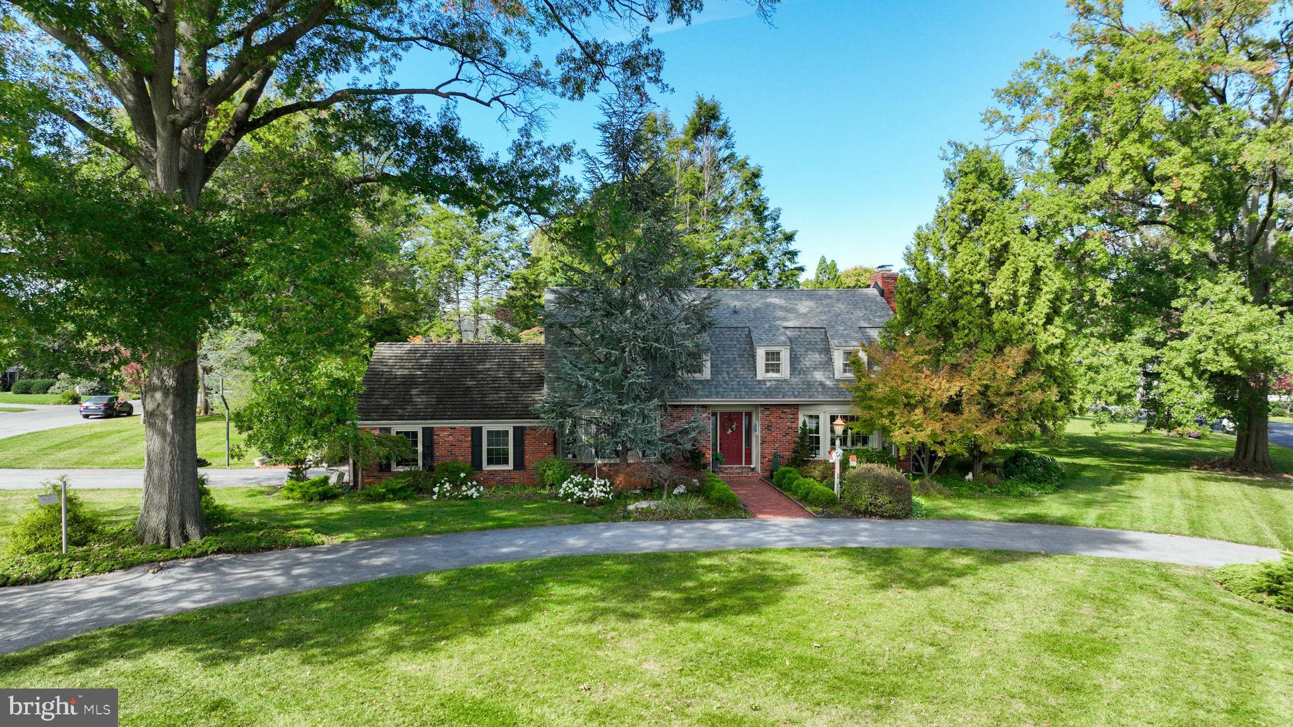
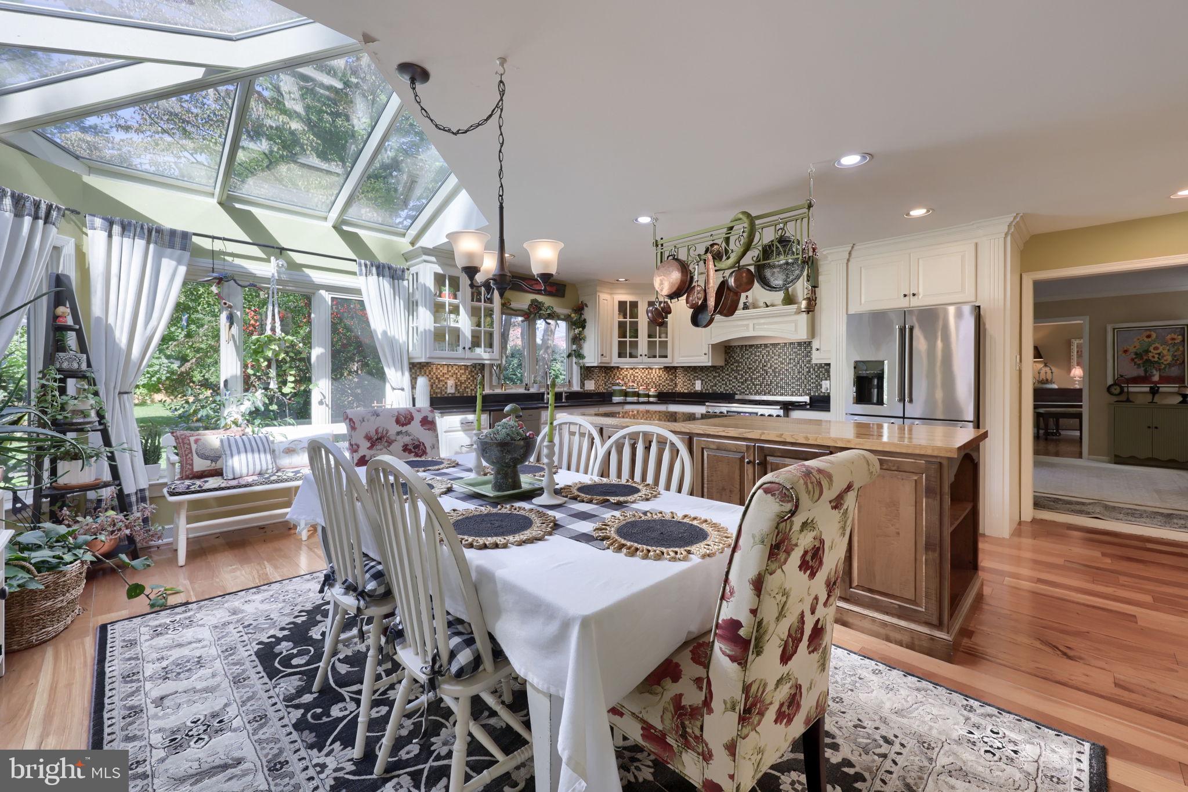
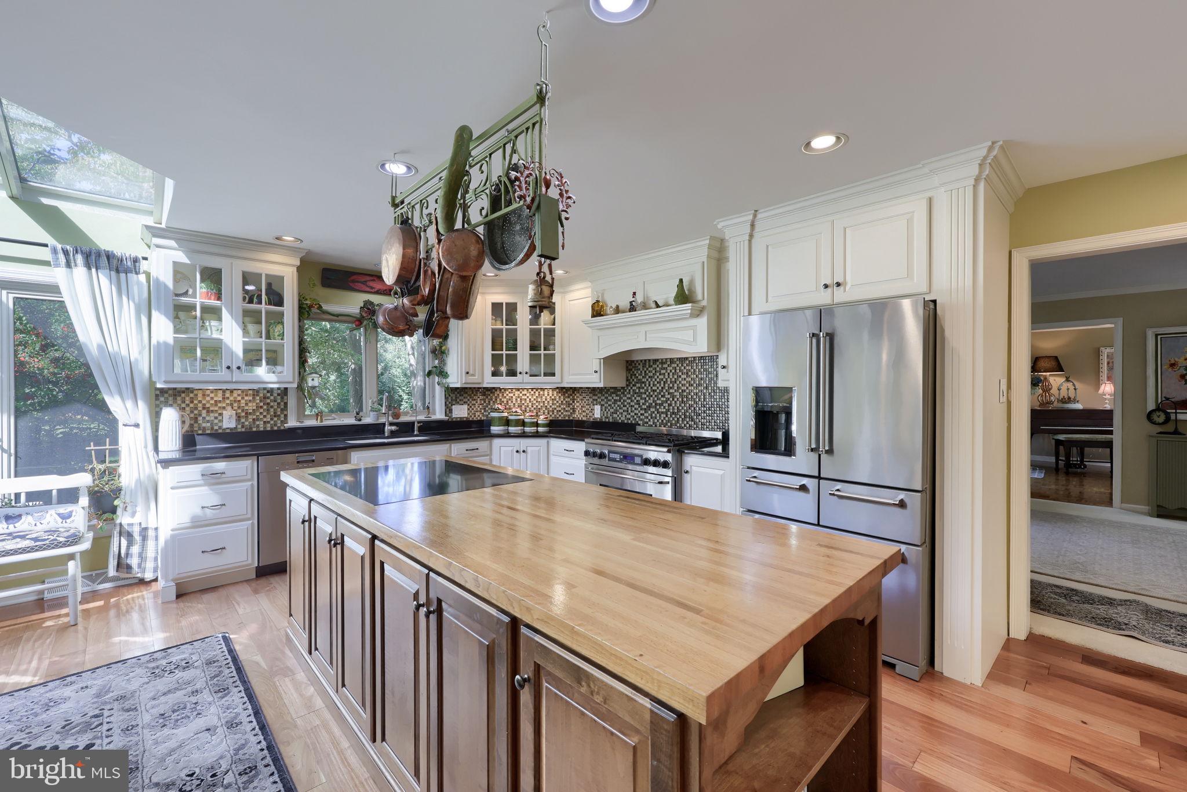
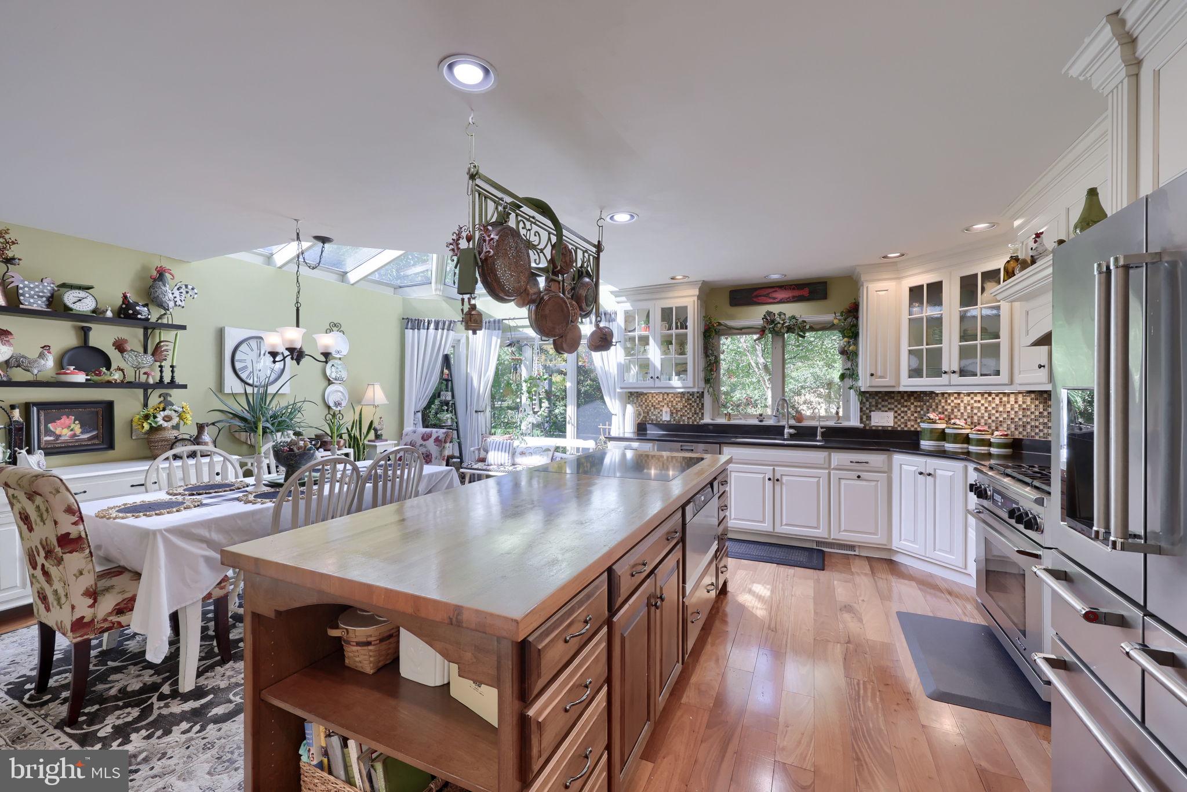
Some homes make you smile the moment you arrive! This classic brick Dutch Colonial sits on a 0.60-acre corner lot in sought-after Country Club Estates, within the Manheim Township School District. Framed by towering shade trees, a manicured lawn, and beautifully tended gardens, this park-like yard won't disappoint. Inside, the center foyer welcomes you with slate flooring, textured grasscloth walls, and a crisp white staircase. The formal dining room glows with natural light from a sunny bay window and features chair rail and crown molding, while the living room pairs parquet flooring with a classic white mantel fireplace and an additional bay window. The heart of the home is the kitchen and adjoining breakfast room, featuring a stunning conservatory-style glass ceiling that fills the space with natural light. The kitchen offers custom cabinetry with glass-front upper cabinets, granite countertops, a glass mosaic backsplash, professional-style appliances, and a generous wood island with a butcher-block top and cooktop. The spacious family room centers around a fireplace with a wood mantel set against a white-painted brick wall. A powder room and mudroom, conveniently located off the side-entry two-car garage, complete the main level. Upstairs, dormer windows and angled ceilings lend charming cottage-style character to the bedrooms. The primary bedroom features a walk-in closet and private bath with a tub and separate shower. Three additional bedrooms share a full hall bath. The finished lower level is designed for gathering and entertaining, featuring a brick corner fireplace, along with a large unfinished area offering abundant storage. Step outside, and the charm continues! Sliding doors open to a private flagstone courtyard enclosed by a garden wall adorned with window boxes and birdhouses. Curving stone pathways wind through beautifully established landscaping, nestled beneath mature shade trees. All convenient to shopping, schools, parks, and major travel routes.
| 9 hours ago | Listing updated with changes from the MLS® | |
| 10 hours ago | Listing first seen on site |

The real estate listing information is provided by Bright MLS is for the consumer's personal, non-commercial use and may not be used for any purpose other than to identify prospective properties consumer may be interested in purchasing. Any information relating to real estate for sale or lease referenced on this web site comes from the Internet Data Exchange (IDX) program of the Bright MLS. This web site references real estate listing(s) held by a brokerage firm other than the broker and/or agent who owns this web site. The accuracy of all information is deemed reliable but not guaranteed and should be personally verified through personal inspection by and/or with the appropriate professionals. Properties in listings may have been sold or may no longer be available. The data contained herein is copyrighted by Bright MLS and is protected by all applicable copyright laws. Any unauthorized collection or dissemination of this information is in violation of copyright laws and is strictly prohibited. Copyright © 2020 Bright MLS. All rights reserved.
Did you know? You can invite friends and family to your search. They can join your search, rate and discuss listings with you.