


245 E MAIN STREETMOUNTVILLE, PA 17554
Due to the health concerns created by Coronavirus we are offering personal 1-1 online video walkthough tours where possible.
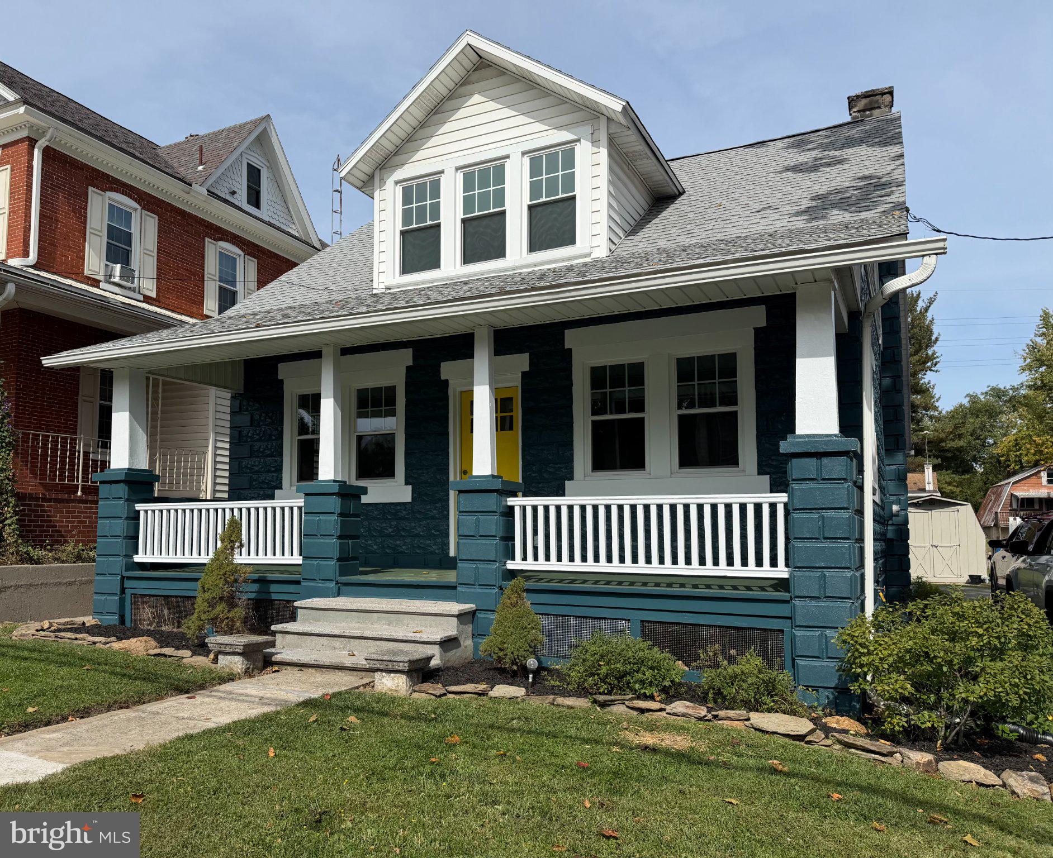
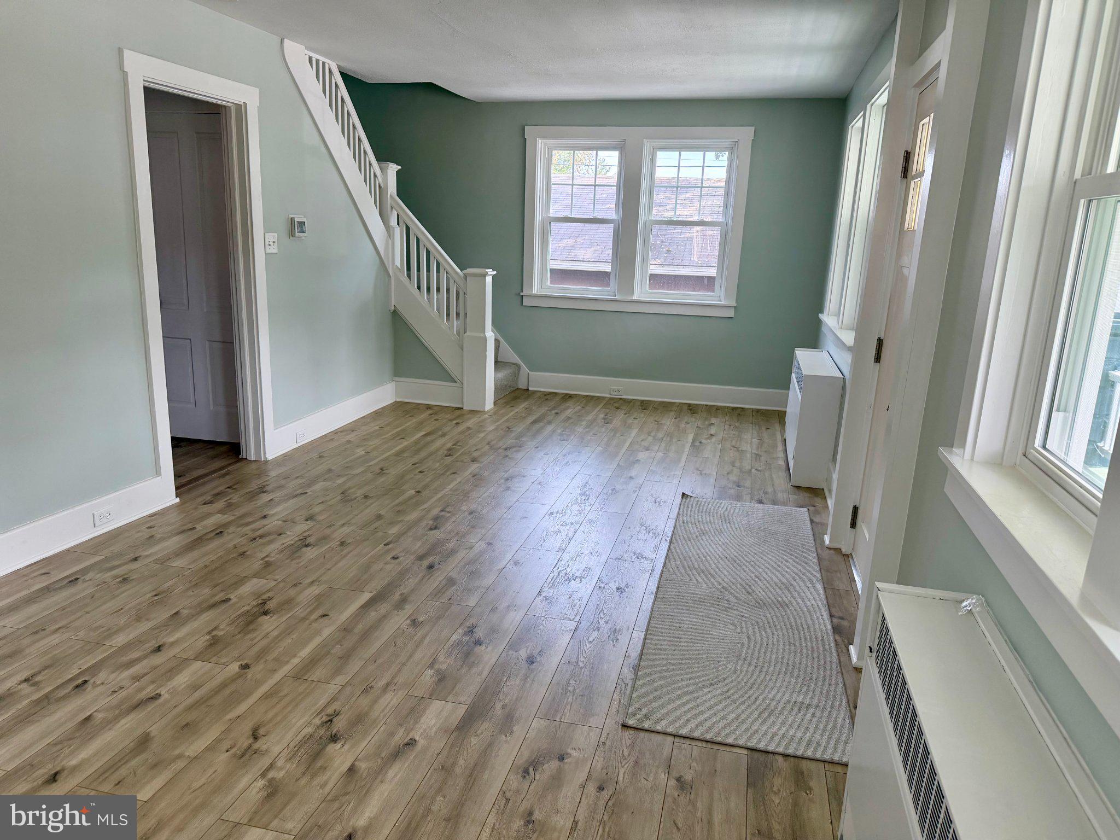
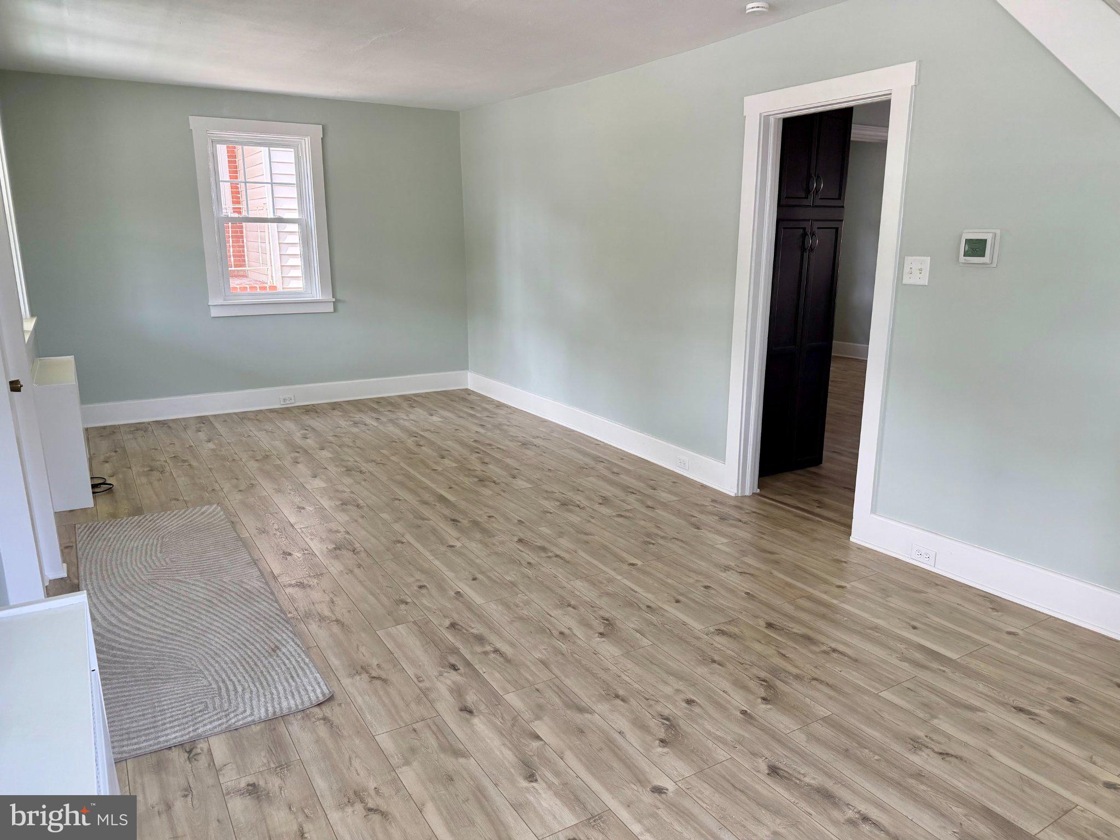
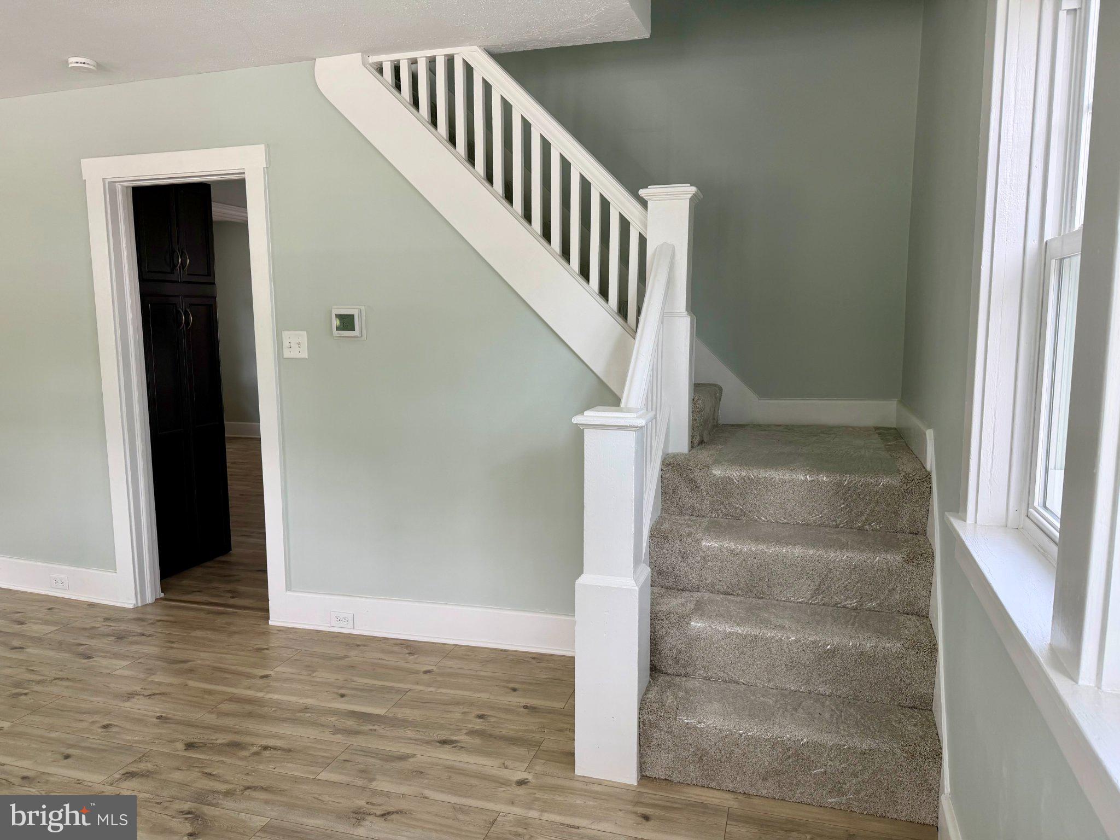
This charming craftsman-style bungalow, built in 1927, and freshly renovated in 2026, offers a harmonious blend of classic character and modern luxury. With 1,050 square feet of thoughtfully designed living space, this home is perfect for those seeking comfort and convenience. On Main St. Mountville, you are part of a friendly small-town community sure to provide an enveloping welcome. Step inside to discover a warm and inviting interior, featuring luxury vinyl plank flooring that flows seamlessly throughout the main living areas. The traditional floor plan is enhanced by an abundance of natural light, thanks to double-hung, double-pane replacement windows that provide both beauty and energy efficiency. The spacious eat-in kitchen is a culinary enthusiast's dream, boasting upgraded countertops, stainless steel appliances-including a built-in microwave, gas range, and dishwasher-and an island that invites casual dining and entertaining. Adjacent to the kitchen, the cozy breakfast area is perfect for morning gatherings. This home offers three well-appointed bedrooms, including an entry-level bedroom that provides convenience and flexibility. The primary bedroom upstairs features a generous walk-in closet, ensuring ample storage for your wardrobe. The bathroom is a tranquil retreat, complete with a tub shower that invites relaxation after a long day. The exterior of the property is equally impressive, with fresh paint, new roof, and thoughtfully landscaped grounds that create a picturesque setting. Enjoy outdoor living on the expansive deck or relax on the charming porch, perfect for sipping morning coffee or evening cocktails. The rear yard offers a private oasis, ideal for gardening or simply unwinding in nature. A convenient shed provides additional storage for outdoor equipment and tools. Parking is a breeze with an asphalt driveway accommodating up to four vehicles, along with rear street access for added convenience. The home is equipped with essential security features, including smoke detectors, ensuring peace of mind. Located less than a mile from public transportation, this property combines small-town tranquility with easy access to urban amenities. Experience the exclusive lifestyle this home offers, where modern updates meet comforting charm in a welcoming community. Embrace the opportunity to make this adorable residence your own!
| 7 hours ago | Listing updated with changes from the MLS® | |
| 9 hours ago | Listing first seen on site |

The real estate listing information is provided by Bright MLS is for the consumer's personal, non-commercial use and may not be used for any purpose other than to identify prospective properties consumer may be interested in purchasing. Any information relating to real estate for sale or lease referenced on this web site comes from the Internet Data Exchange (IDX) program of the Bright MLS. This web site references real estate listing(s) held by a brokerage firm other than the broker and/or agent who owns this web site. The accuracy of all information is deemed reliable but not guaranteed and should be personally verified through personal inspection by and/or with the appropriate professionals. Properties in listings may have been sold or may no longer be available. The data contained herein is copyrighted by Bright MLS and is protected by all applicable copyright laws. Any unauthorized collection or dissemination of this information is in violation of copyright laws and is strictly prohibited. Copyright © 2020 Bright MLS. All rights reserved.