


1259 E NEWPORT ROADLITITZ, PA 17543
Due to the health concerns created by Coronavirus we are offering personal 1-1 online video walkthough tours where possible.
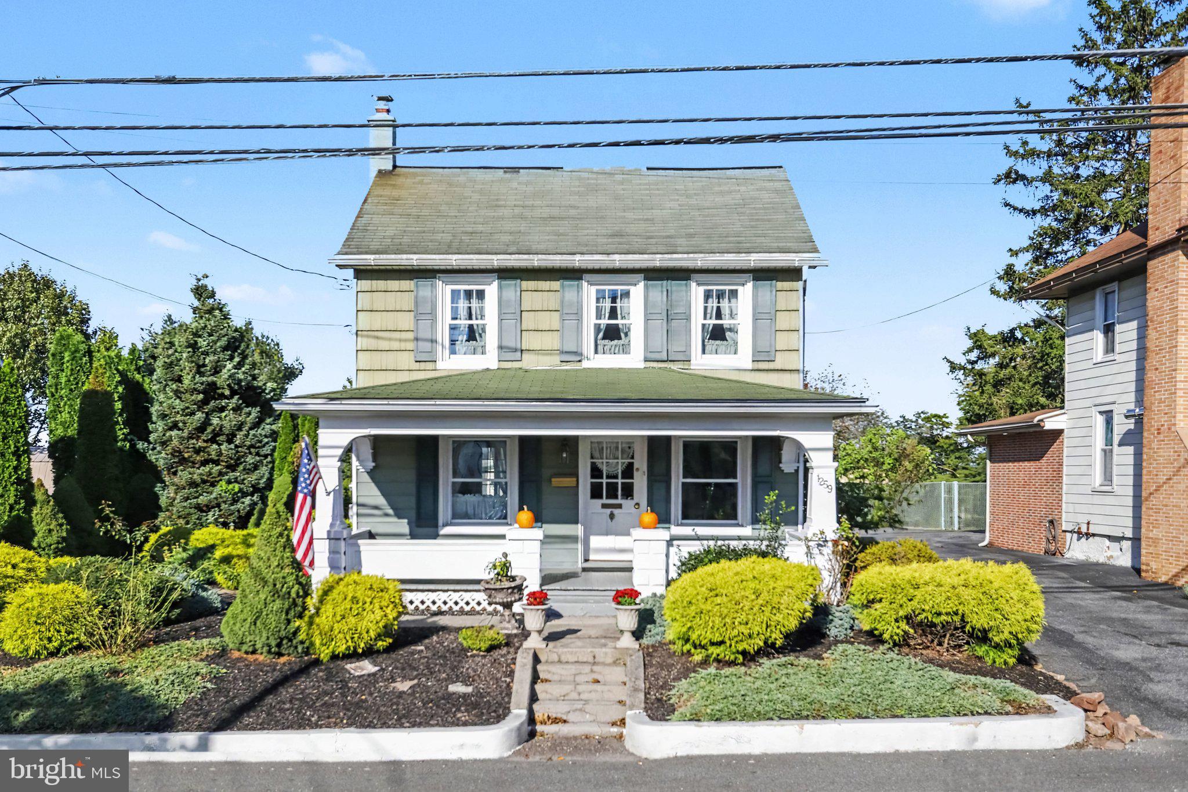
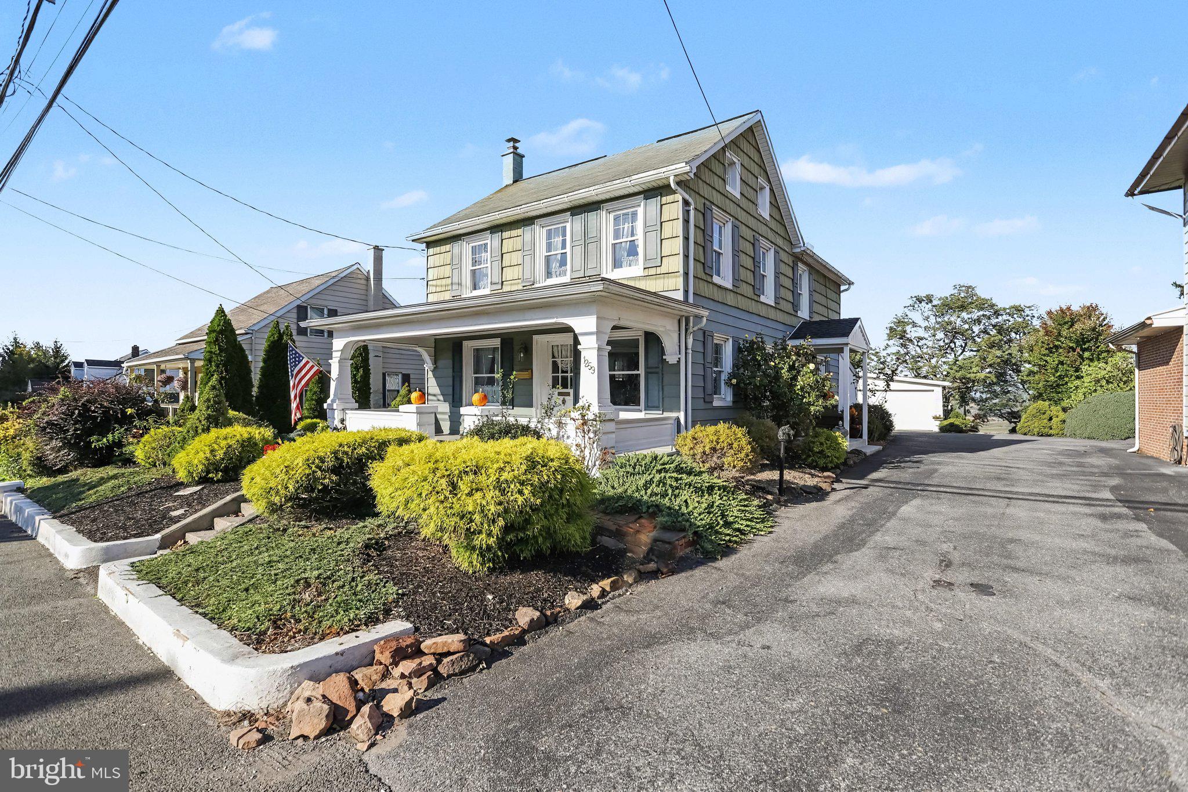
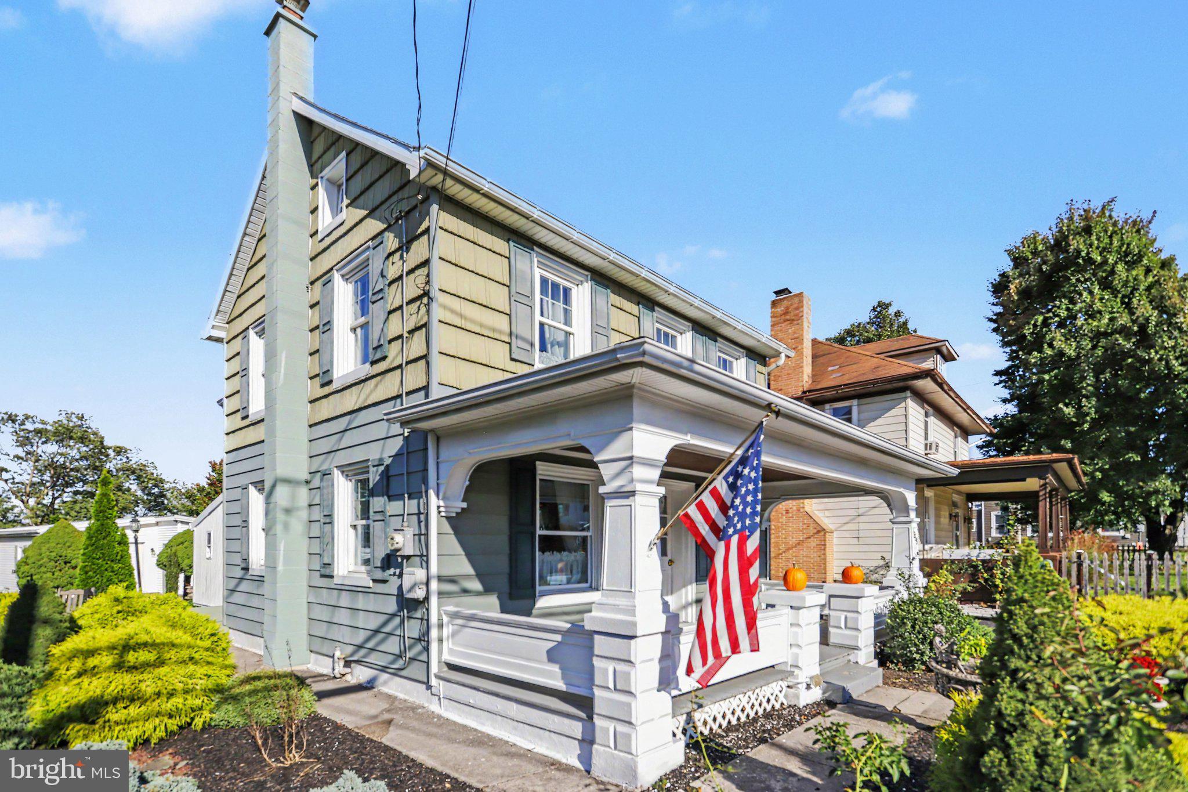
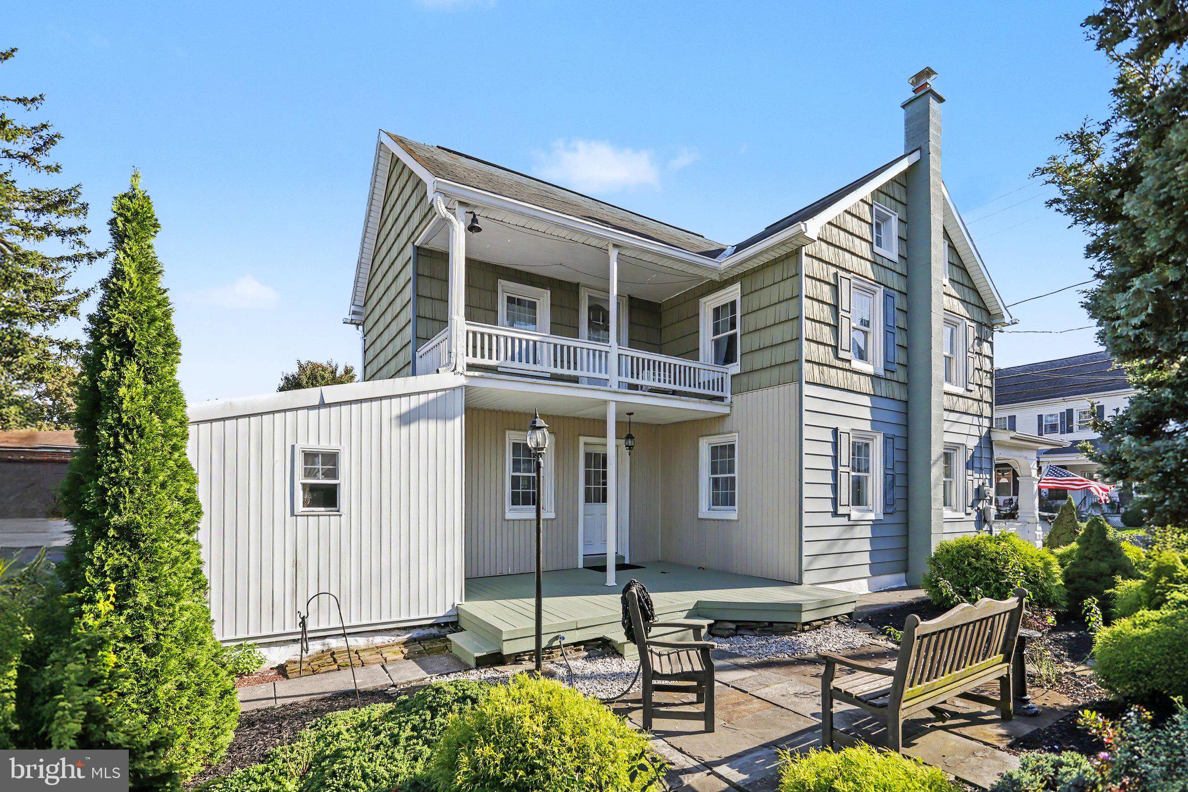
So much charm in this beautiful home, that has also been updated. Enjoy cooking in the updated kitchen that opens to a lovely side porch, with its own delightful built-in storage area. This space could actually be used for a little playhouse or potting shed. Adjacent to the kitchen is a completely remodeled full bath and laundry room. To the front of the house, you will find twin rooms, use one for dining and one for living or make one a perfect playroom. The expansive front porch is the perfect place to watch the world go by. Upstairs are two spacious bedrooms and another huge, updated bath, with access to a balcony and an unbelievable view of the beautifully landscaped lawn. Don't miss the Indian door that is located between the bathroom and balcony. There is a walk-up attic for storage, as well as a full basement. The deep lot has been lovingly care for over the years, exquisite plantings and landscaping make the perfect backdrop for multiple cozy spots to enjoy a picnic or just your morning coffee. Conveniently located to historic Lititz, but also major routes, this is a prime location. This is a true historic beauty, hard to find and ready for the new owner to make memories!
| 3 days ago | Listing updated with changes from the MLS® | |
| 3 days ago | Listing first seen on site |

The real estate listing information is provided by Bright MLS is for the consumer's personal, non-commercial use and may not be used for any purpose other than to identify prospective properties consumer may be interested in purchasing. Any information relating to real estate for sale or lease referenced on this web site comes from the Internet Data Exchange (IDX) program of the Bright MLS. This web site references real estate listing(s) held by a brokerage firm other than the broker and/or agent who owns this web site. The accuracy of all information is deemed reliable but not guaranteed and should be personally verified through personal inspection by and/or with the appropriate professionals. Properties in listings may have been sold or may no longer be available. The data contained herein is copyrighted by Bright MLS and is protected by all applicable copyright laws. Any unauthorized collection or dissemination of this information is in violation of copyright laws and is strictly prohibited. Copyright © 2020 Bright MLS. All rights reserved.