


1146 S BRISTOL DRIVELITITZ, PA 17543
Due to the health concerns created by Coronavirus we are offering personal 1-1 online video walkthough tours where possible.
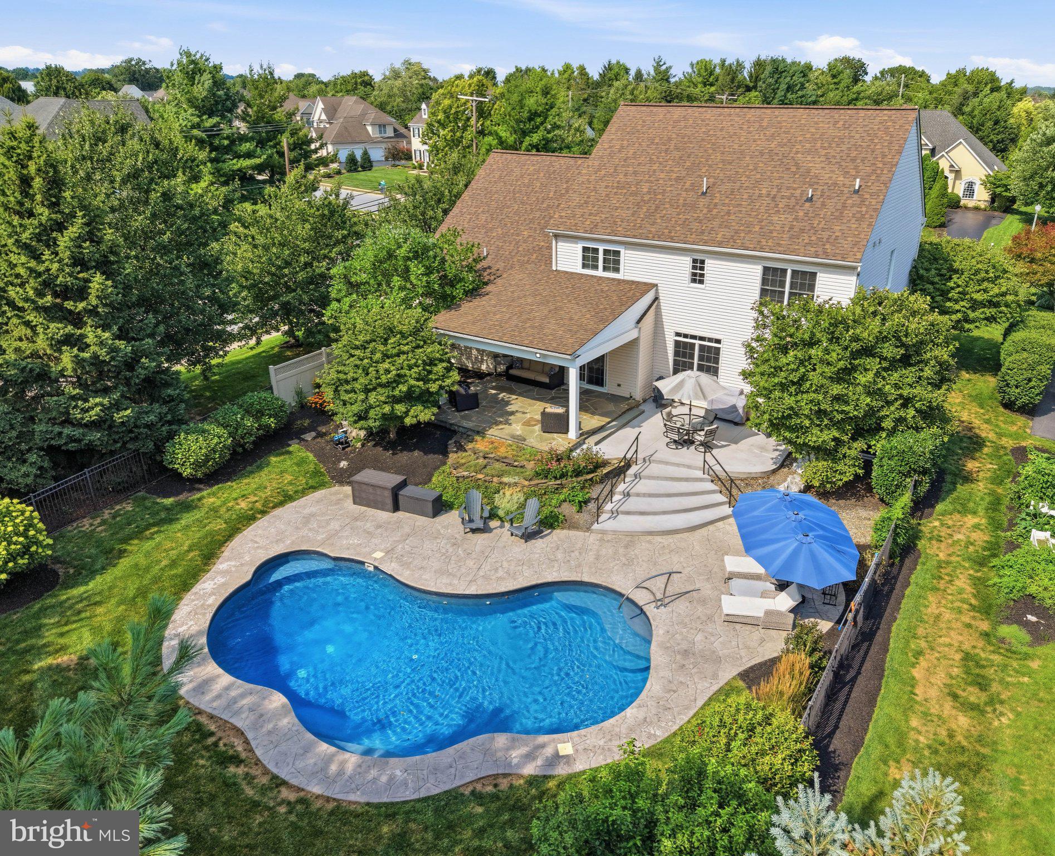
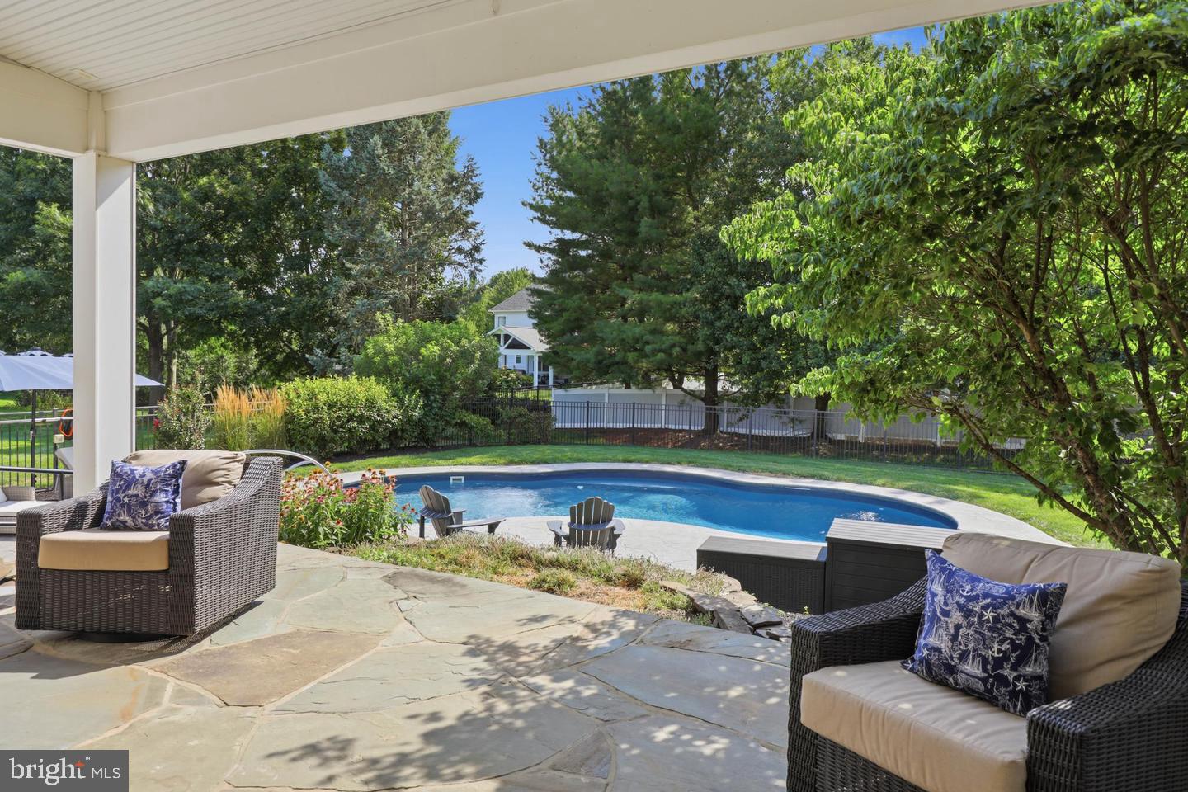
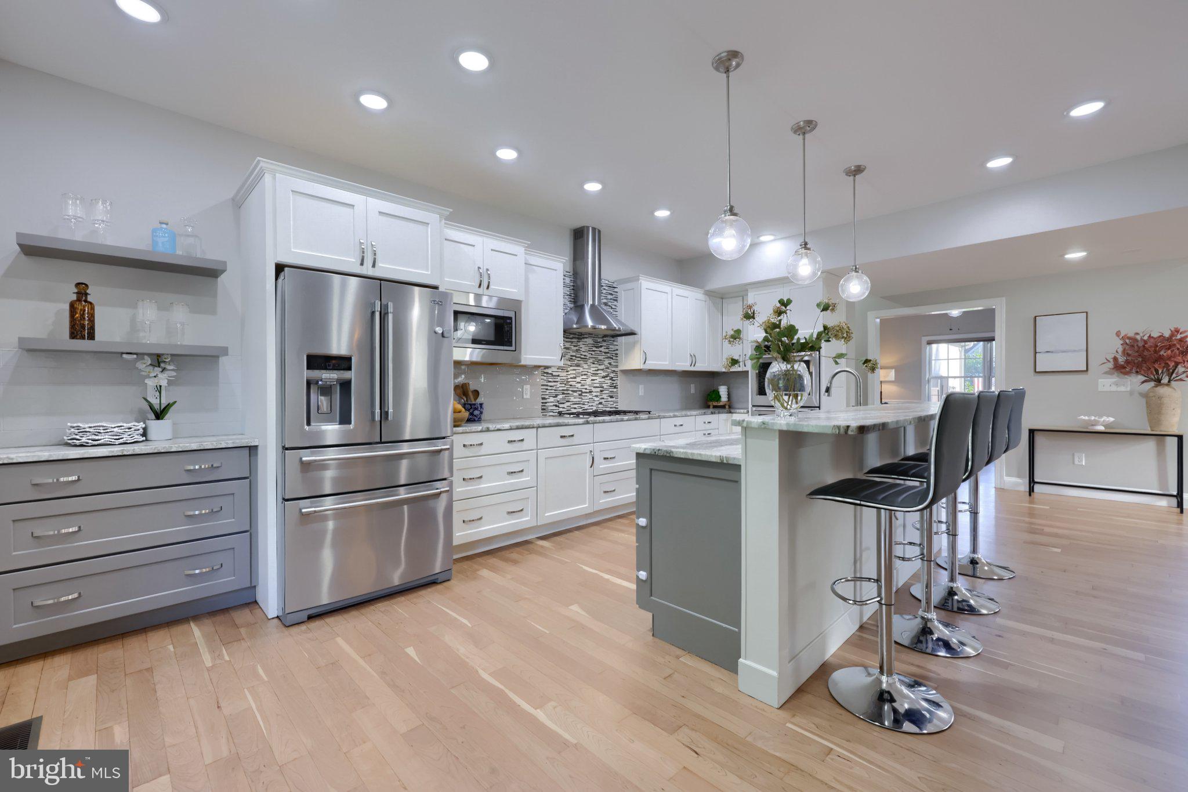
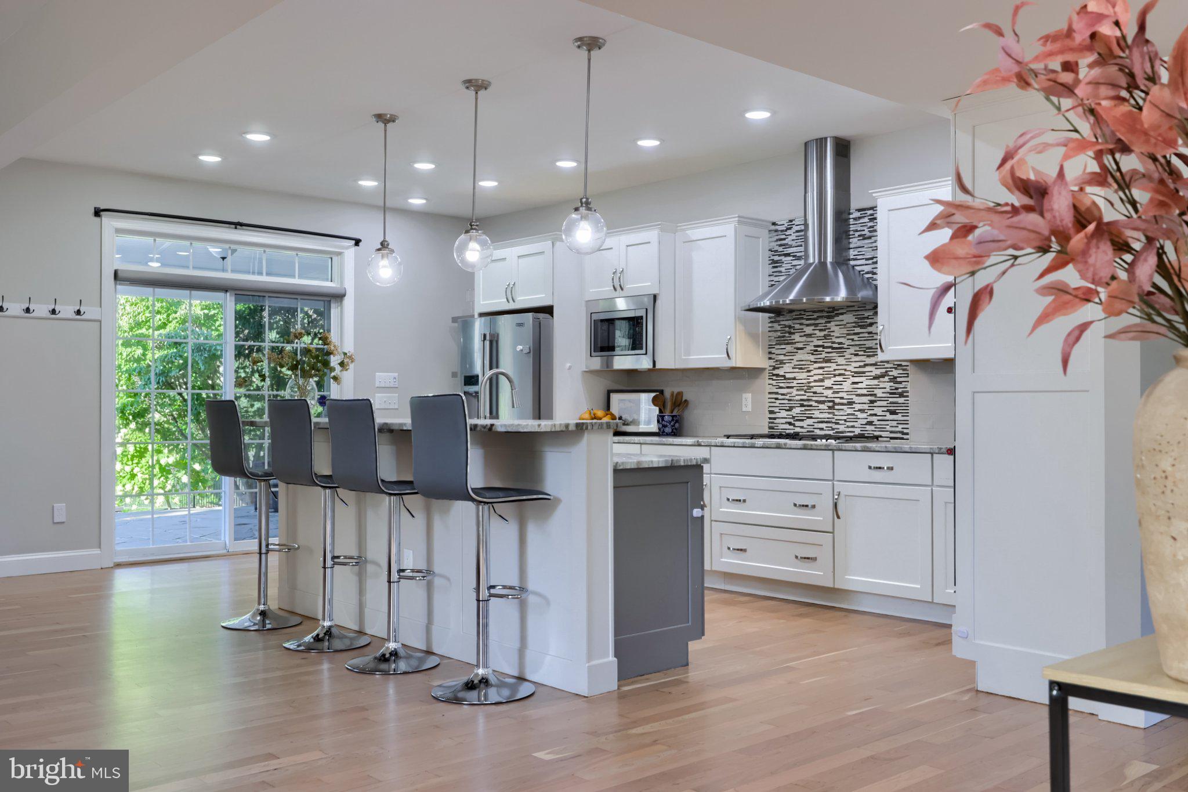
Welcome to 1146 S Bristol Drive—an exceptional five bedroom, three and a half bath home providing over 4,600 square feet of living space, ideally located in the Laurel Pond South community of Manheim Township. Step inside and fall in love with the beautifully refinished hardwood floors on the main level and fresh paint touchups throughout the home. Outside, newly added river rock frames the concrete patio, creating a nice backdrop for the sparkling in-ground pool. Positioned on a corner lot backing to mature trees, this well-maintained residence combines expansive living spaces, thoughtful updates, and resort-style outdoor amenities to create a home equally suited for everyday comfort and entertaining. A bright and inviting open layout showcases tall ceilings, elegant architectural details, and lovely appointed living spaces. The two-story foyer opens to a formal dining room and living room/office area, while the family room features a striking stone gas fireplace, creating a warm focal point for all your activities. At the heart of the home is the updated gourmet kitchen, complete with quartz countertops, a large, two-tiered center island with breakfast bar seating, abundant cabinetry, pantry, and direct access to the rear covered paver patio overlooking the pool area. The kitchen flows into the adjoining living spaces, creating the best possible setting for hosting both quiet dinners and larger gatherings. A main-level laundry room with built-ins and a stylish powder room add everyday convenience. The massive main-level primary suite offers the ease of first-floor living while serving as a luxurious private retreat, complete with a walk-in closet and an elegant private bath featuring a jetted soaking tub, walk-in shower, and custom built-ins. Upstairs, four spacious bedrooms provide exceptional, flexible accommodations. One bedroom features its own attached bath, while the remaining bedrooms are served by an additional full bath. A loft overlooking the foyer creates a great spot for a reading nook or additional sitting area. The fully finished lower level significantly expands the home's versatility, offering a spacious recreation room with home theater amenities, dedicated exercise area, generous storage areas, and additional flexible space for hobbies, gaming, media, and more. Outdoor living is incredibly impressive. Step outside to extensive hardscaping, a saltwater in-ground pool, lush landscaping, and multiple patio areas designed for summer gatherings or quiet evenings outdoors. Additional highlights include an oversized attached two-car garage with built-in storage and workshop space, updated systems and finishes, and a convenient location within the Manheim Township School District. Residents of Laurel Pond enjoy access to community basketball and tennis courts while remaining just minutes from shopping, dining, healthcare, downtown Lititz, Lancaster City, major commuter routes, and Bent Creek Country Club. This impressive property gives you the perfect blend of luxury, functionality, and location. Schedule your private showing today!
| 3 days ago | Listing updated with changes from the MLS® | |
| 3 days ago | Listing first seen on site |

The real estate listing information is provided by Bright MLS is for the consumer's personal, non-commercial use and may not be used for any purpose other than to identify prospective properties consumer may be interested in purchasing. Any information relating to real estate for sale or lease referenced on this web site comes from the Internet Data Exchange (IDX) program of the Bright MLS. This web site references real estate listing(s) held by a brokerage firm other than the broker and/or agent who owns this web site. The accuracy of all information is deemed reliable but not guaranteed and should be personally verified through personal inspection by and/or with the appropriate professionals. Properties in listings may have been sold or may no longer be available. The data contained herein is copyrighted by Bright MLS and is protected by all applicable copyright laws. Any unauthorized collection or dissemination of this information is in violation of copyright laws and is strictly prohibited. Copyright © 2020 Bright MLS. All rights reserved.