


19 BURR OAK DRIVEMILLERSVILLE, PA 17551
Due to the health concerns created by Coronavirus we are offering personal 1-1 online video walkthough tours where possible.
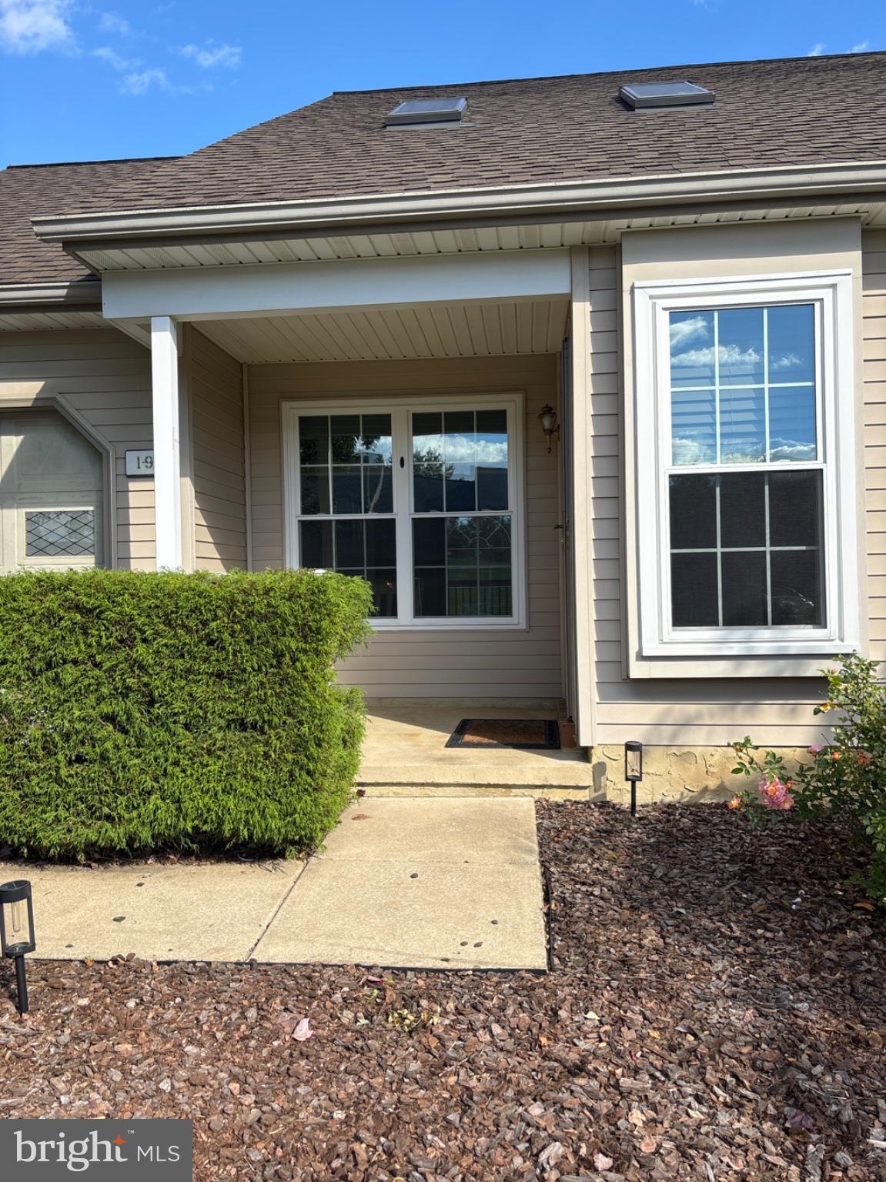
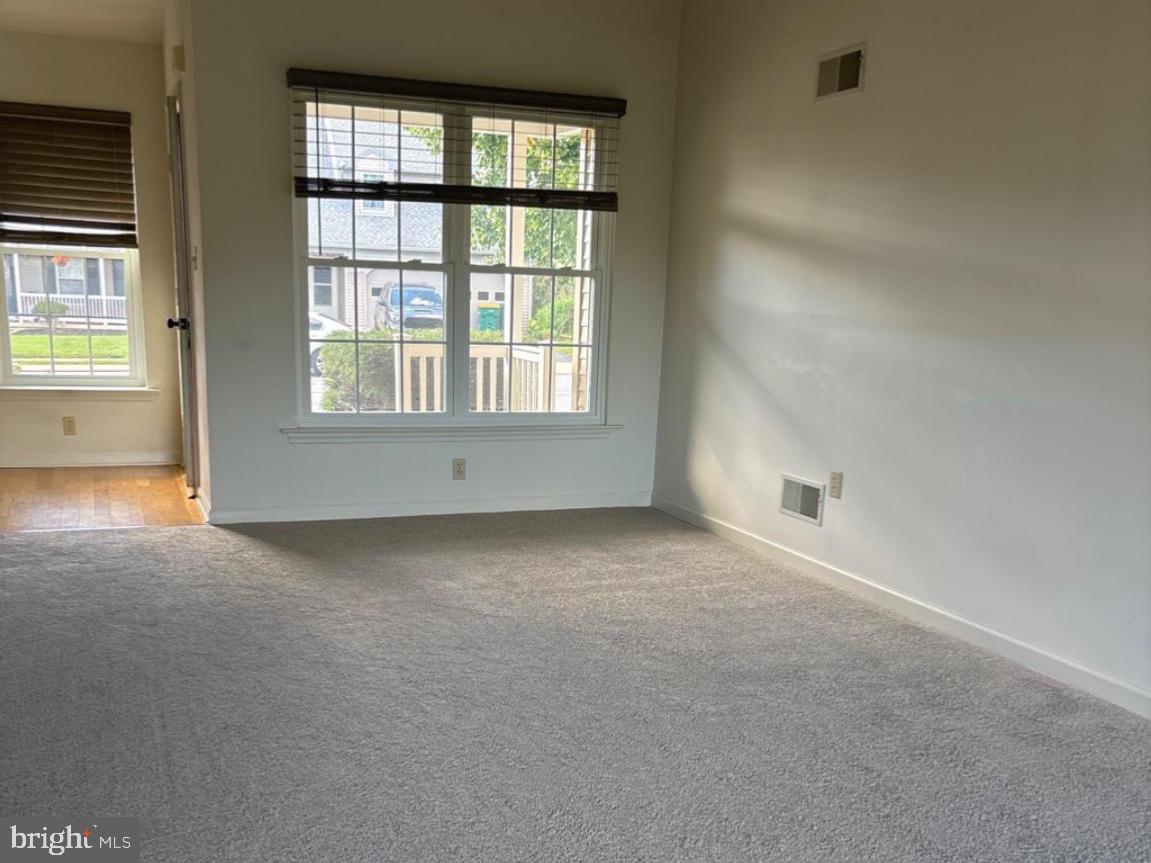
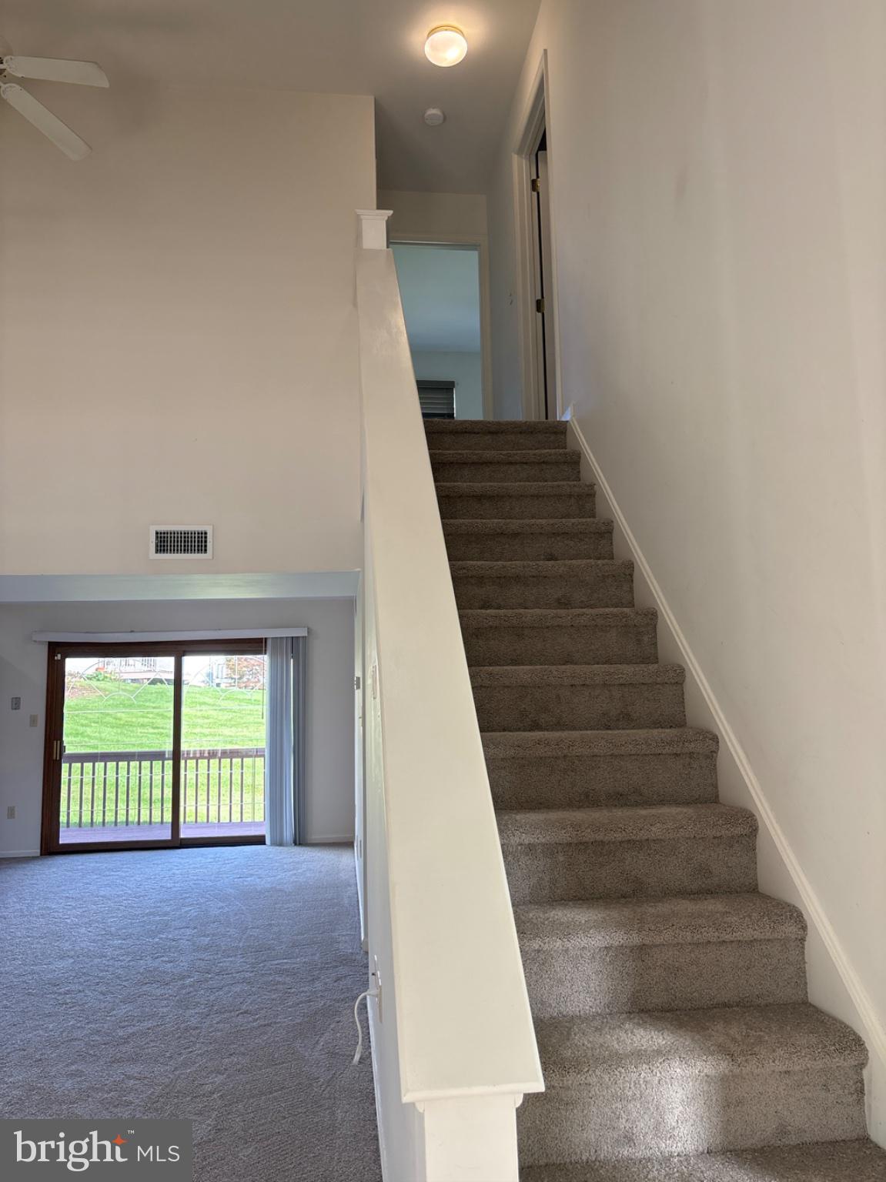
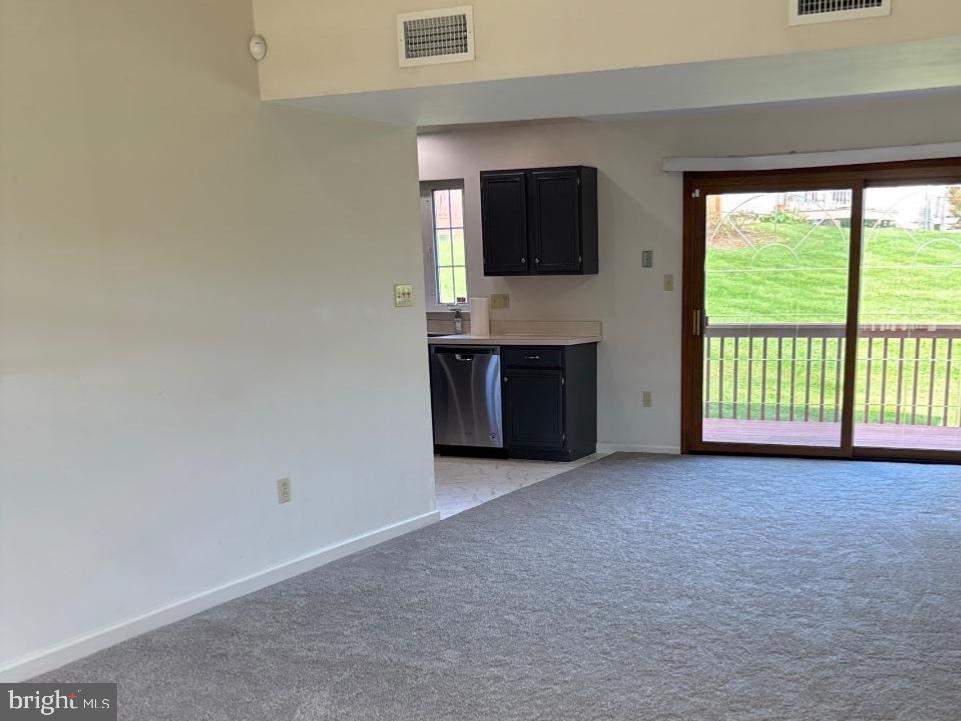
Enjoy ultimate convenience and low-maintenance living in this bright, move-in-ready end-unit townhome in the popular Penn Manor School District! Designed for easy main-level living, the home features a highly sought-after first-floor primary suite and first-floor laundry. Open living and dining areas feature soaring vaulted ceilings, skylights, and brand-new carpet and vinyl flooring, creating a light-filled atmosphere that feels remarkably open and spacious. Upstairs, you’ll find two generous bedrooms and a second full bath—perfect for guests, family, or a dedicated home office. Step outside onto the expansive deck to relax and take in peaceful views of the surrounding greenway. The HOA takes care of lawn care and snow removal, leaving you with weekends to simply enjoy your home. Major updates are already done for complete peace of mind, including a new furnace, updated windows, and a newer roof. All that’s left is to bring your favorite paint colors to make it your own and enjoy effortless, worry-free townhome living!
| 7 days ago | Listing updated with changes from the MLS® | |
| 7 days ago | Listing first seen on site |

The real estate listing information is provided by Bright MLS is for the consumer's personal, non-commercial use and may not be used for any purpose other than to identify prospective properties consumer may be interested in purchasing. Any information relating to real estate for sale or lease referenced on this web site comes from the Internet Data Exchange (IDX) program of the Bright MLS. This web site references real estate listing(s) held by a brokerage firm other than the broker and/or agent who owns this web site. The accuracy of all information is deemed reliable but not guaranteed and should be personally verified through personal inspection by and/or with the appropriate professionals. Properties in listings may have been sold or may no longer be available. The data contained herein is copyrighted by Bright MLS and is protected by all applicable copyright laws. Any unauthorized collection or dissemination of this information is in violation of copyright laws and is strictly prohibited. Copyright © 2020 Bright MLS. All rights reserved.
Did you know? You can invite friends and family to your search. They can join your search, rate and discuss listings with you.