


1400 MENTZER ROADLANCASTER, PA 17602
Due to the health concerns created by Coronavirus we are offering personal 1-1 online video walkthough tours where possible.
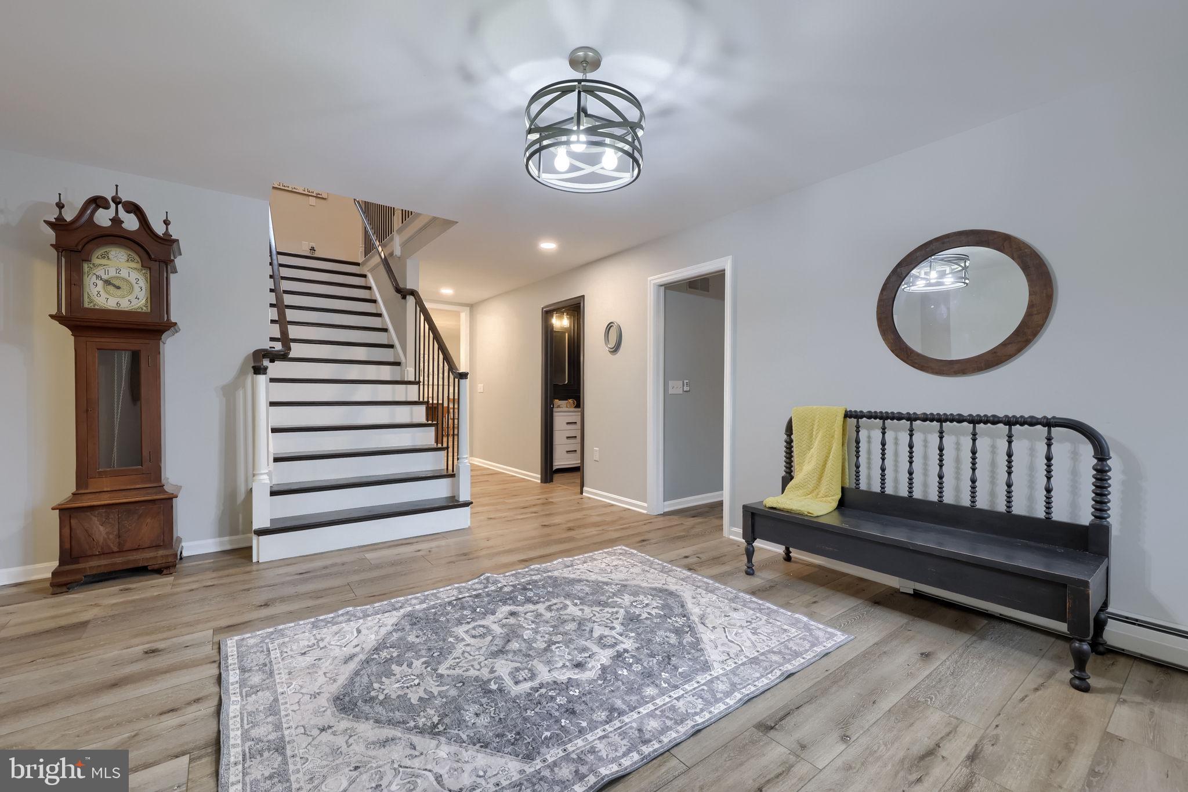
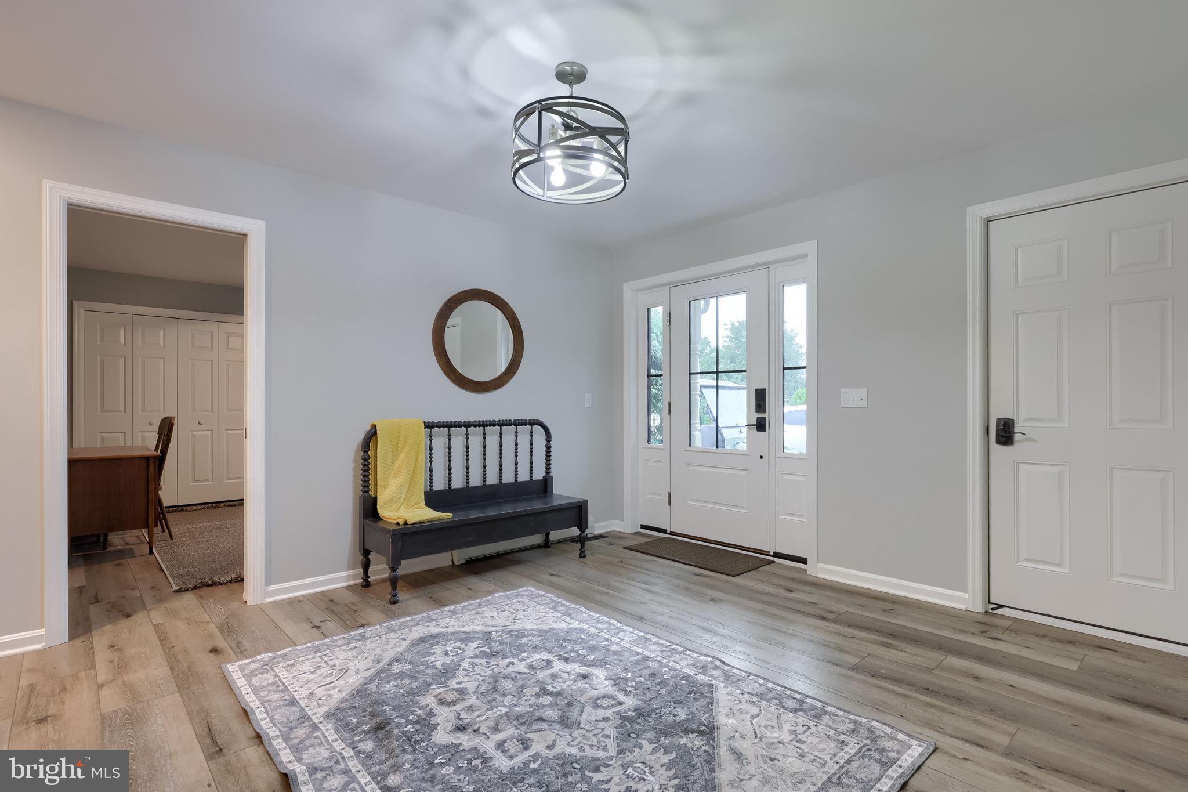
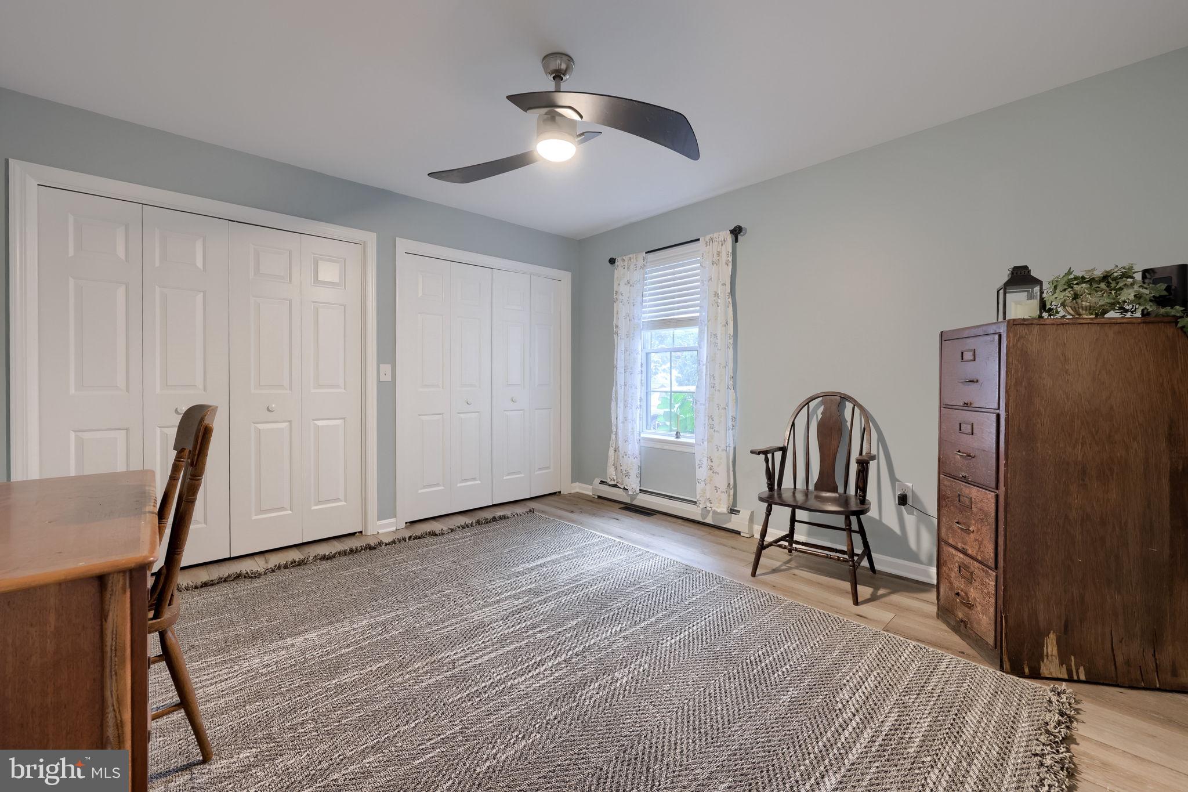
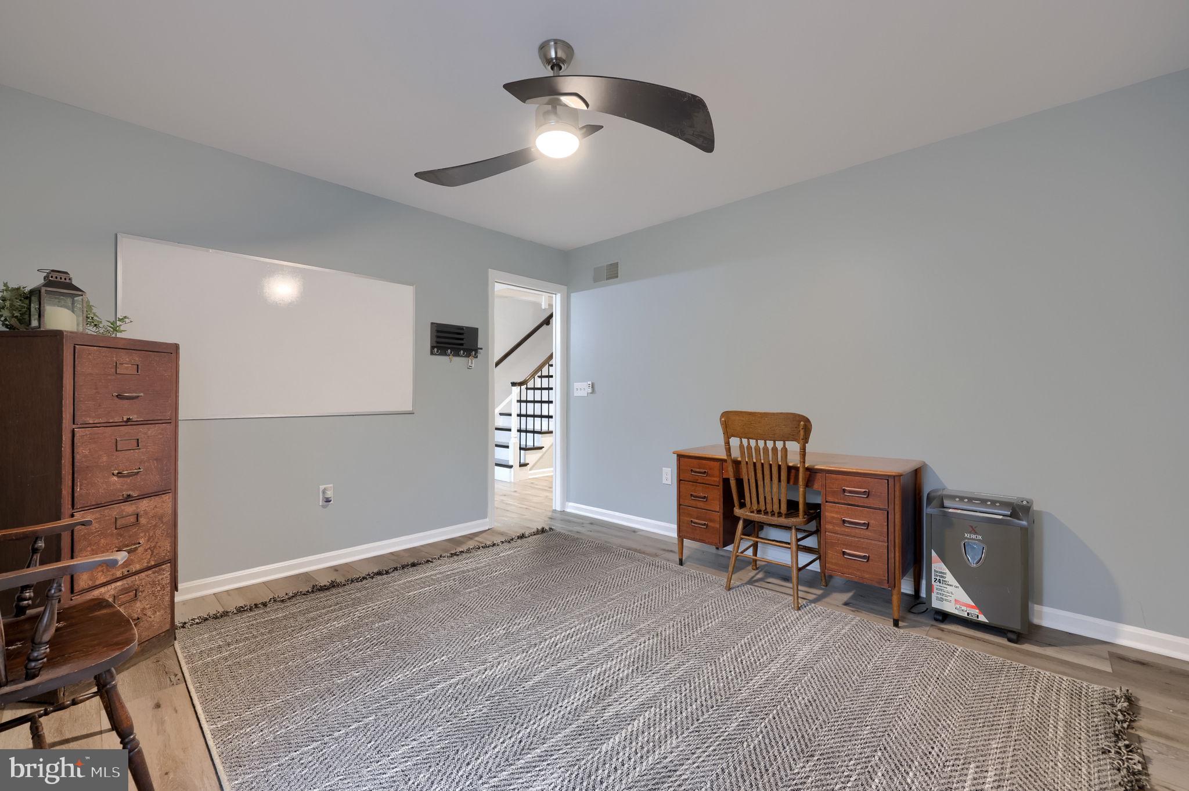
Exceptional Custom Multi-Generational Home with 7,288 Finished Square Feet including 7 bedrooms and 5.5 bathrooms. Welcome to a truly one-of-a-kind custom home offering an impressive 5,072 finished square feet above grade and 2,216 finished square feet below grade, with an exceptional blend of luxury, functionality, and indoor/outdoor living spaces. The main level features a thoughtfully designed layout with two primary suites, one with its own private living room, walk-in closet, and bonus room. The second primary suite features a fireplace, walk-in closet and beautiful claw footed tub. A spacious office or bedroom, remodeled half bath, laundry room with hookup for two washers and dryers, family room with fireplace, dining area, spectacular custom kitchen, and new LVP flooring round out the main level of this spectacular home. At the heart of the home is the custom-designed gourmet kitchen, featuring a six-burner Wolf propane cooktop flanked by a pull-out spice rack and a pull-out utensil cabinet, a wall oven, a steam oven, a paneled refrigerator, and a Miele dishwasher. It showcases white shaker cabinetry with custom crown molding, leathered quartz countertops, an oversized island with abundant drawer storage, and a hidden pantry room. The second island provides the perfect meal prep area complete with a sink and mixer lift cabinet. Custom glass front upper cabinets are equipped with hidden touch-activated interior lighting to instantly illuminate the cabinet's interior. The separate beverage station with sink, beverage refrigerator, and ice maker make this kitchen as functional as it is beautiful. The main level also offers unique and flexible pet quarters which could be an adorable playroom, whimsical office, or reading room with direct access to the large covered and screened deck. The deck, complete with ceiling fans, extends the living space into an inviting open-air oasis overlooking the property with steps to the pool area. Upstairs, four spacious bedrooms each feature walk-in closets and access to two shared en-suites. One bathroom offers a walk-in shower and single-bowl vanity, while the other includes a tub/shower combination and two separate vanities, providing excellent functionality for family and guests. The finished lower level adds tremendous versatility and includes a private entrance, apartment-style living area with a full kitchen, dishwasher, electric cooking, full bath, bedroom, office, laundry room, large storage room, dining area and living area with fireplace. A separate family room with large closet, and additional storage room provide even more flexible living and storage options. Outside, the property is designed for enjoying every season. A large pool with a newer liner installed in 2024 complements the outdoor living space, along with a pool shed, covered patio with ceiling fans, aluminum fencing, and four raised garden beds. An established orchard featuring apple and peach trees adds charm and functionality to the grounds. Two large storage areas in the attached garage provide 458 additional square feet of exceptional storage in addition to the heated detached 2 car garage. The home also features 54 owned solar panels, two HVAC exterior units replaced in 2020 and 2022, a Kinetic water softener, UV light, a 1,000-gallon owned buried propane tank, propane hot-water baseboard heat, propane water heater, 120-volt generator outlet, and rainwater harvesting storage tank. From the thoughtfully designed kitchen and multiple primary suites to the pool, orchard, extensive storage, finished lower level, solar system, and remarkable indoor/outdoor spaces, this exceptional property offers a rare combination of comfort, flexibility, and custom craftsmanship.
| yesterday | Listing updated with changes from the MLS® | |
| yesterday | Listing first seen on site |

The real estate listing information is provided by Bright MLS is for the consumer's personal, non-commercial use and may not be used for any purpose other than to identify prospective properties consumer may be interested in purchasing. Any information relating to real estate for sale or lease referenced on this web site comes from the Internet Data Exchange (IDX) program of the Bright MLS. This web site references real estate listing(s) held by a brokerage firm other than the broker and/or agent who owns this web site. The accuracy of all information is deemed reliable but not guaranteed and should be personally verified through personal inspection by and/or with the appropriate professionals. Properties in listings may have been sold or may no longer be available. The data contained herein is copyrighted by Bright MLS and is protected by all applicable copyright laws. Any unauthorized collection or dissemination of this information is in violation of copyright laws and is strictly prohibited. Copyright © 2020 Bright MLS. All rights reserved.
Did you know? You can invite friends and family to your search. They can join your search, rate and discuss listings with you.