


1059 HUNTERS PATHLANCASTER, PA 17601
Due to the health concerns created by Coronavirus we are offering personal 1-1 online video walkthough tours where possible.
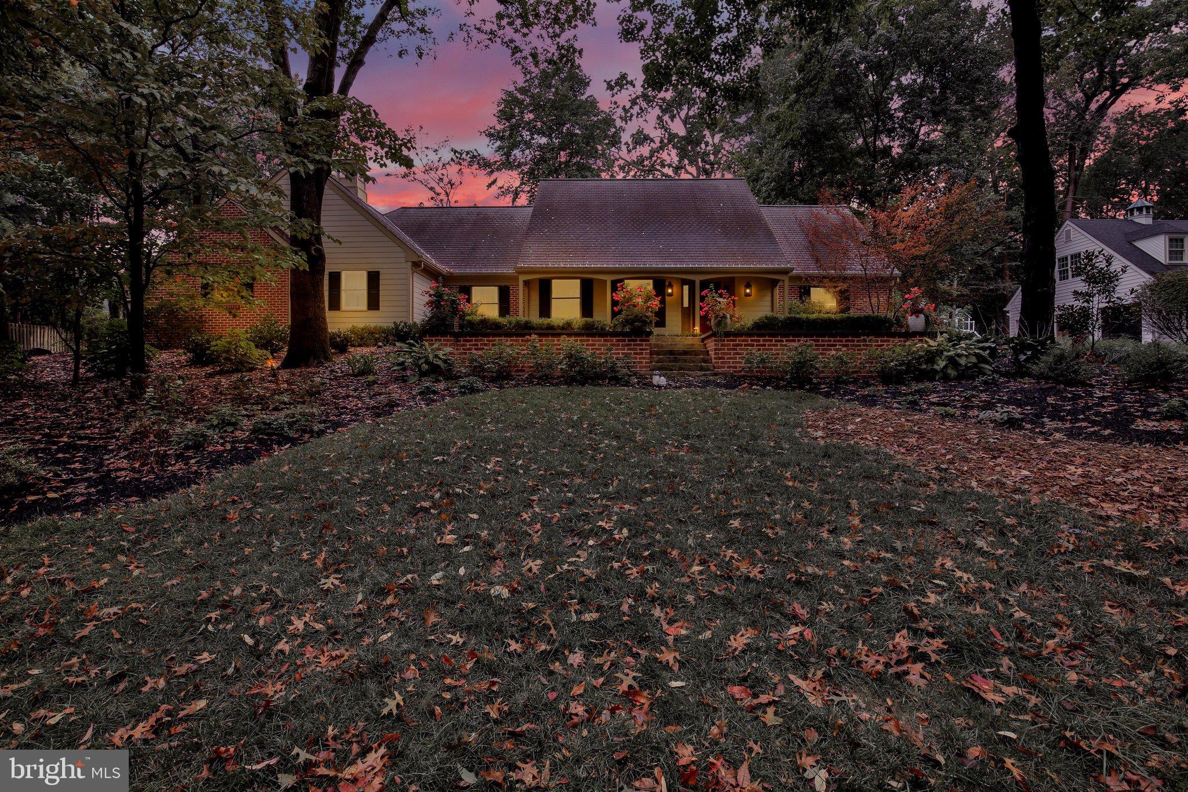
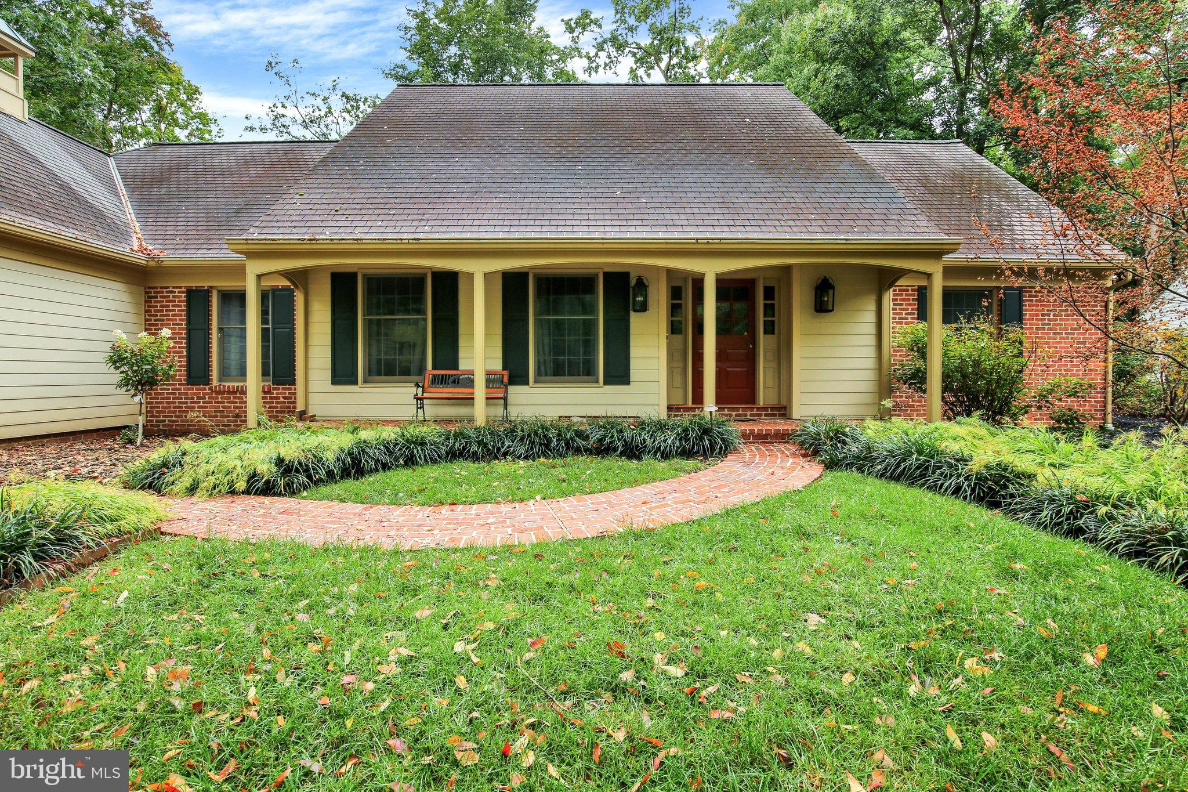
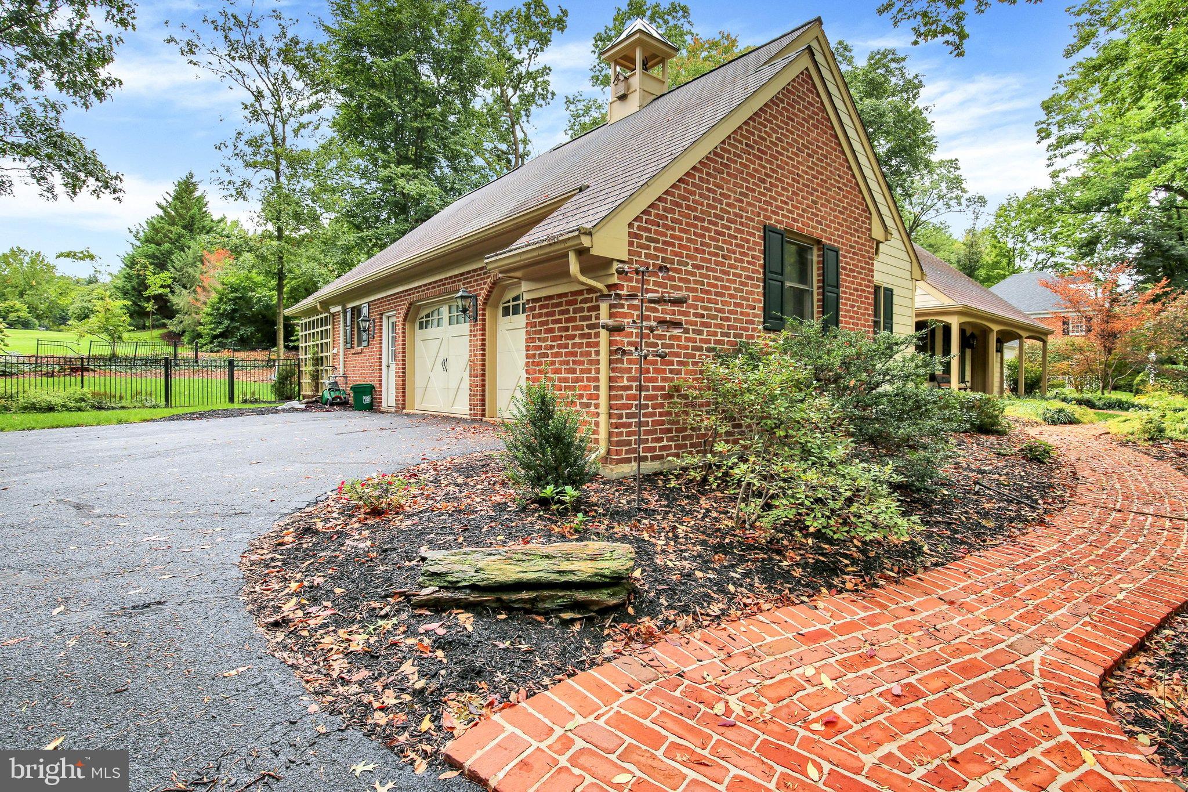
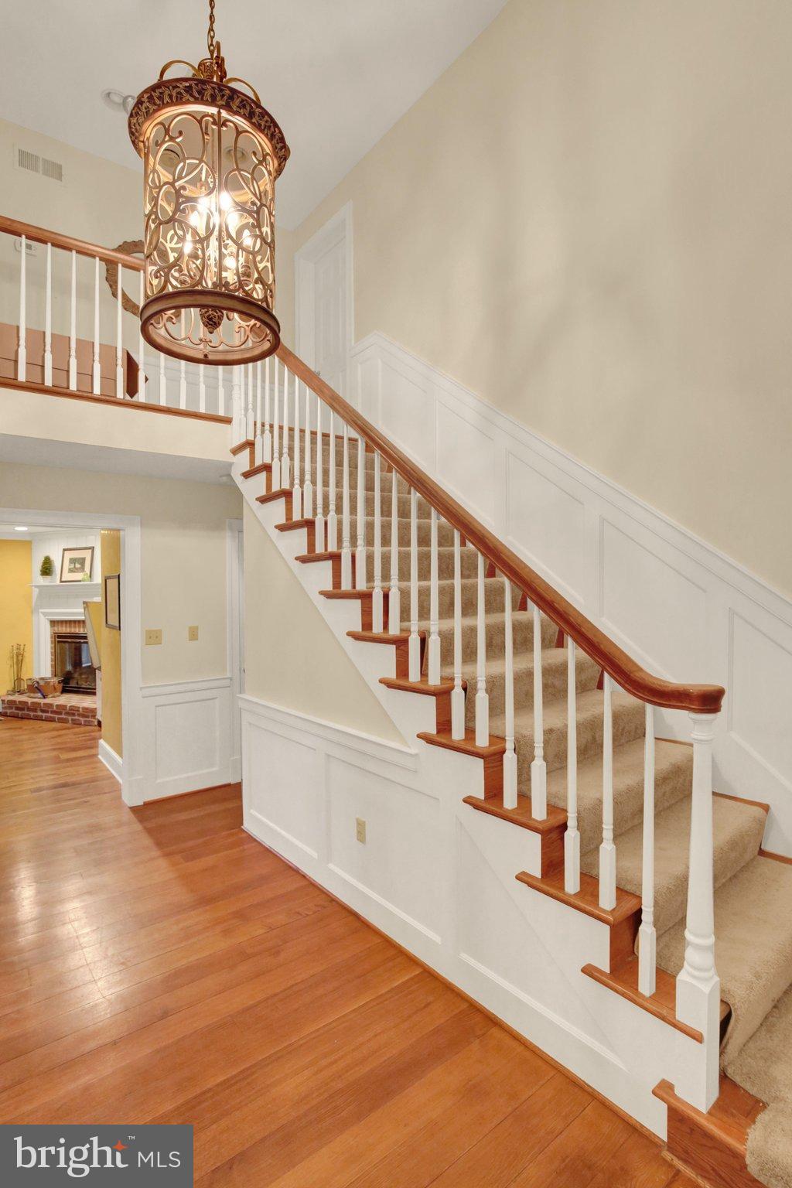
Nestled in the serene enclave of Getz's Woods, this exquisite Cape Cod residence offers a harmonious blend of luxury and comfort, perfect for those seeking an elevated lifestyle. Spanning over 0.57 acres, the property is enveloped by lush landscaping, providing a private retreat that feels both expansive and intimate. Step inside and discover the warmth, possibilities and comfort waiting for you to call it home. The traditional floor plan features a beautifully appointed main floor primary bedroom and bath with a soaking tub and walk-in shower. The primary suite is complete with a fireplace—imagine a spa retreat. Three more bedrooms and an additional, well-appointed full bathroom are located on the upper floor. The heart of the home is the inviting kitchen, equipped with high end appliances (Thermidor, & Subzero), upgraded countertops, and an island that encourages culinary creativity. Rich hardwood floors enhance the home's aesthetic, while crown moldings and wainscoting add a touch of refined elegance. Cozy up by one of the two wood-burning fireplaces, each offering a unique focal point in the living spaces. The main floor laundry adds convenience, ensuring that daily tasks are effortlessly managed. The partially finished basement provides additional living space, ideal for a home theater, gym, or play area. In addition, there is a kitchenette in the lower level. The kitchenette space provides the new homeowner with flexibility. The attached oversized garage offers ample storage and parking options. Enjoy the outdoors on the charming patio, where you can unwind amidst the tranquil views of trees and the surrounding neighborhood. Located in a suburban setting, this home combines the best of both worlds-peaceful living with easy access to local amenities. The property is designed for those who appreciate the finer things in life, from the traditional floor plan with modern features to the expansive outdoor spaces that invite relaxation and recreation. This residence is not just a house; it's a place to create lasting memories, a sanctuary that reflects a lifestyle of comfort and elegance. Experience the allure of Getz's Woods and make this exceptional property your new home.
| 11 hours ago | Listing updated with changes from the MLS® | |
| yesterday | Listing first seen on site |

The real estate listing information is provided by Bright MLS is for the consumer's personal, non-commercial use and may not be used for any purpose other than to identify prospective properties consumer may be interested in purchasing. Any information relating to real estate for sale or lease referenced on this web site comes from the Internet Data Exchange (IDX) program of the Bright MLS. This web site references real estate listing(s) held by a brokerage firm other than the broker and/or agent who owns this web site. The accuracy of all information is deemed reliable but not guaranteed and should be personally verified through personal inspection by and/or with the appropriate professionals. Properties in listings may have been sold or may no longer be available. The data contained herein is copyrighted by Bright MLS and is protected by all applicable copyright laws. Any unauthorized collection or dissemination of this information is in violation of copyright laws and is strictly prohibited. Copyright © 2020 Bright MLS. All rights reserved.