


65 S HAZEL STREETMANHEIM, PA 17545
Due to the health concerns created by Coronavirus we are offering personal 1-1 online video walkthough tours where possible.
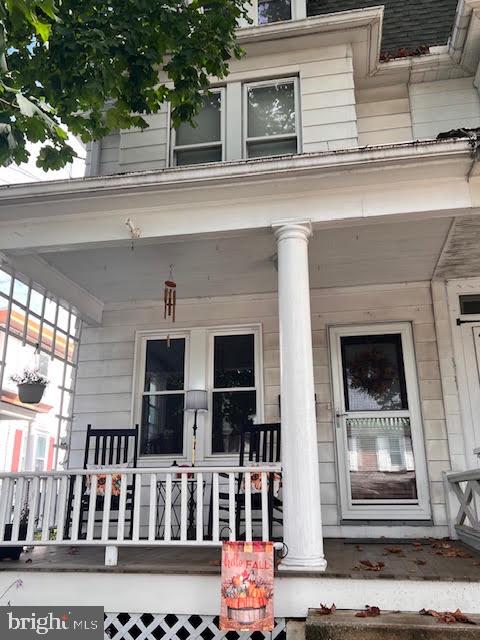
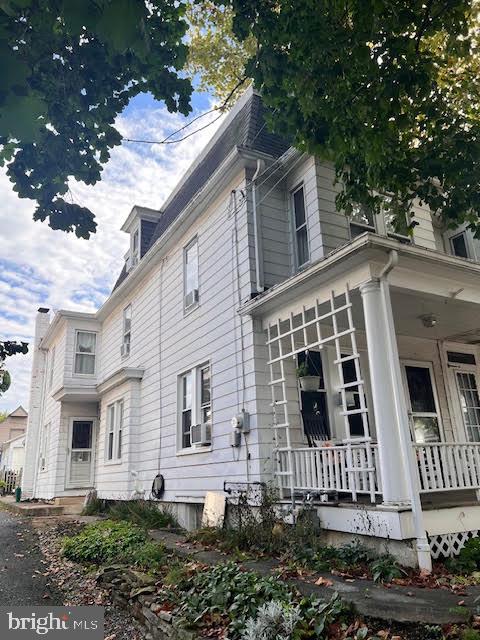
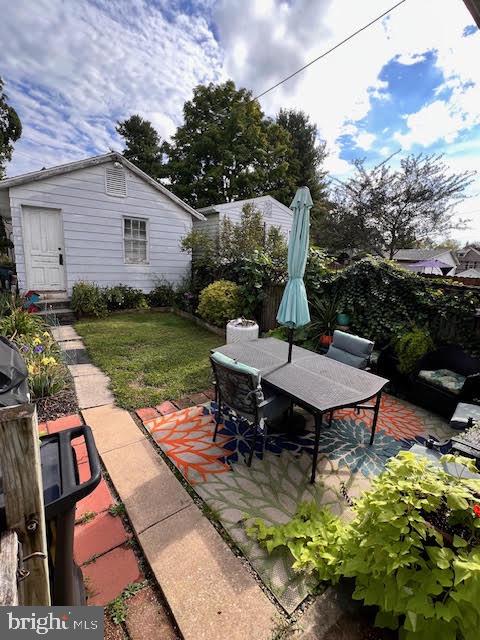
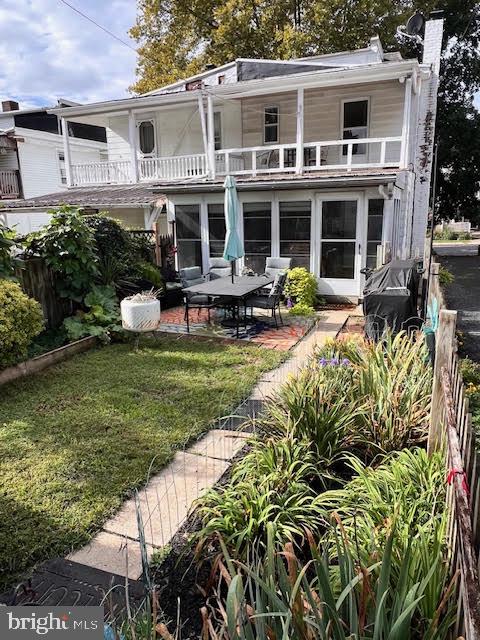
Welcome to this wonderfully maintained and stylish semi-detached duplex, where historic charm seamlessly meets modern living! This solidly built home boasts spacious rooms throughout, including a formal dining room, a generous kitchen, a convenient main-level laundry room paired with a half bath (featuring a newer stackable washer & dryer), plus a large 3-season room with plenty of windows. The heart of the home is the kitchen, featuring a newer refrigerator and dishwasher, and garbage disposal. You’ll love the large center island, perfect for meal prepping or enjoying a quick morning bite. Upstairs, you’ll find four comfortable bedrooms and a full bath featuring classic ceramic tile, recessed lighting, updated sink plumbing, and a beautifully reframed antique mirror. The primary bedroom features cozy new carpeting, built-ins, and a lighted ceiling fan. Bedroom #2 (currently used as a walk-in closet) offers direct balcony access and leads into Bedroom #3, which makes a fantastic home office, game room, or bonus space. Bedroom #4 is the entire 3rd floor and shines with fresh paint, a new rug, and its own lighted ceiling fan. Downstairs, the partially finished lower level serves as an additional retreat, or would make a great office space; while the unfinished area provides plenty of extra storage. The home is equipped with a newer efficient hot water radiator boiler (Triangle Tube Energy Star Boiler), an electric hot water heater, a new whole-home water softener, and a professional water treatment system. Step outside to your lovely fenced yard, complete with vibrant flower beds and a vegetable garden, plus an oversized one-car garage. You’ll love the fun and convenience of downtown living—stroll to a local café for coffee, enjoy nearby shopping, and look forward to front-row seats for the annual Halloween Parade right from your front porch! Be sure to check out the full List of Recent Improvements! Professional Photos will be uploaded on Monday evening. Schedule your showing today!!
| 2 days ago | Listing updated with changes from the MLS® | |
| 2 days ago | Listing first seen on site |

The real estate listing information is provided by Bright MLS is for the consumer's personal, non-commercial use and may not be used for any purpose other than to identify prospective properties consumer may be interested in purchasing. Any information relating to real estate for sale or lease referenced on this web site comes from the Internet Data Exchange (IDX) program of the Bright MLS. This web site references real estate listing(s) held by a brokerage firm other than the broker and/or agent who owns this web site. The accuracy of all information is deemed reliable but not guaranteed and should be personally verified through personal inspection by and/or with the appropriate professionals. Properties in listings may have been sold or may no longer be available. The data contained herein is copyrighted by Bright MLS and is protected by all applicable copyright laws. Any unauthorized collection or dissemination of this information is in violation of copyright laws and is strictly prohibited. Copyright © 2020 Bright MLS. All rights reserved.