


2836 O HENRY CIRCLELANCASTER, PA 17601
Due to the health concerns created by Coronavirus we are offering personal 1-1 online video walkthough tours where possible.
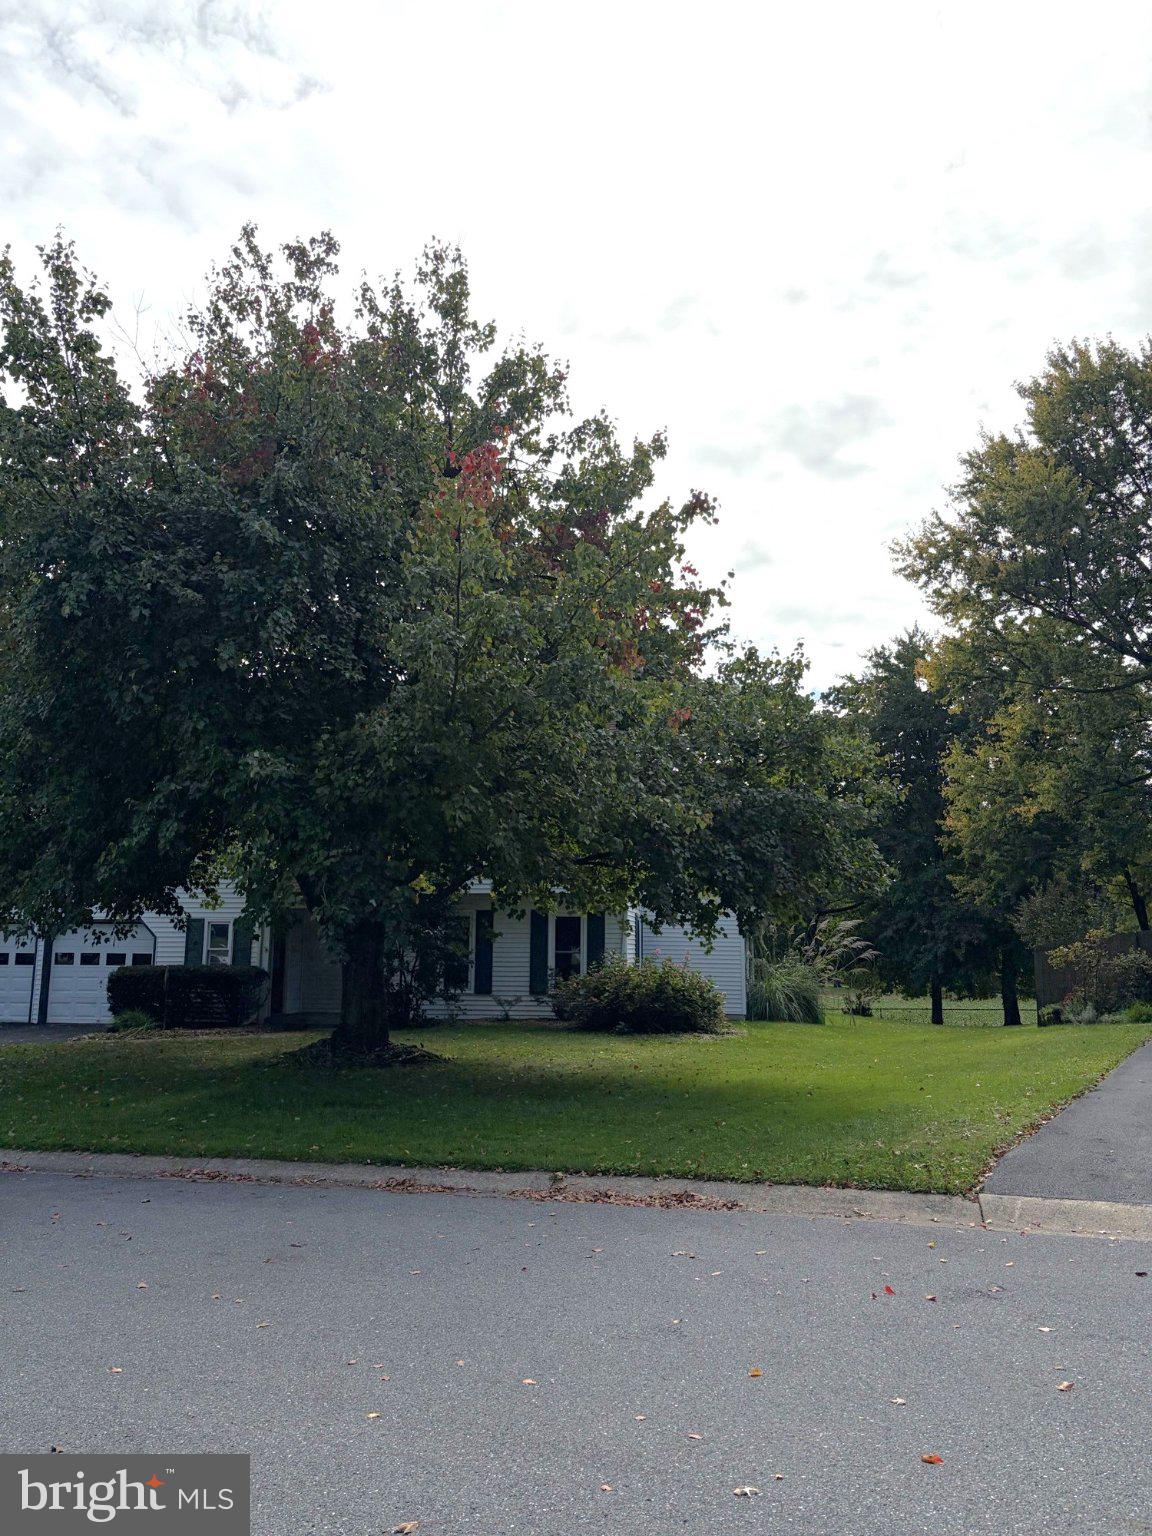
Welcome home to Hilltop Farms 5 bedrooms, 3.5 bath home on a quiet street in East Hempfield Twp. As you walk into the home you can see the den on the right and powder room on the left and stairs heading up to the 2nd floor. Continue moving forward, you’ll see the kitchen to your left with granite countertops and two breakfast bars, built-in cabinets and plenty of storage space for the avid cook! Just off of the kitchen is the laundry room and access to the garage and basement, all in one convenient location. When you leave the kitchen, you’ll see the formal dining space and access to the expansive first floor In-laws suite/primary bedroom with access ramp. It’s rounded out with private bath. As you go back up the ramp, you’ll take a right into the living space and feel the warmth of the sunshine streaming in the ample windows, and it feels like a warm hug just beckoning you in to absorb the sunlight! After you have a bit of rejuvenation you see there is an enclosed porch, this space can be a place to grow flora and fauna or if you like to read it would be a great space to snuggle up and read your favorite book. As you look outside you may see a deer or other beautiful wildlife and you see the salt water pool to enjoy during the summer months! As you go back into the home you find the stairs and head up to the 2nd floor. On the right you’ll find the first guest bedroom, guest bath and two additional guest bedrooms and the door to the private Primary bedroom and bathroom. Lovely home looking for another family to make amazing memories for generations to come. Thank you for taking the time to tour this lovely home! (Home is 5 minutes to 283/Route 30 for commuters and amenities such as grocery store, Dutch Apple theater, Hospital and much more. Please reach out with questions.) P.S. there maybe a dog on premises please do not walk the property w/out an appointment Thank you! Pictures will be uploaded next week.
| 3 hours ago | Listing updated with changes from the MLS® | |
| 3 days ago | Listing first seen on site |

The real estate listing information is provided by Bright MLS is for the consumer's personal, non-commercial use and may not be used for any purpose other than to identify prospective properties consumer may be interested in purchasing. Any information relating to real estate for sale or lease referenced on this web site comes from the Internet Data Exchange (IDX) program of the Bright MLS. This web site references real estate listing(s) held by a brokerage firm other than the broker and/or agent who owns this web site. The accuracy of all information is deemed reliable but not guaranteed and should be personally verified through personal inspection by and/or with the appropriate professionals. Properties in listings may have been sold or may no longer be available. The data contained herein is copyrighted by Bright MLS and is protected by all applicable copyright laws. Any unauthorized collection or dissemination of this information is in violation of copyright laws and is strictly prohibited. Copyright © 2020 Bright MLS. All rights reserved.
Did you know? You can invite friends and family to your search. They can join your search, rate and discuss listings with you.