


133 FARMINGTON WAYMOUNT JOY, PA 17552
Due to the health concerns created by Coronavirus we are offering personal 1-1 online video walkthough tours where possible.
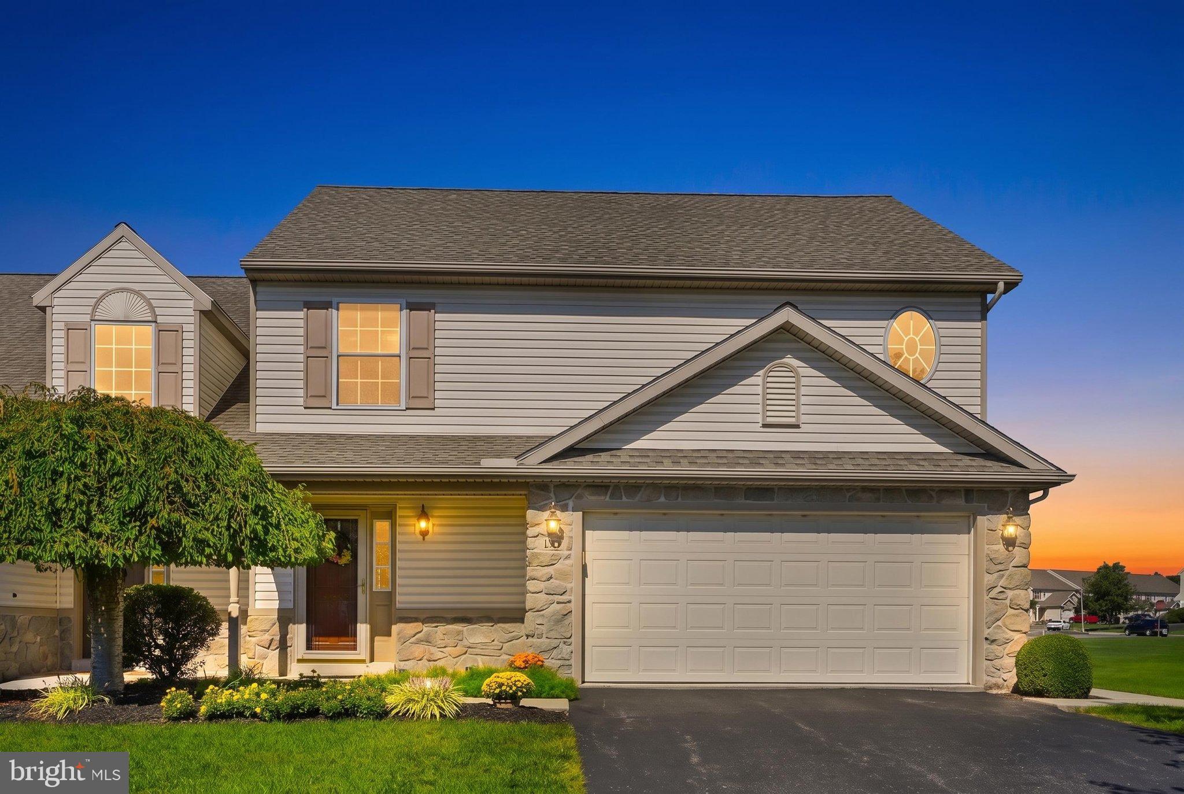
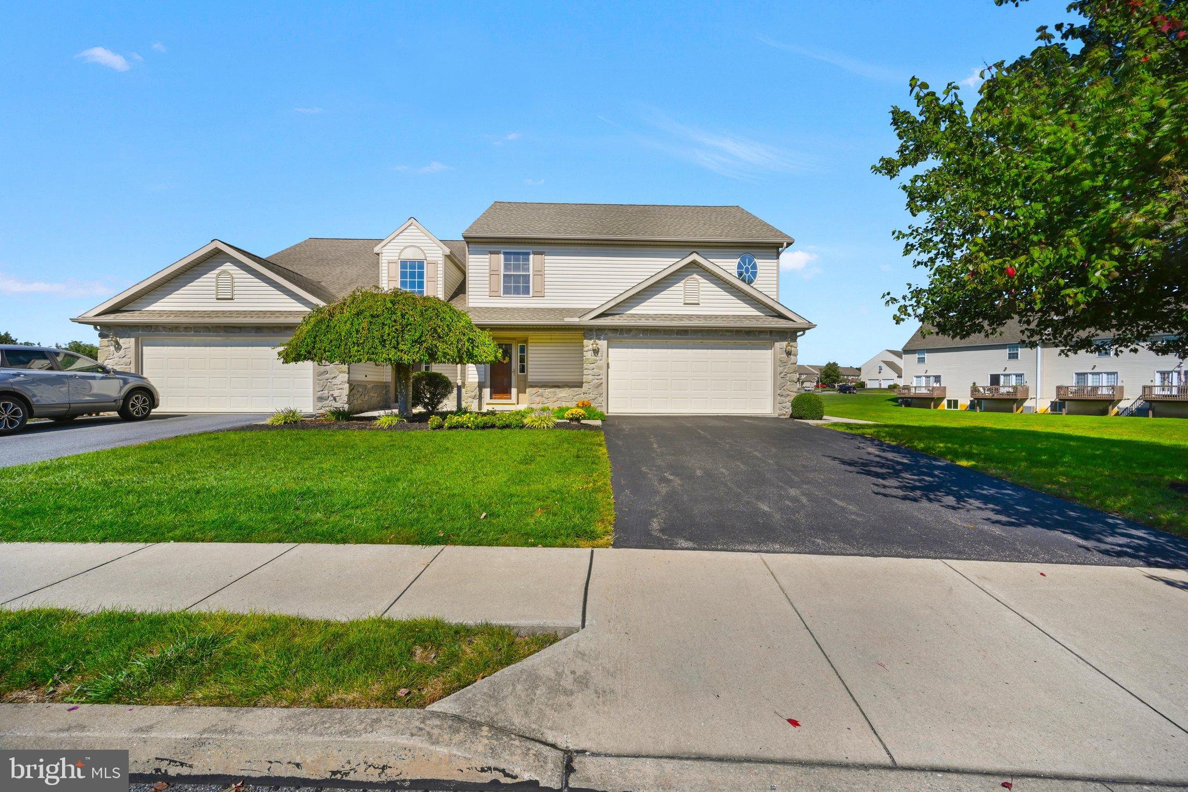
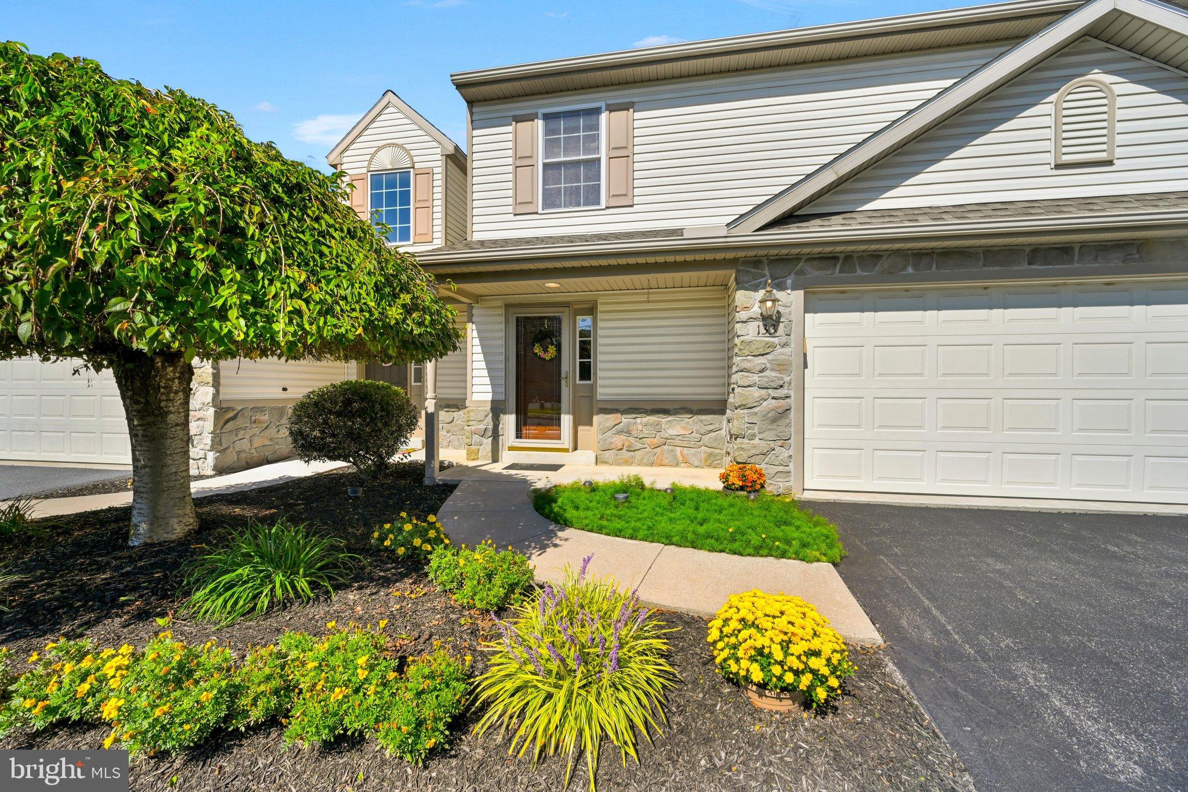
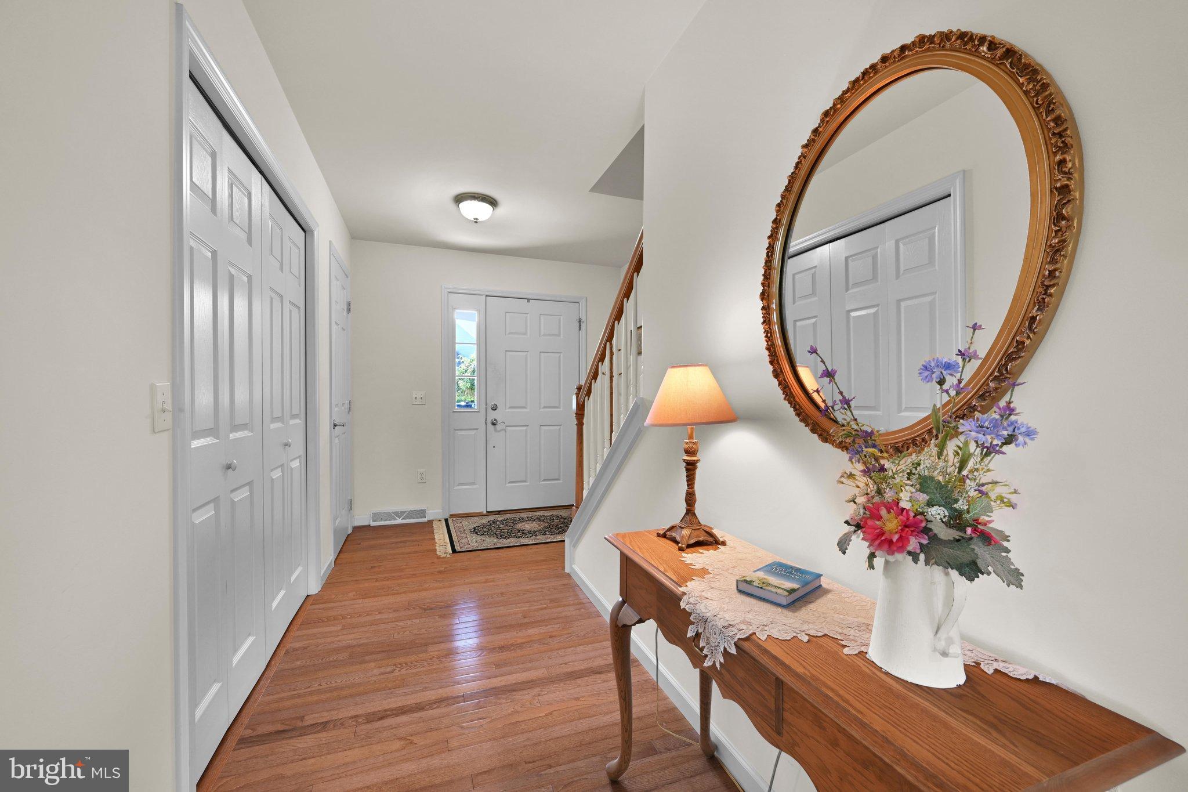
Nestled in the serene community of The Lakes at Donegal Springs, this exquisite end-of-row townhouse offers a harmonious blend of luxury and comfort. Built in 2004, this traditional-style residence boasts 1,929 square feet of thoughtfully designed living space, perfect for those seeking an elevated lifestyle. Additional 796 square feet living space in the lower level. Step inside to discover an inviting open floor plan that seamlessly connects the living, dining, and kitchen areas. The family room, adorned with a charming corner gas fireplace and elegant mantel, creates a cozy atmosphere for gatherings. Recessed lighting and ceiling fans enhance the ambiance, while carpeting and hardwood flooring add warmth throughout. The kitchen is a culinary enthusiast's dream, featuring a built-in range, microwave, and dishwasher, alongside ample cabinetry and a pantry for all your storage needs. Enjoy casual meals in the kitchen's table space or host dinner parties in the adjoining dining area, where memories are sure to be made. Retreat to the luxurious primary suite, complete with a spa-like bathroom featuring a jetted tub, stall shower, and dual vanities. Two additional bedrooms provide ample space for guests or a home office, while the fully finished daylight basement offers endless possibilities for recreation or relaxation. Outside, the property is equally impressive. A beautifully maintained rear yard adjoins open common areas, providing a sense of privacy and tranquility. Enjoy outdoor living on the spacious deck and patio, perfect for al fresco dining or simply unwinding in the fresh air. The paved driveway leads to a two-car attached garage, ensuring convenience and security. Additional features include a main floor laundry for effortless chores, a water conditioner for enhanced quality, and a well-designed layout that maximizes both space and functionality. The community is adorned with sidewalks and street lights, promoting a safe and inviting environment. This home is not just a residence; it's a lifestyle choice that offers the perfect blend of luxury, comfort, and community. Experience the best of modern living in a setting that feels like home. HOA takes care of snow removal and lawn care. The only change you might want to make is to replace some of the flooring/carpet.
| yesterday | Listing updated with changes from the MLS® | |
| yesterday | Listing first seen on site |

The real estate listing information is provided by Bright MLS is for the consumer's personal, non-commercial use and may not be used for any purpose other than to identify prospective properties consumer may be interested in purchasing. Any information relating to real estate for sale or lease referenced on this web site comes from the Internet Data Exchange (IDX) program of the Bright MLS. This web site references real estate listing(s) held by a brokerage firm other than the broker and/or agent who owns this web site. The accuracy of all information is deemed reliable but not guaranteed and should be personally verified through personal inspection by and/or with the appropriate professionals. Properties in listings may have been sold or may no longer be available. The data contained herein is copyrighted by Bright MLS and is protected by all applicable copyright laws. Any unauthorized collection or dissemination of this information is in violation of copyright laws and is strictly prohibited. Copyright © 2020 Bright MLS. All rights reserved.