


322 OAKRIDGE DRIVEMOUNTVILLE, PA 17554
Due to the health concerns created by Coronavirus we are offering personal 1-1 online video walkthough tours where possible.
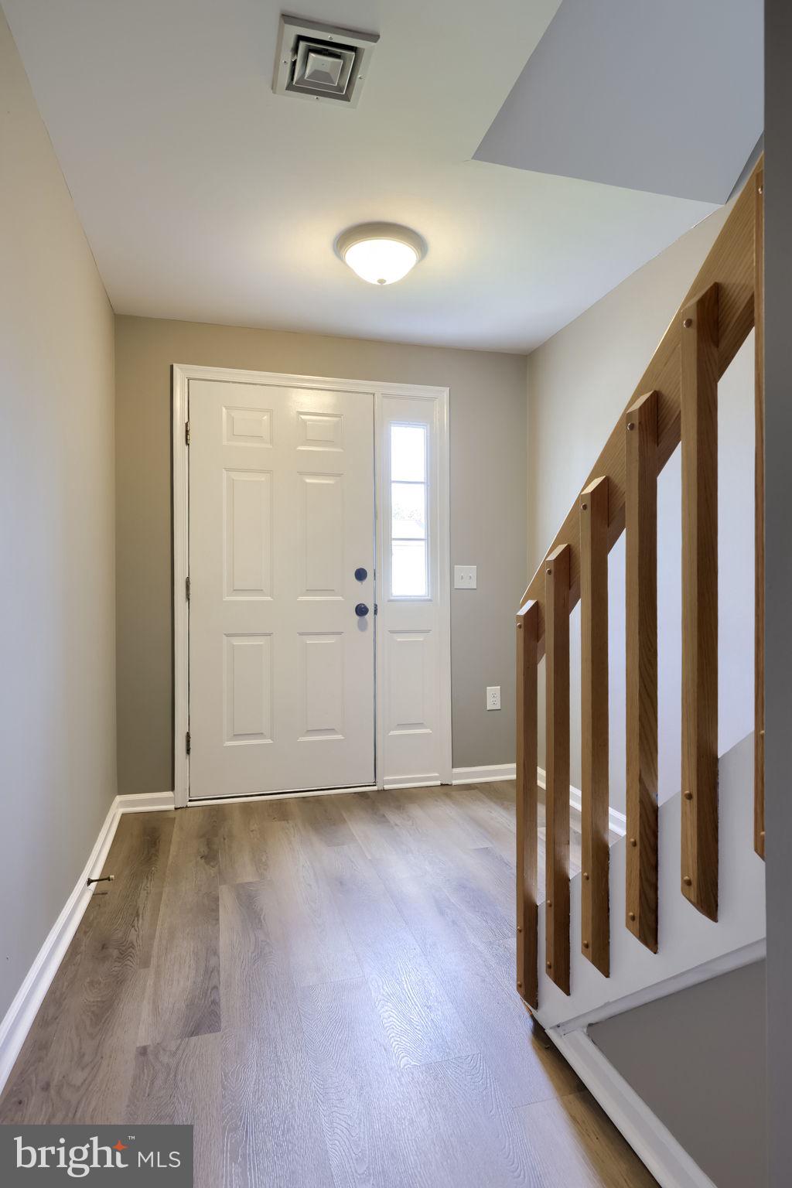
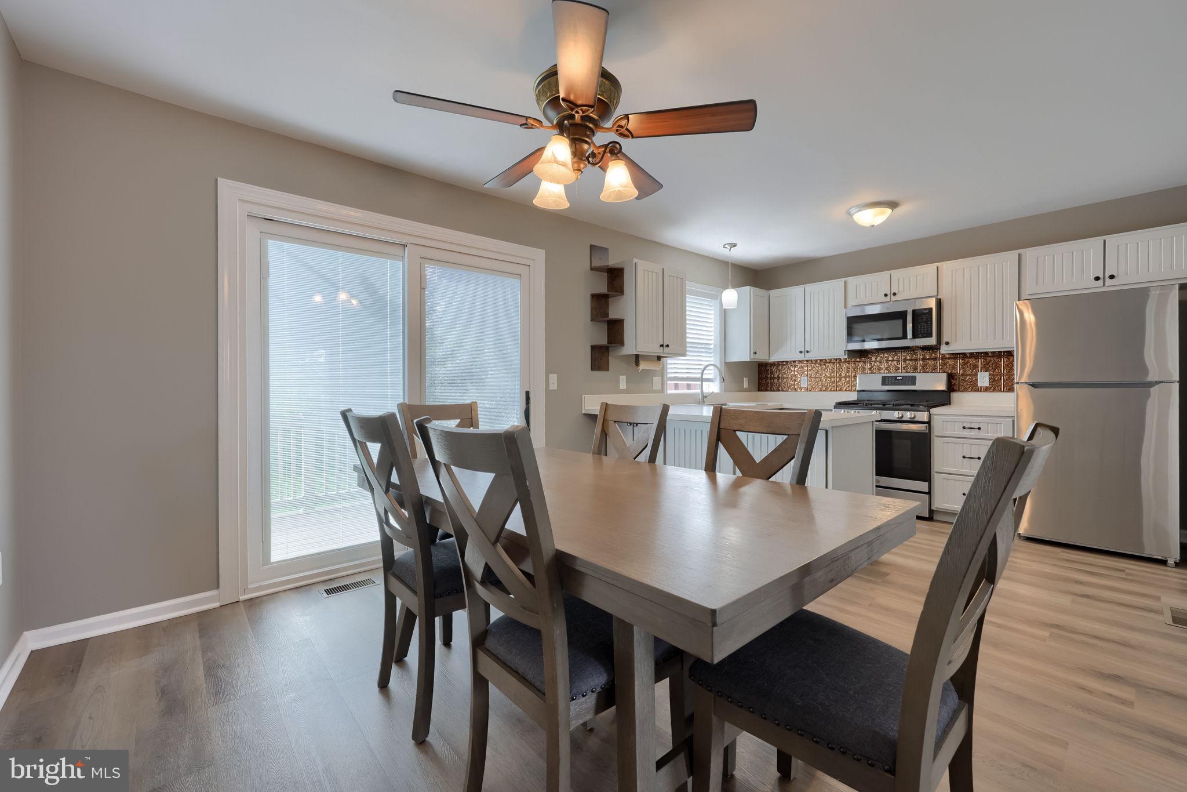
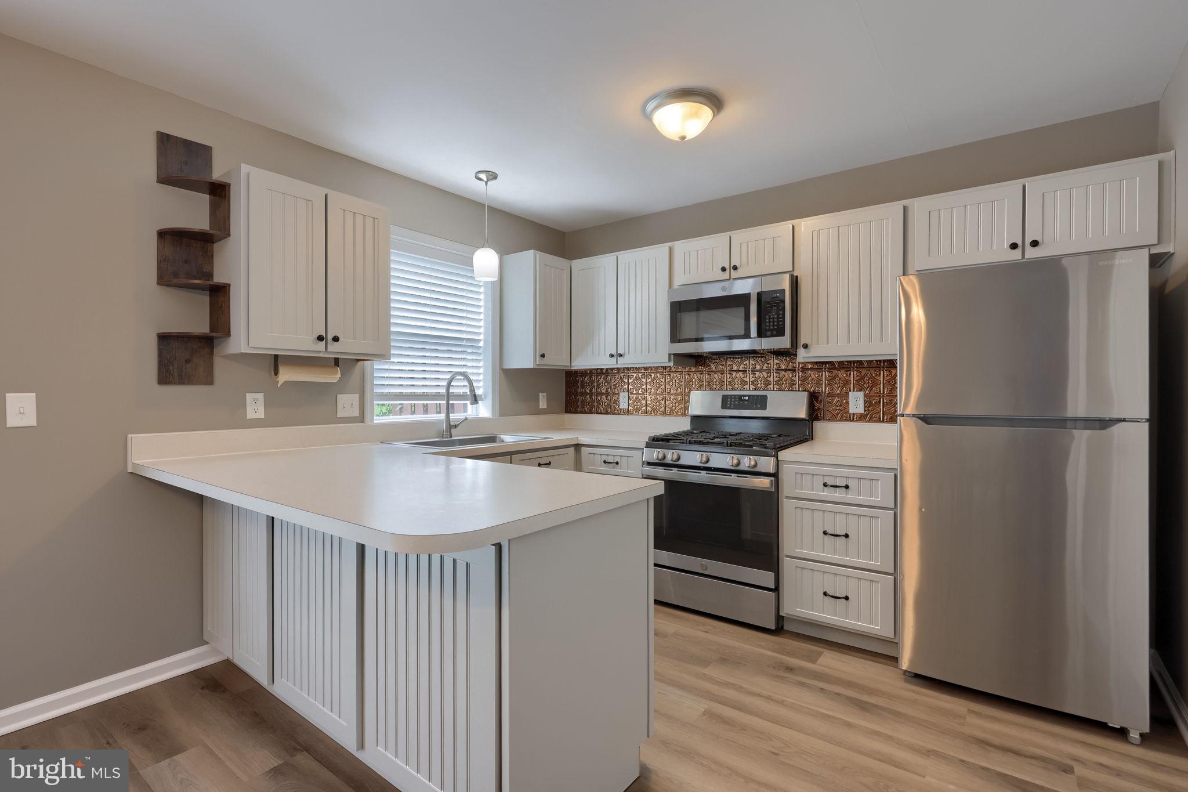
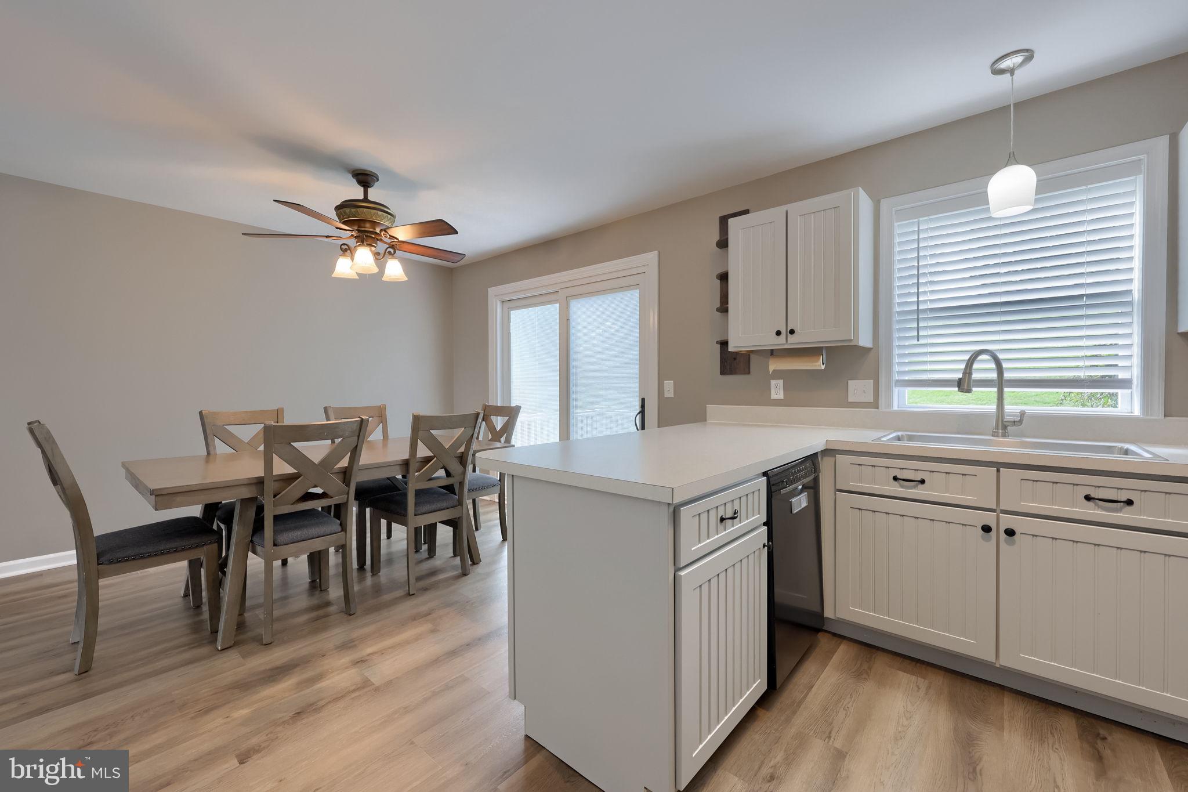
Discover the charm of this beautiful & well-maintained end-of-row townhouse in the desirable Oak Ridge Commons community. This home offers comfort and functionality, featuring 3 bedrooms and 1.5 bathrooms. The traditional floor plan offers a seamless flow between living spaces, highlighted by a combination kitchen and dining area that's perfect for gatherings. Step inside to find luxury vinyl plank flooring and carpeting that create a warm ambiance throughout. The efficient kitchen is equipped with modern appliances making meal prep easy. The full, finished lower level provides an entry level 3rd bedroom. Outside, enjoy the fresh air on your deck, ideal for morning coffee or evening relaxation. The corner lot features a side yard and rear spaces. Parking is a breeze with an attached garage and additional driveway space. The property is well-maintained, with many updates. There is an association that covers common area maintenance, and lawn care allowing you to enjoy your home without the hassle. This townhouse is ready to be your next cherished home. Seller's recently painted and replaced the majority of flooring throughout the home. A PreListing Home Inspection is available for serious inquiries only. Don't miss the opportunity to make it yours!
| yesterday | Status changed to Active | |
| yesterday | Listing updated with changes from the MLS® | |
| 3 days ago | Listing first seen on site |

The real estate listing information is provided by Bright MLS is for the consumer's personal, non-commercial use and may not be used for any purpose other than to identify prospective properties consumer may be interested in purchasing. Any information relating to real estate for sale or lease referenced on this web site comes from the Internet Data Exchange (IDX) program of the Bright MLS. This web site references real estate listing(s) held by a brokerage firm other than the broker and/or agent who owns this web site. The accuracy of all information is deemed reliable but not guaranteed and should be personally verified through personal inspection by and/or with the appropriate professionals. Properties in listings may have been sold or may no longer be available. The data contained herein is copyrighted by Bright MLS and is protected by all applicable copyright laws. Any unauthorized collection or dissemination of this information is in violation of copyright laws and is strictly prohibited. Copyright © 2020 Bright MLS. All rights reserved.
Did you know? You can invite friends and family to your search. They can join your search, rate and discuss listings with you.