


22 WINDSOR LANELITITZ, PA 17543
Due to the health concerns created by Coronavirus we are offering personal 1-1 online video walkthough tours where possible.
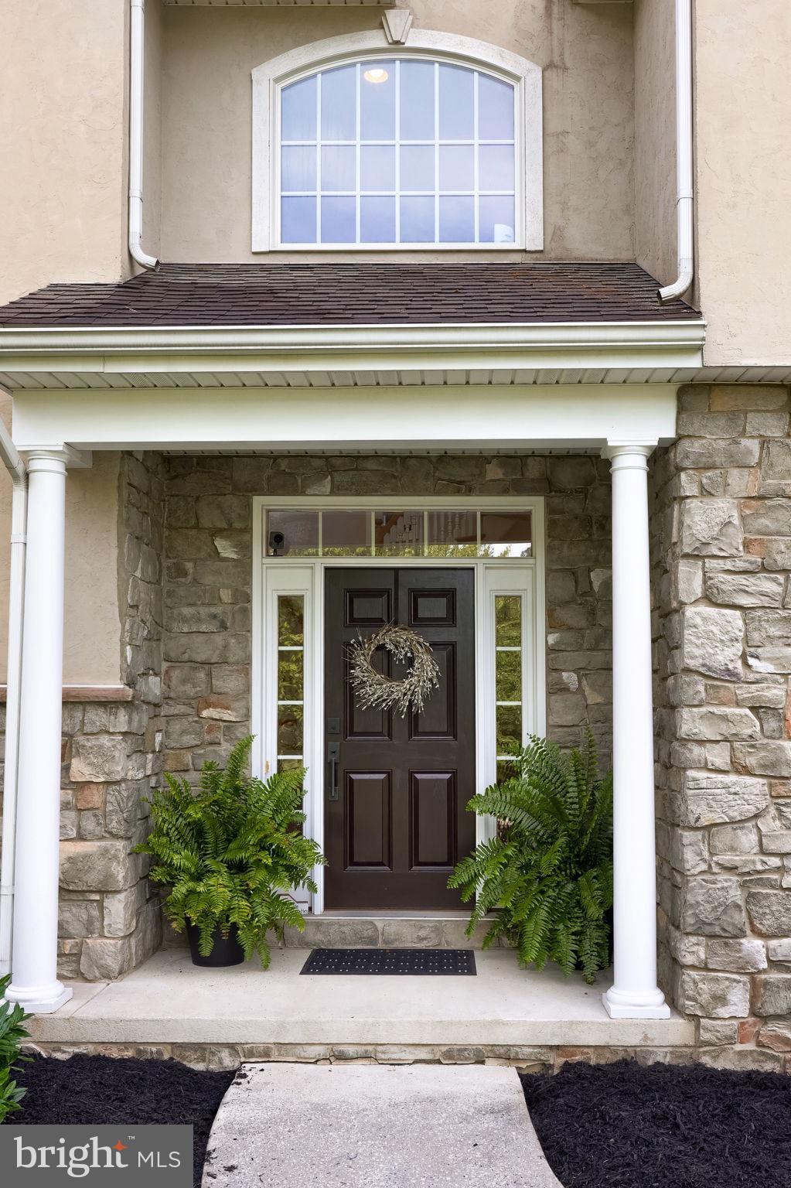
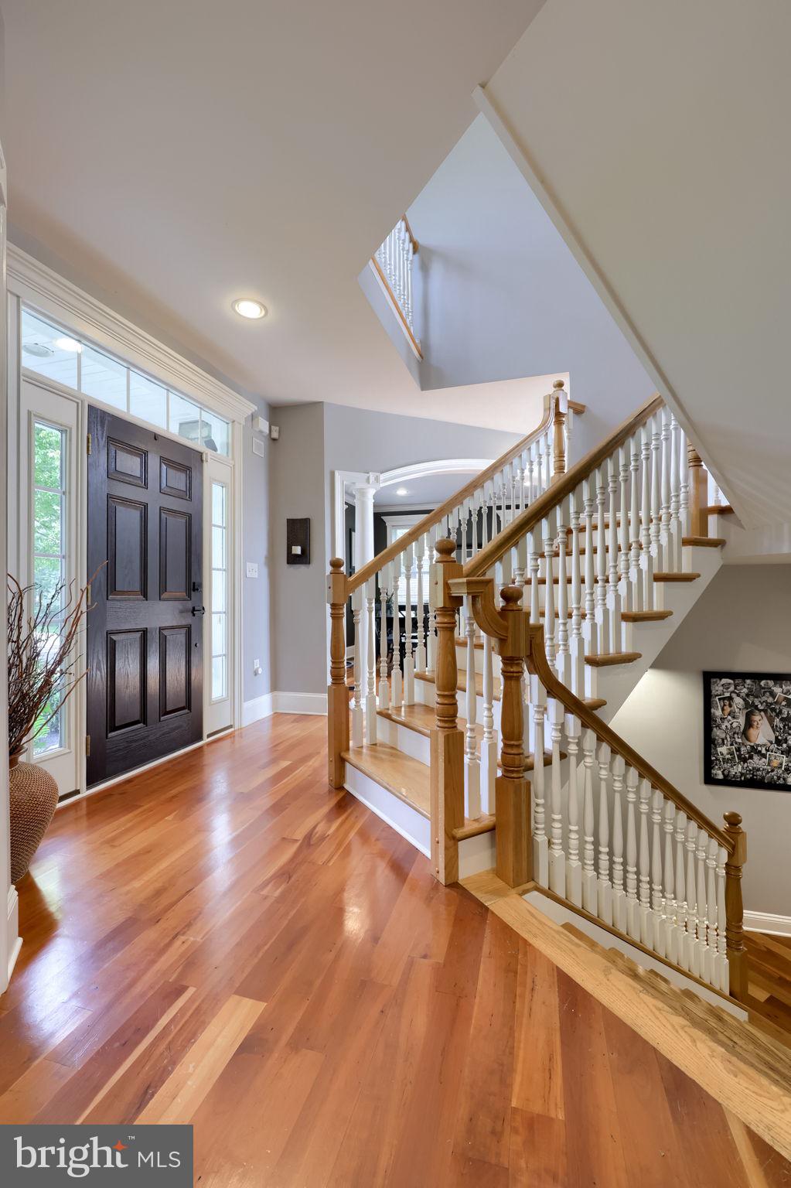
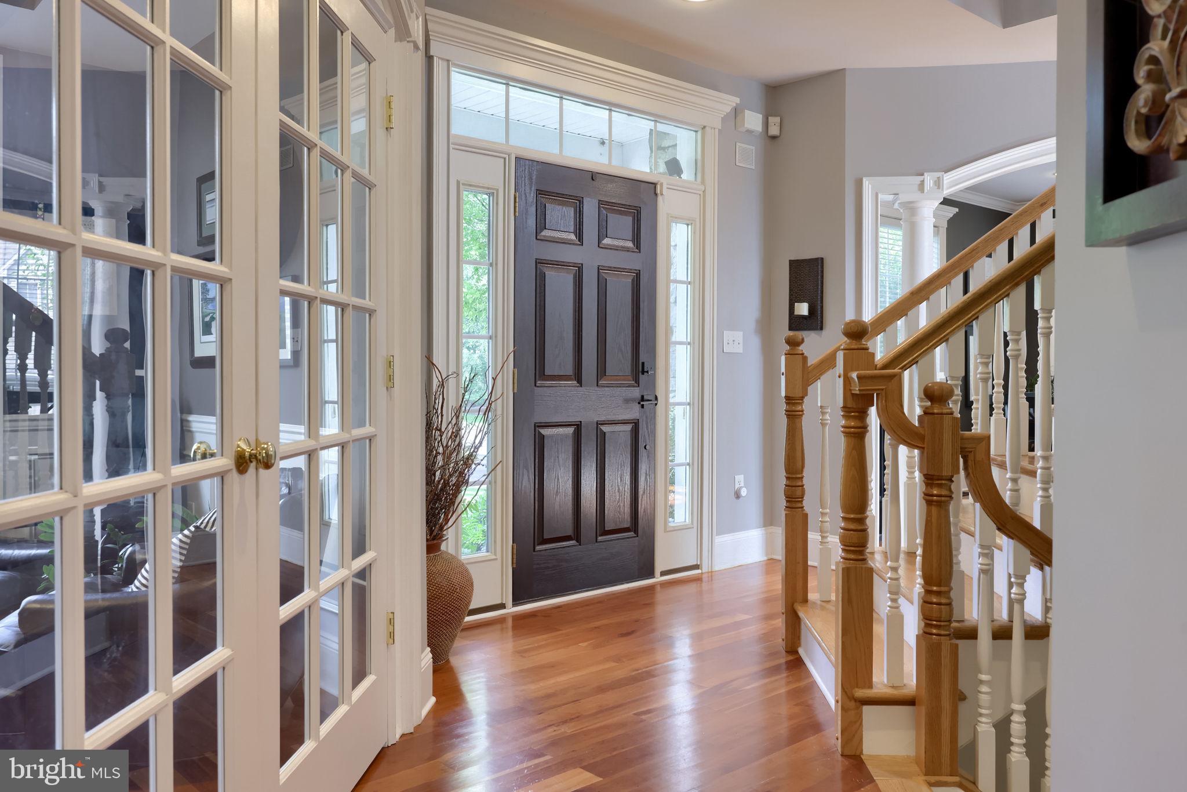
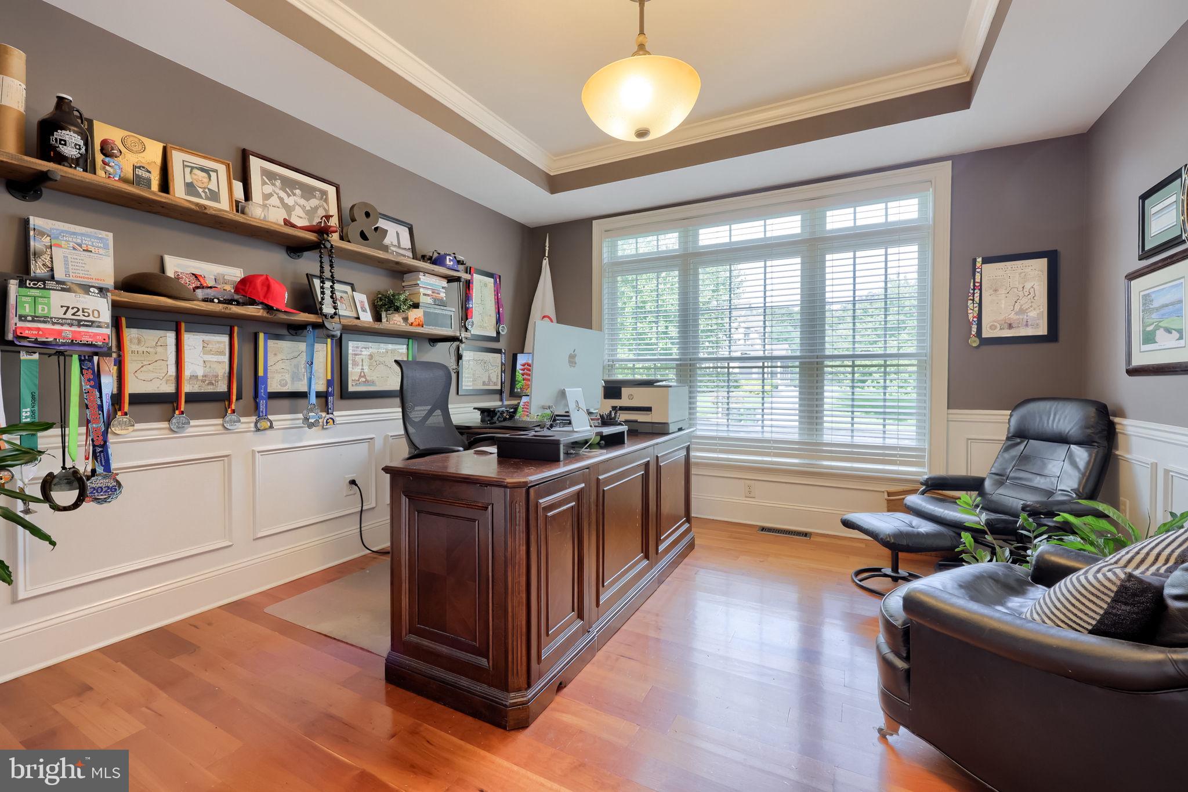
Located on a quiet cul-de-sac in desirable Lititz, Pennsylvania, this beautifully updated and meticulously maintained home offers a peaceful neighborhood setting combined with exceptional convenience to local shops, restaurants, schools, and downtown amenities. Step inside to an impressive two-story entry flooded with natural light and rich hardwood floors that flow seamlessly through the main level. Off the foyer, a private home office features a tray ceiling, elegant crown moldings, and glass French doors, while a spacious formal dining room with a columned entry provides an ideal space for formal gatherings. The sun-filled gourmet kitchen serves as the heart of the home, complete with a large island, expansive granite counter space, a large pantry closet, gleaming stainless steel appliances including a double wall oven, and a charming breakfast area overlooking the backyard. Adjacent to the kitchen, the dramatic two-story Great Room features a cozy gas fireplace and plenty of windows that create a bright, inviting atmosphere for relaxing or entertaining. An updated powder room and a functional laundry room equipped with built-in storage cabinets and locker cubbies complete the thoughtfully designed main level. Upstairs, you will find three exceptionally spacious bedrooms, led by a primary suite designed as a private sanctuary with its own rear balcony, a walk-in closet outfitted with a custom rail system, and a spa-like ensuite bathroom featuring a large tile shower, a relaxing whirlpool tub, a dual vanity, and abundant natural light. The secondary bedrooms are equally impressive, with one featuring dramatic vaulted ceilings and the other offering a sprawling private sitting area, both sharing a full hall bathroom with a large vanity and tub/shower combination. The finished walkout lower level is an entertainer's dream, featuring a dynamic family room, a custom bar built for hosting game day, a third full bathroom, and a flexible room that can easily serve as a fourth bedroom, secondary home office, or craft room. Step through the lower-level patio doors into a backyard oasis anchored by a gorgeous in-ground saltwater pool with a tranquil waterfall feature, all enclosed within a private fenced yard. The surrounding stamped concrete patio leads to a dedicated fire pit area powered by a direct gas line for effortless evenings outdoors, while an elevated composite deck off the main level
| yesterday | Listing updated with changes from the MLS® | |
| yesterday | Listing first seen on site |

The real estate listing information is provided by Bright MLS is for the consumer's personal, non-commercial use and may not be used for any purpose other than to identify prospective properties consumer may be interested in purchasing. Any information relating to real estate for sale or lease referenced on this web site comes from the Internet Data Exchange (IDX) program of the Bright MLS. This web site references real estate listing(s) held by a brokerage firm other than the broker and/or agent who owns this web site. The accuracy of all information is deemed reliable but not guaranteed and should be personally verified through personal inspection by and/or with the appropriate professionals. Properties in listings may have been sold or may no longer be available. The data contained herein is copyrighted by Bright MLS and is protected by all applicable copyright laws. Any unauthorized collection or dissemination of this information is in violation of copyright laws and is strictly prohibited. Copyright © 2020 Bright MLS. All rights reserved.
Did you know? You can invite friends and family to your search. They can join your search, rate and discuss listings with you.