


3968 MARIETTA AVENUECOLUMBIA, PA 17512
Due to the health concerns created by Coronavirus we are offering personal 1-1 online video walkthough tours where possible.
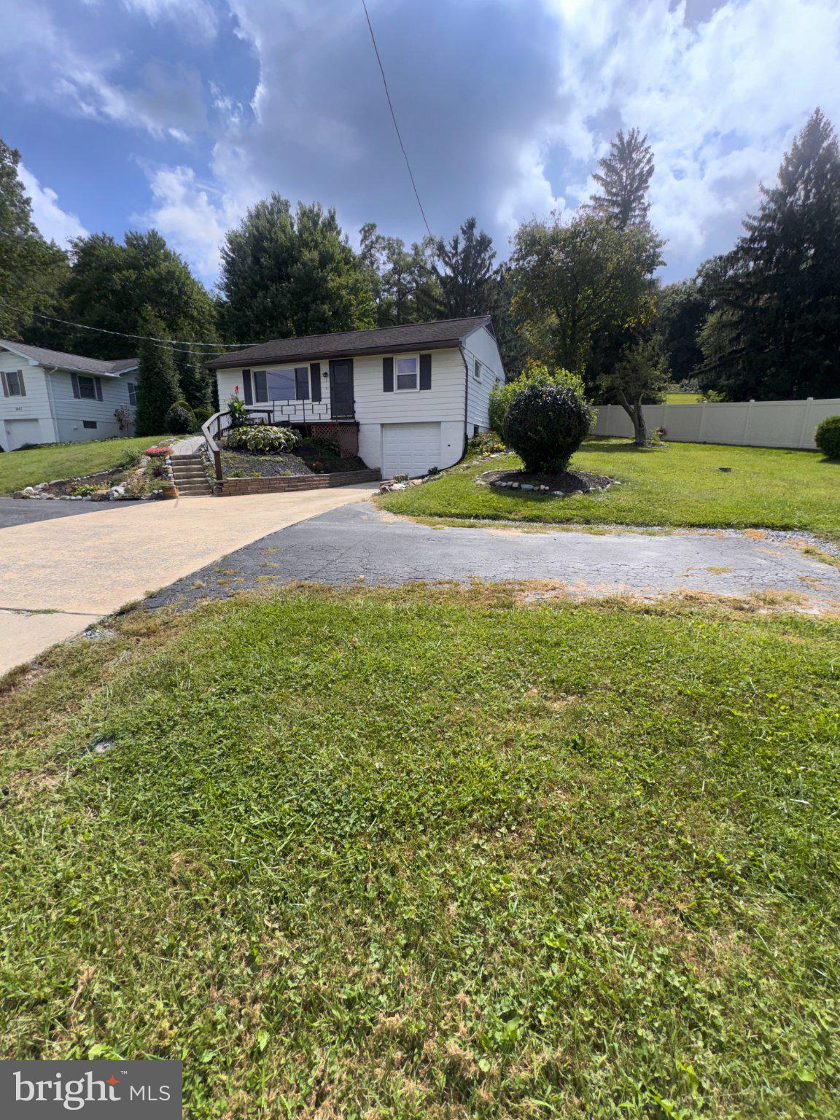
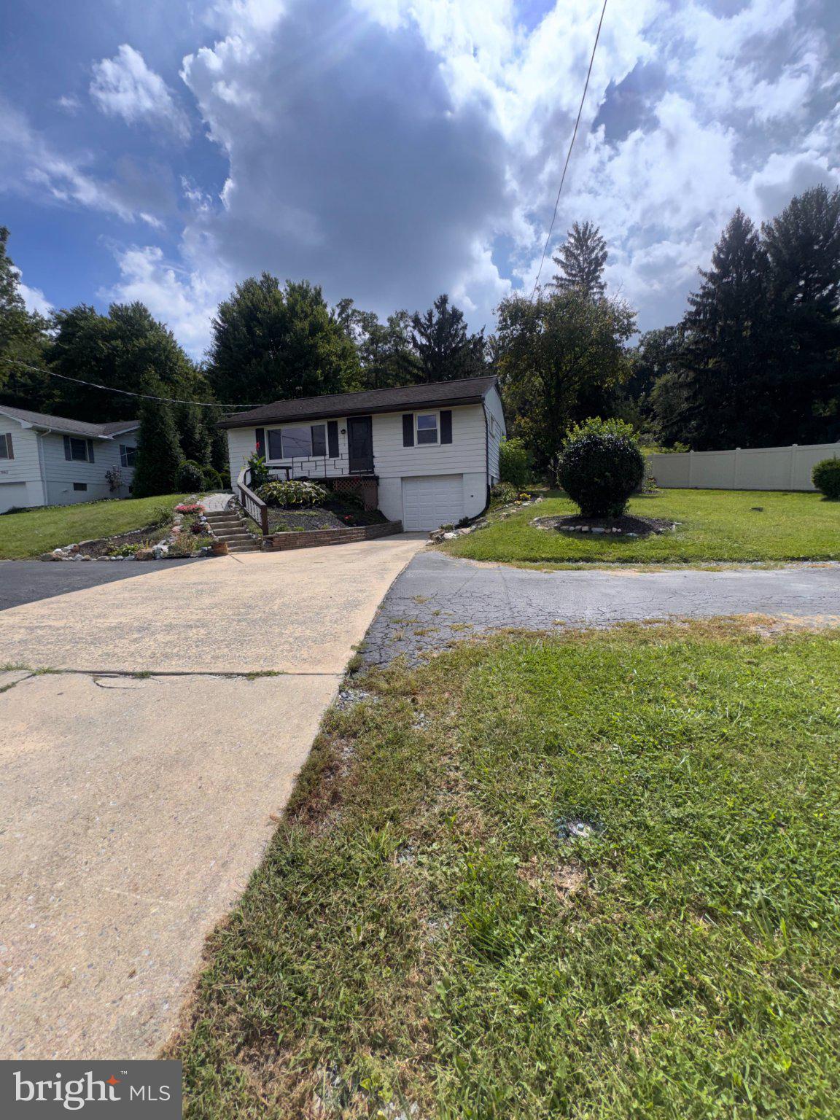
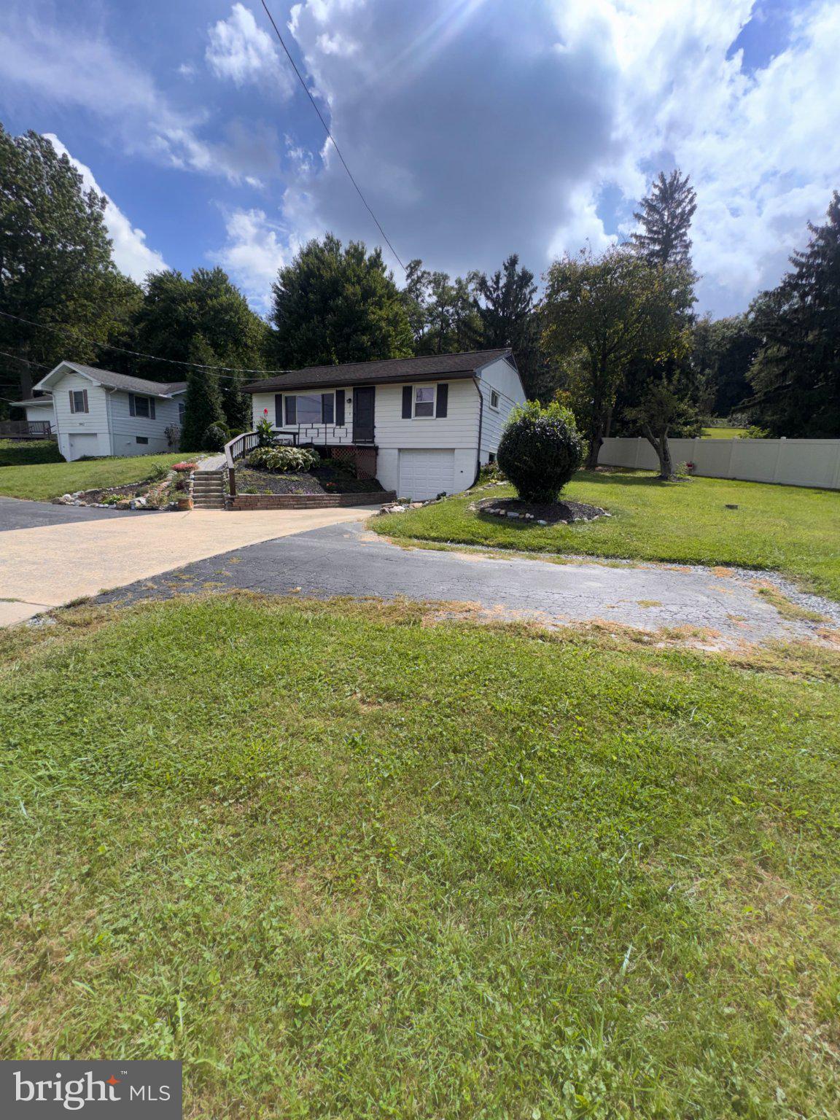
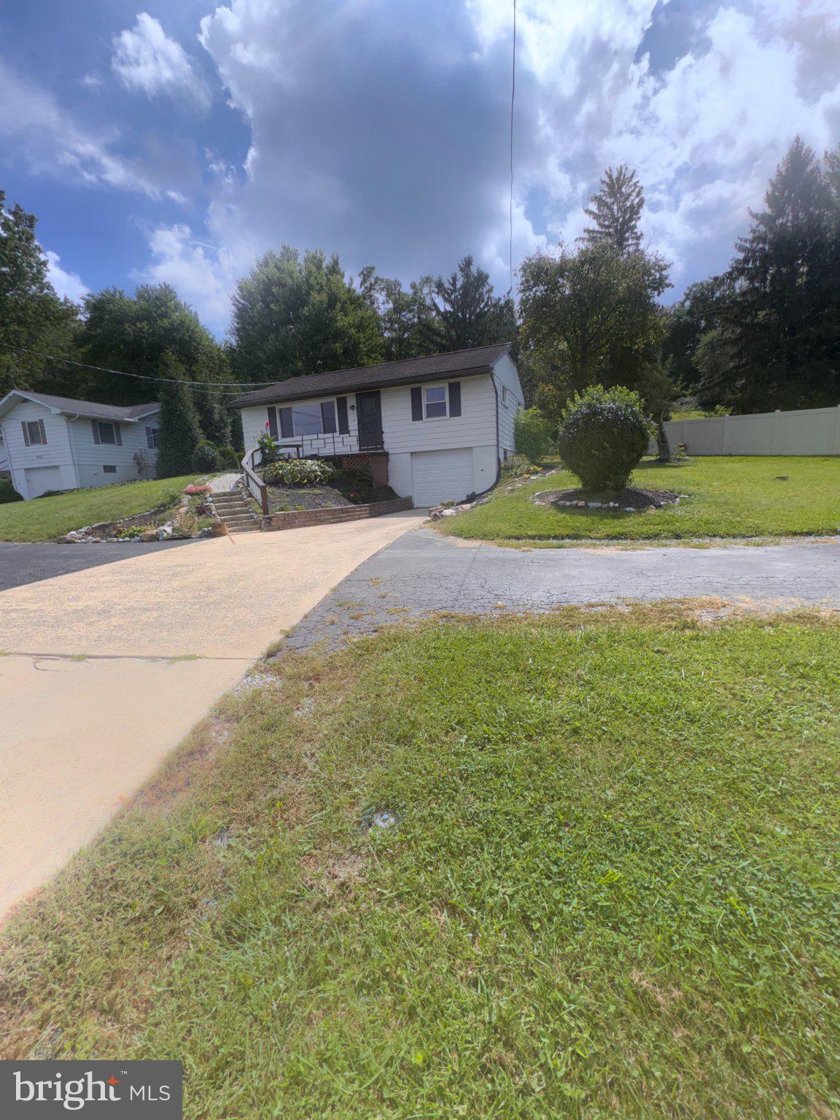
Welcome to 3968 Marietta Avenue, a charming ranch-style home offering comfortable one-level living, beautiful countryside views, and inviting spaces inside and out. Natural light fills the spacious living room, which flows into a generous eat-in kitchen featuring stainless-steel appliances, solid wood cabinetry, a double sink, and plenty of room for dining. Three bedrooms and a full bathroom complete the main level, while the finished lower level provides additional flexible living space, a laundry area, storage, and interior access to the attached garage. Outside, enjoy your own peaceful retreat with a rear deck, paver patios, a built-in firepit and seating area, mature shade trees, established landscaping, privacy fencing, and a storage shed. A front-entry ramp and private driveway add everyday convenience. Located in the Hempfield School District with convenient access to Routes 23, 30, and 441, this home provides a scenic setting while remaining within easy reach of Columbia, Marietta, Lancaster, and York. Schedule your private showing and experience everything this special property has to offer!
| yesterday | Listing first seen on site | |
| yesterday | Listing updated with changes from the MLS® |

The real estate listing information is provided by Bright MLS is for the consumer's personal, non-commercial use and may not be used for any purpose other than to identify prospective properties consumer may be interested in purchasing. Any information relating to real estate for sale or lease referenced on this web site comes from the Internet Data Exchange (IDX) program of the Bright MLS. This web site references real estate listing(s) held by a brokerage firm other than the broker and/or agent who owns this web site. The accuracy of all information is deemed reliable but not guaranteed and should be personally verified through personal inspection by and/or with the appropriate professionals. Properties in listings may have been sold or may no longer be available. The data contained herein is copyrighted by Bright MLS and is protected by all applicable copyright laws. Any unauthorized collection or dissemination of this information is in violation of copyright laws and is strictly prohibited. Copyright © 2020 Bright MLS. All rights reserved.