Save
Ask
Tour
Hide
Share
$365,000
1 Day On Site

81 TIMBER VILLA
ELIZABETHTOWN, PA 17022

Townhouse|Coming Soon
3
Beds
2
Total Baths
2
Full Baths
1,897
SqFt
$192
/SqFt
1998
Built
Subdivision:
TIMBER VILLA
County:
LANCASTER
Listing courtesy of Berkshire Hathaway HomeServices Homesale Realty

Due to the health concerns created by Coronavirus we are offering personal 1-1 online video walkthough tours where possible.
Call Now: 717-584-9527
Is this the listing for you? We can help make it yours.
717-584-9527
81 TIMBER VILLA81 TIMBER VILLA81 TIMBER VILLA81 TIMBER VILLA
Save
Ask
Tour
Hide
Share

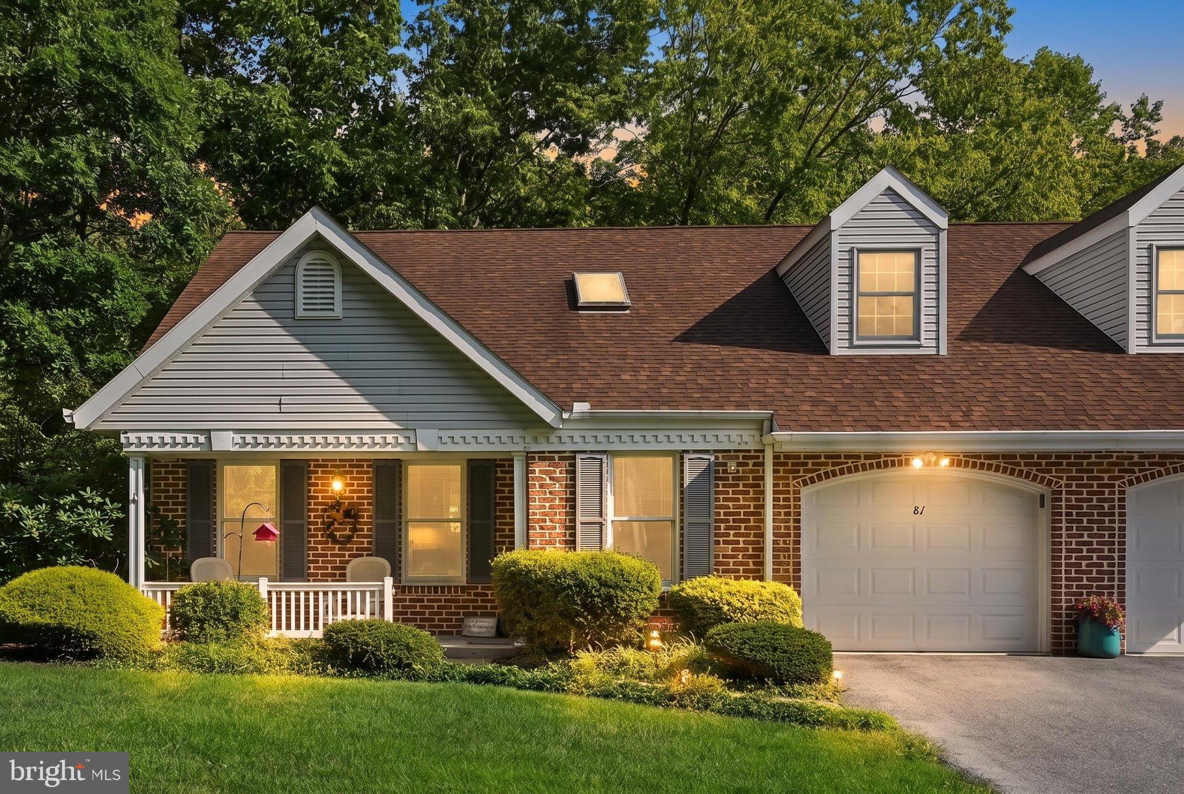
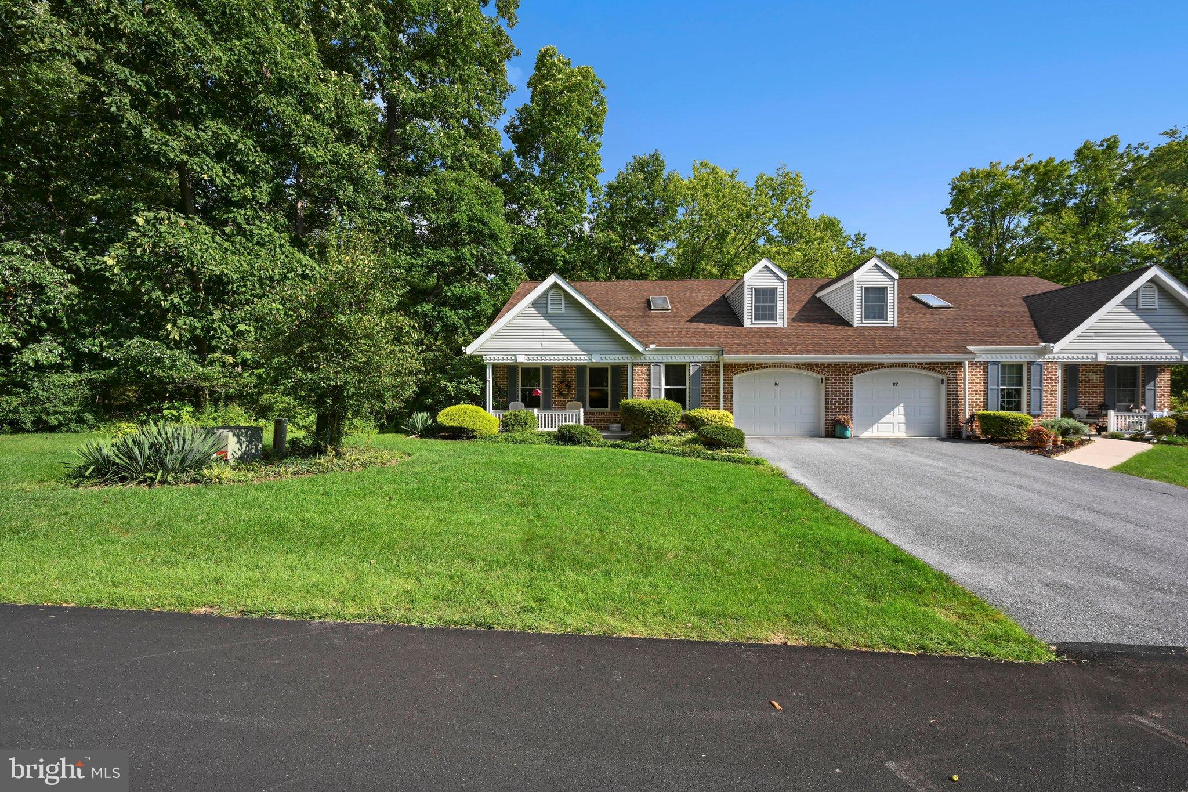
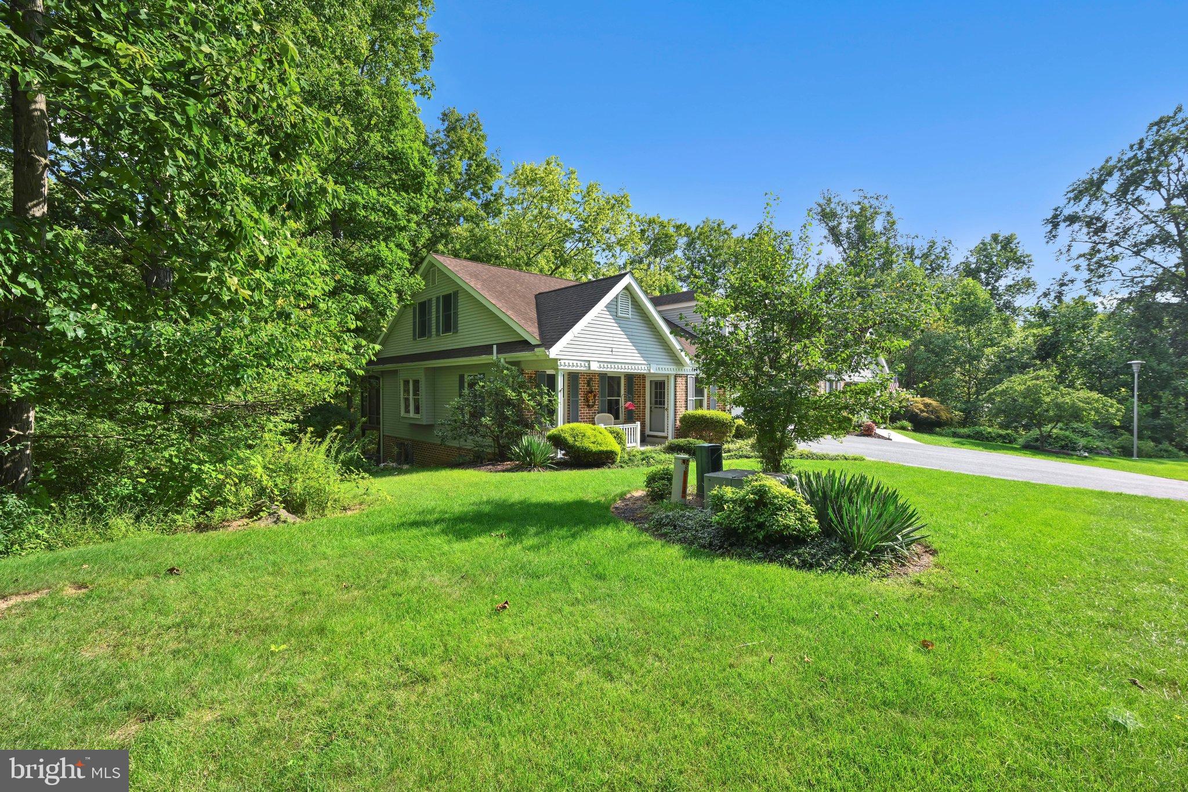
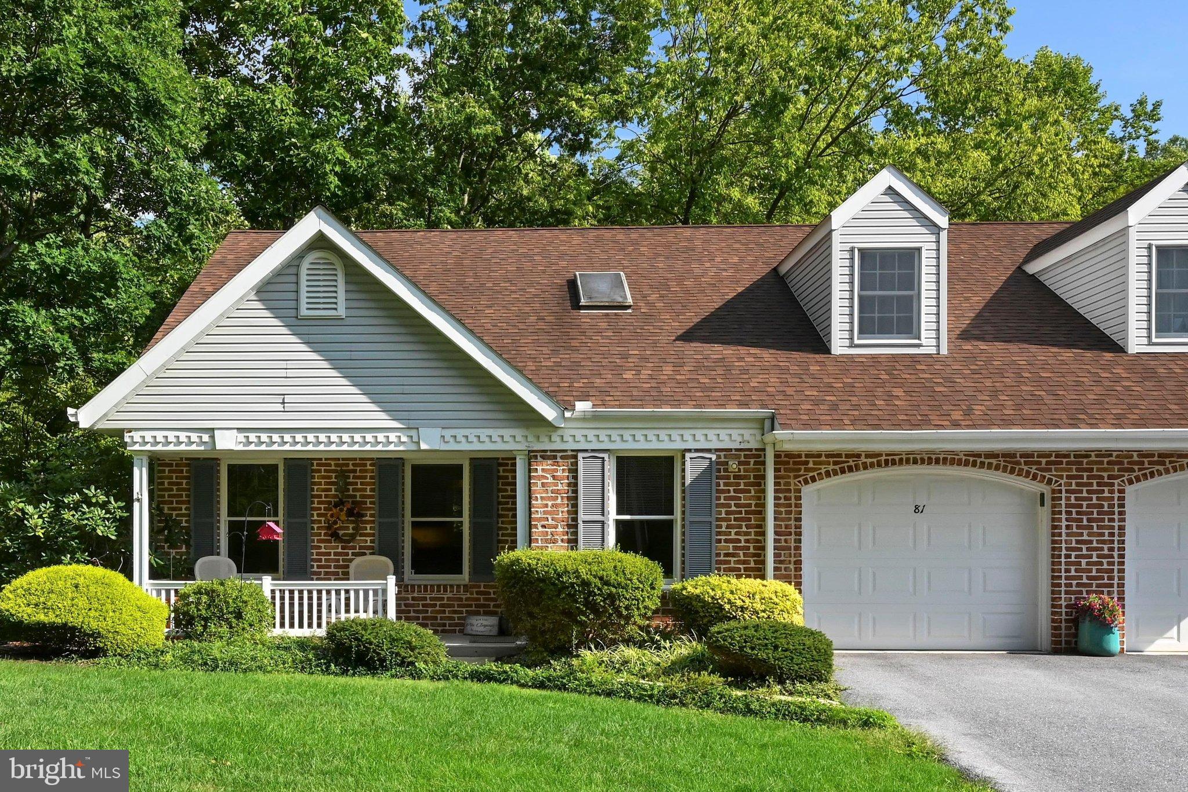
Welcome to 81 Timber Villa, a beautifully appointed duplex condo nestled within the desirable 55+ community of Timber Villa in Elizabethtown. Surrounded by mature trees and peaceful wooded views, this inviting home offers the perfect blend of comfort, privacy, and maintenance free living. The thoughtfully designed floor plan features a spacious first-floor primary suite with a private bath, providing convenient one-level living. The bright and inviting kitchen opens to the dining area, making everyday meals and entertaining a breeze. Enjoy dinner on your private screened in porch, while viewing the tranquil woods and wildlife! The vaulted ceilings and skylights throughout the home creates an impressive sense of space and features a charming loft overlooking the main living area. Upstairs, you will find two additional generously sized bedrooms with a Jack and Jill bathroom, complete with ample natural light. The open and airy design, combined with the serene wooded setting, creates a warm and welcoming atmosphere throughout. Enjoy the ease of condo living in a beautiful 55+ community while still having plenty of space for guests, hobbies, and entertaining. A wonderful opportunity to enjoy comfortable, low-maintenance living in a peaceful setting, just minutes from 283. Schedule your showing today!!

Save
Ask
Tour
Hide
Share
Listing Snapshot
Price 
$365,000
Days On Site 
1 Day
Bedrooms 
3
Inside Area (SqFt) 
1,897 sqft
Total Baths 
2
Full Baths 
2
Partial Baths 
N/A
Lot Size 
0.25 Acres
Year Built 
1998
MLS® Number 
PALA2095234
Status 
Coming Soon
Property Tax 
$5,012
HOA/Condo/Coop Fees 
$438.5 monthly
Sq Ft Source 
Assessor
Friends & Family
Recent Activity
yesterdayListing updated with changes from the MLS®
yesterdayListing first seen on site
General Features
Acres 
0.25
Attached Garage 
Yes
Foundation 
BlockOther
Garage 
Yes
Garage Spaces 
1
Levels 
One and One Half
Parking 
Garage Door OpenerOff StreetOn StreetLightedGarageDrivewayOtherCoveredInside EntranceAttached
Parking Spaces 
3
Pets 
Yes
Property Sub Type 
Townhouse
Security 
Smoke Detector(s)Carbon Monoxide Detector(s)
Sewer 
Public Sewer
Special Circumstances 
Standard
SqFt Above 
1897
SqFt Total 
1897
Style 
Cape Cod
Utilities 
Cable AvailableSewer AvailableWater AvailableElectricity Available
Water Source 
Shared Well
Zoning 
RESIDENTIAL
Interior Features
Appliances 
RangeOvenElectric RangeElectric OvenElectric Water HeaterWasherBuilt-In RangeCooktopDisposalDishwasherExhaust FanFreezerMicrowaveRefrigeratorStainless Steel Appliance(s)Water HeaterDryer
Basement 
Cooling 
Central AirCeiling Fan(s)Electric
Electric 
200+ Amp Service
Flooring 
CarpetWoodConcrete
Heating 
Exhaust FanElectricForced AirHeat Pump
Interior 
Eat-in KitchenCedar Closet(s)Ceiling Fan(s)PantryRecessed LightingWalk-In Closet(s)OtherVaulted Ceiling(s)Built-in FeaturesOpen Floorplan
Laundry Features 
Main Level
Main Level Bedrooms 
1
Window Features 
Skylight(s)Window CoveringsInsulated WindowsStorm Window(s)ScreensBay Window(s)Window Treatments
Bathroom 1 
Bedroom 1 
Features - Ceiling Fan(s)
Bedroom 2 
Kitchen 
Level - MainFeatures - Pantry, Walk-In Closet(s)
Living Room 
Level - MainFeatures - Ceiling Fan(s)
Loft 
Primary Bathroom 
Level - Main
Primary Bedroom 
Level - MainFeatures - Ceiling Fan(s), Walk-In Closet(s)
Screened Porch 
Level - MainFeatures - Ceiling Fan(s), Walk-In Closet(s)
Save
Ask
Tour
Hide
Share
Exterior Features
Construction Details 
Brick VeneerBlockBrickVinyl Siding
Exterior 
OtherStorage
Lot Features 
Corner LotWoodedFront YardPrivateSecludedOtherFew Trees
Patio And Porch 
DeckPatioEnclosedPorchScreened
Pool Features 
None
Roof 
Shingle
View 
StreetTrees/WoodsOther
Waterview 
StreetTrees/WoodsOther
Windows/Doors 
Skylight(s)Window CoveringsInsulated WindowsStorm Window(s)ScreensBay Window(s)Window Treatments
Community Features
Accessibility Features 
Grip-Accessible Features
Additional Association Fee 
$438.5
Additional Association Fee Frequency 
Monthly
Community Features 
SidewalksStreet Lights
MLS Area 
West Donegal Twp (10516)
School District 
ELIZABETHTOWN AREA
Senior Community 
Yes
Roads 
Paved
Schools
School District
ELIZABETHTOWN AREA
Elementary School
Unknown
Middle School
Unknown
High School
Unknown
Listing courtesy of Berkshire Hathaway HomeServices Homesale Realty


The real estate listing information is provided by Bright MLS is for the consumer's personal, non-commercial use and may not be used for any purpose other than to identify prospective properties consumer may be interested in purchasing. Any information relating to real estate for sale or lease referenced on this web site comes from the Internet Data Exchange (IDX) program of the Bright MLS. This web site references real estate listing(s) held by a brokerage firm other than the broker and/or agent who owns this web site. The accuracy of all information is deemed reliable but not guaranteed and should be personally verified through personal inspection by and/or with the appropriate professionals. Properties in listings may have been sold or may no longer be available. The data contained herein is copyrighted by Bright MLS and is protected by all applicable copyright laws. Any unauthorized collection or dissemination of this information is in violation of copyright laws and is strictly prohibited. Copyright © 2020 Bright MLS. All rights reserved.

Neighborhood & Commute
Source: Walkscore
Save
Ask
Tour
Hide
Share