


1545 VALLEY ROADLANCASTER, PA 17603
Due to the health concerns created by Coronavirus we are offering personal 1-1 online video walkthough tours where possible.
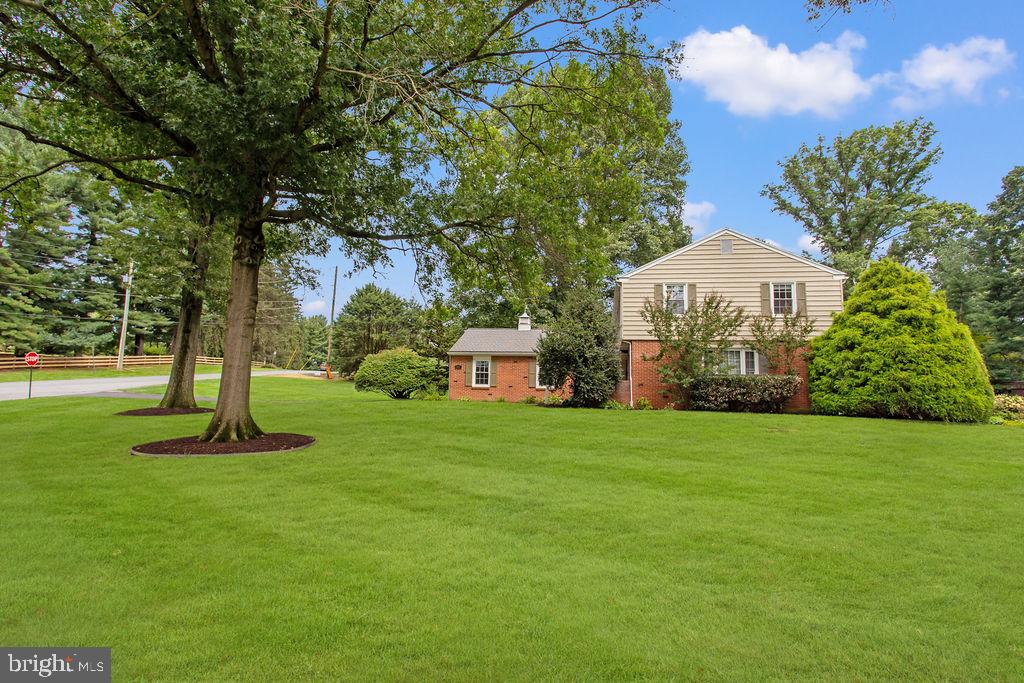
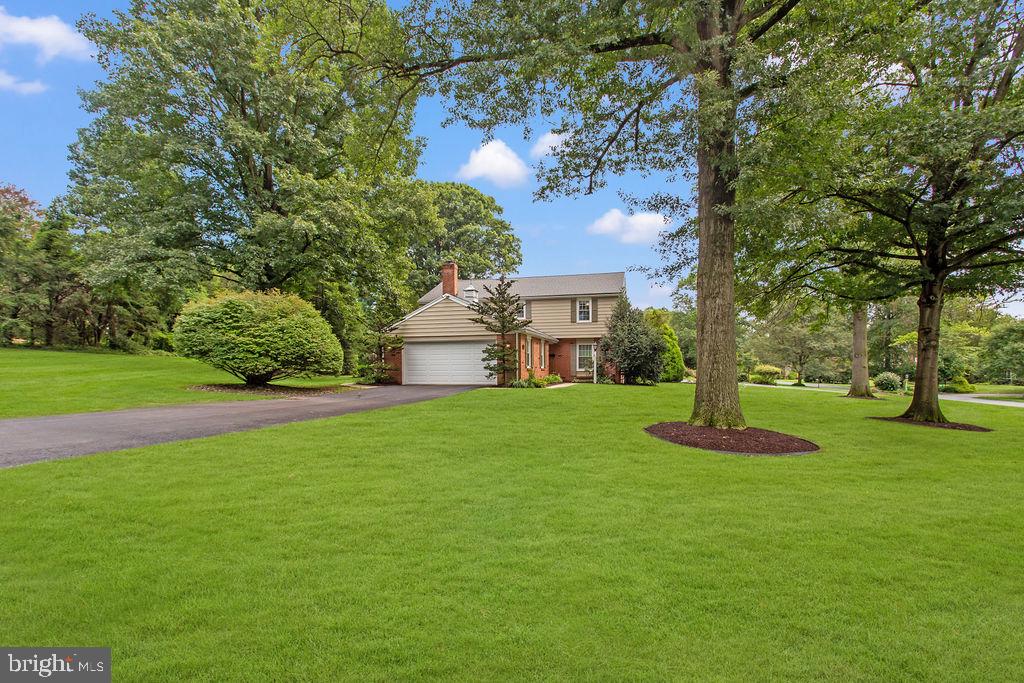
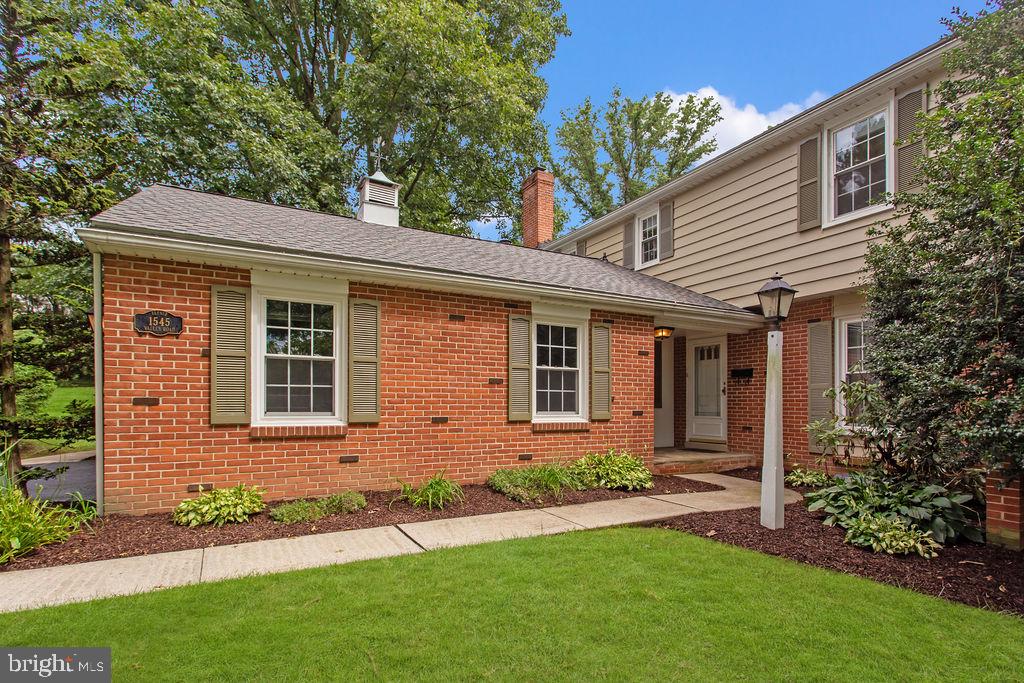
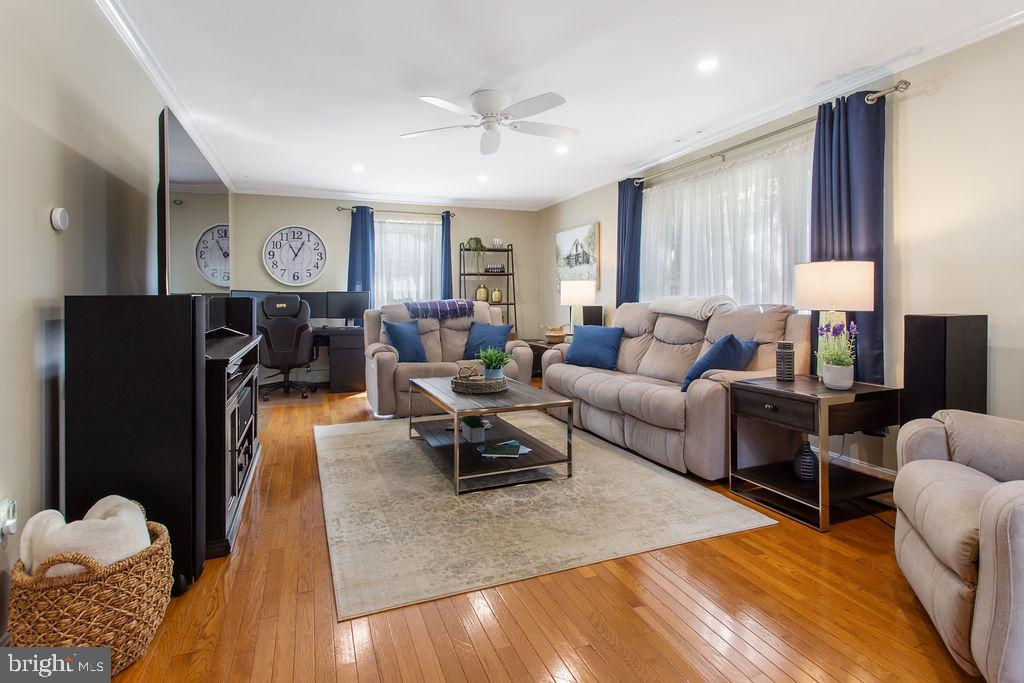
Nestled in the prestigious SCHOOL LANE HILLS neighborhood, this Colonial-style residence offers classic charm. Ideally situated near dining, shopping, entertainment, Downtown Lancaster and Franklin and Marshall College. Spanning 2,300 square feet, this home is designed for both comfort and function. Step inside to discover a warm and inviting interior, where exposed beams and recessed lighting create a modern feel.The spacious formal dining room is perfect for hosting gatherings, while the cozy living area, complete with a brick fireplace, invites relaxation on chilly evenings. The well-appointed kitchen features stainless steel appliances, including a built-in microwave, wall oven, and gas cooktop and deep garden window. A convenient laundry chute adds to the home's thoughtful design, making daily chores a breeze. The residence boasts four generously sized bedrooms, including a primary suite with private bath and walk in closet.. Large walk in cedar lined closet on second floor provides access to huge floored and heavily insulated attic. Sliding door in family room opens to Florida Room with slate flooring. Important upgrades include replacement windows, new gas hot water heating system, 200 Amp electric service and basement waterproofing system 2018. New roof August 2026. Outside, the property is situated on a sprawling 0.74-acre corner lot, surrounded by mature trees and lush landscaping. The front yard welcomes you with its charming curb appeal, while the rear yard provides ample space for outdoor activities or quiet contemplation. Parking is a breeze with a side-entry attached garage with drain and heat that accommodates two vehicles, complemented by a paved driveway with space for six cars. The home's location on a corner lot ensures both privacy and accessibility, making it a desirable choice for those seeking a tranquil yet connected lifestyle. With its prime location, this residence is just moments away from local amenities, parks, and vibrant community offerings, allowing you to enjoy the best of both worlds-peaceful living and convenient access to everything you need.
| 20 hours ago | Listing updated with changes from the MLS® | |
| 20 hours ago | Listing first seen on site |

The real estate listing information is provided by Bright MLS is for the consumer's personal, non-commercial use and may not be used for any purpose other than to identify prospective properties consumer may be interested in purchasing. Any information relating to real estate for sale or lease referenced on this web site comes from the Internet Data Exchange (IDX) program of the Bright MLS. This web site references real estate listing(s) held by a brokerage firm other than the broker and/or agent who owns this web site. The accuracy of all information is deemed reliable but not guaranteed and should be personally verified through personal inspection by and/or with the appropriate professionals. Properties in listings may have been sold or may no longer be available. The data contained herein is copyrighted by Bright MLS and is protected by all applicable copyright laws. Any unauthorized collection or dissemination of this information is in violation of copyright laws and is strictly prohibited. Copyright © 2020 Bright MLS. All rights reserved.