


3356 MARIETTA AVENUELANCASTER, PA 17601
Due to the health concerns created by Coronavirus we are offering personal 1-1 online video walkthough tours where possible.
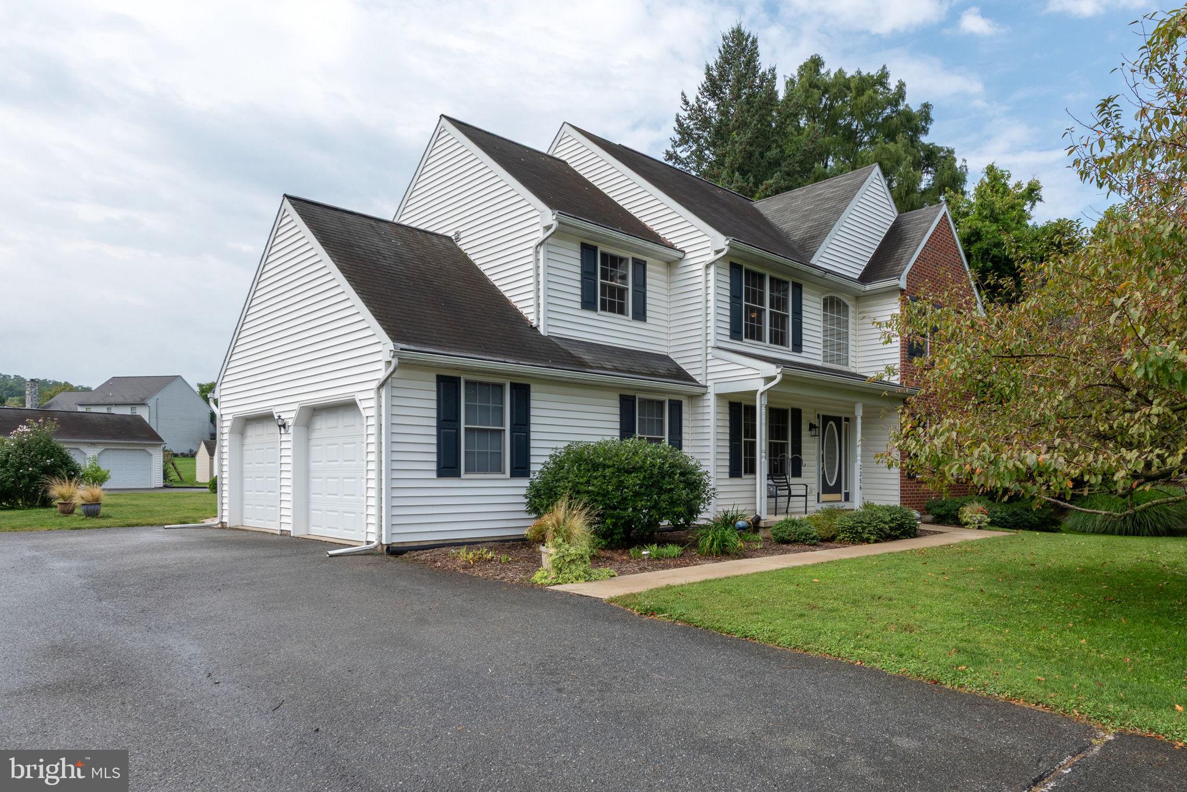
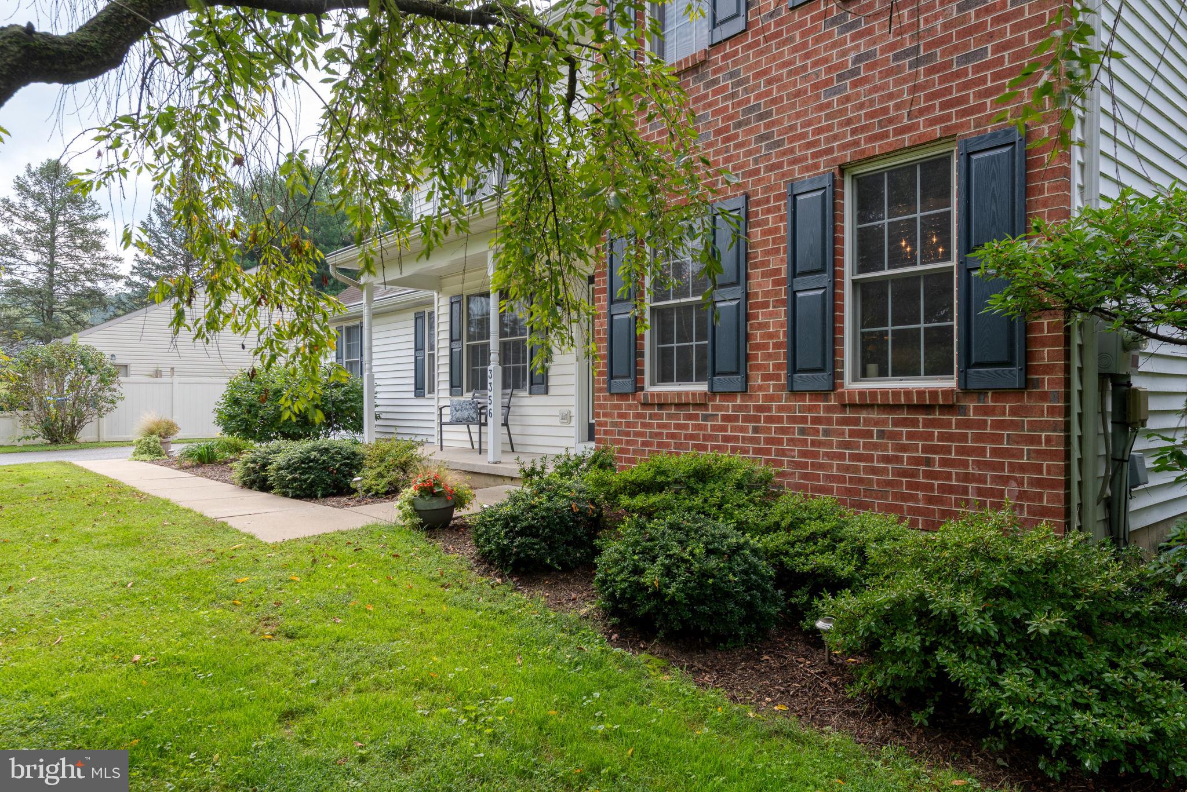
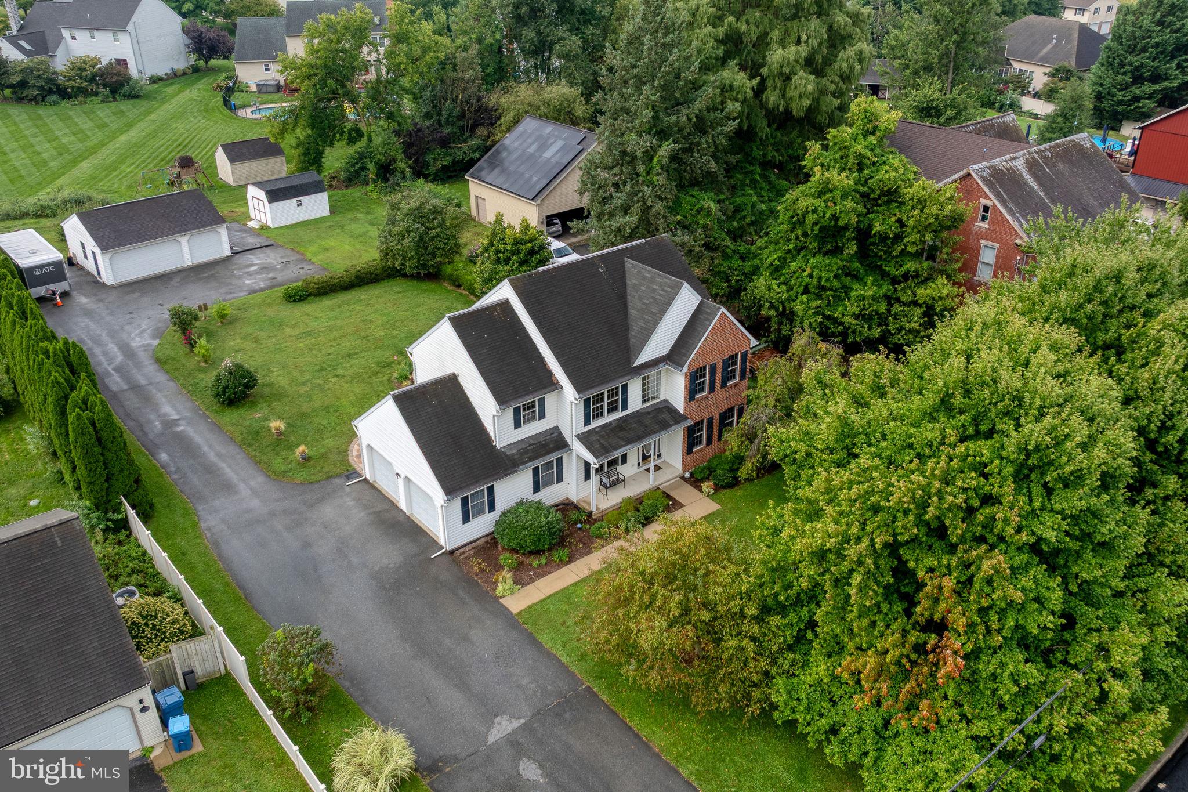
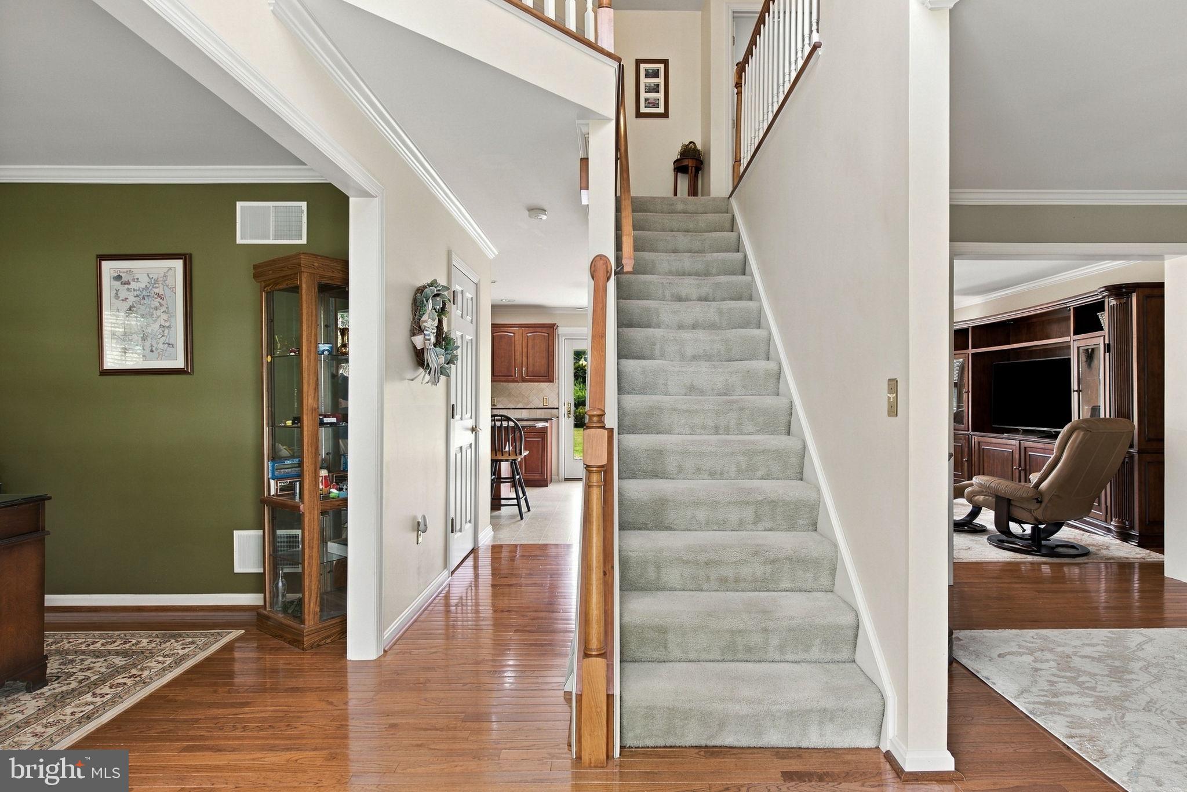
Welcome to 3356 Marietta Avenue in the Hempfield School District, a custom-built home offering 2,000+ square feet, 3 bedrooms + loft, 2.5 baths, and plenty of space inside and out. Car enthusiasts, hobbyists, or anyone who simply needs extra space will appreciate the 5-car garage capacity, with an attached 2-car garage plus an insulated detached 3-car garage with 100-amp service, 220V outlet, and storage. The large driveway offers parking for up to 10 vehicles. Hardwood floors run throughout much of the first floor, and the flexible layout lets you use the living and dining spaces in the way that works best for you. The kitchen features granite countertops and an island, while the spacious primary suite includes a large walk-in closet, whirlpool tub, and separate shower. Convenient second-floor laundry, a large basement, and pull-down attic provide plenty of additional storage. Outside, enjoy a spacious patio, storage shed, and established garden beds. Additional features include 2x6 construction, central vacuum, a propane fireplace, and gutter guards. No HOA. Incredibly convenient location, close to highway access, schools, shopping and parks.
| yesterday | Listing updated with changes from the MLS® | |
| yesterday | Listing first seen on site |

The real estate listing information is provided by Bright MLS is for the consumer's personal, non-commercial use and may not be used for any purpose other than to identify prospective properties consumer may be interested in purchasing. Any information relating to real estate for sale or lease referenced on this web site comes from the Internet Data Exchange (IDX) program of the Bright MLS. This web site references real estate listing(s) held by a brokerage firm other than the broker and/or agent who owns this web site. The accuracy of all information is deemed reliable but not guaranteed and should be personally verified through personal inspection by and/or with the appropriate professionals. Properties in listings may have been sold or may no longer be available. The data contained herein is copyrighted by Bright MLS and is protected by all applicable copyright laws. Any unauthorized collection or dissemination of this information is in violation of copyright laws and is strictly prohibited. Copyright © 2020 Bright MLS. All rights reserved.
Did you know? You can invite friends and family to your search. They can join your search, rate and discuss listings with you.