


543 GOLDEN STREETLITITZ, PA 17543
Due to the health concerns created by Coronavirus we are offering personal 1-1 online video walkthough tours where possible.
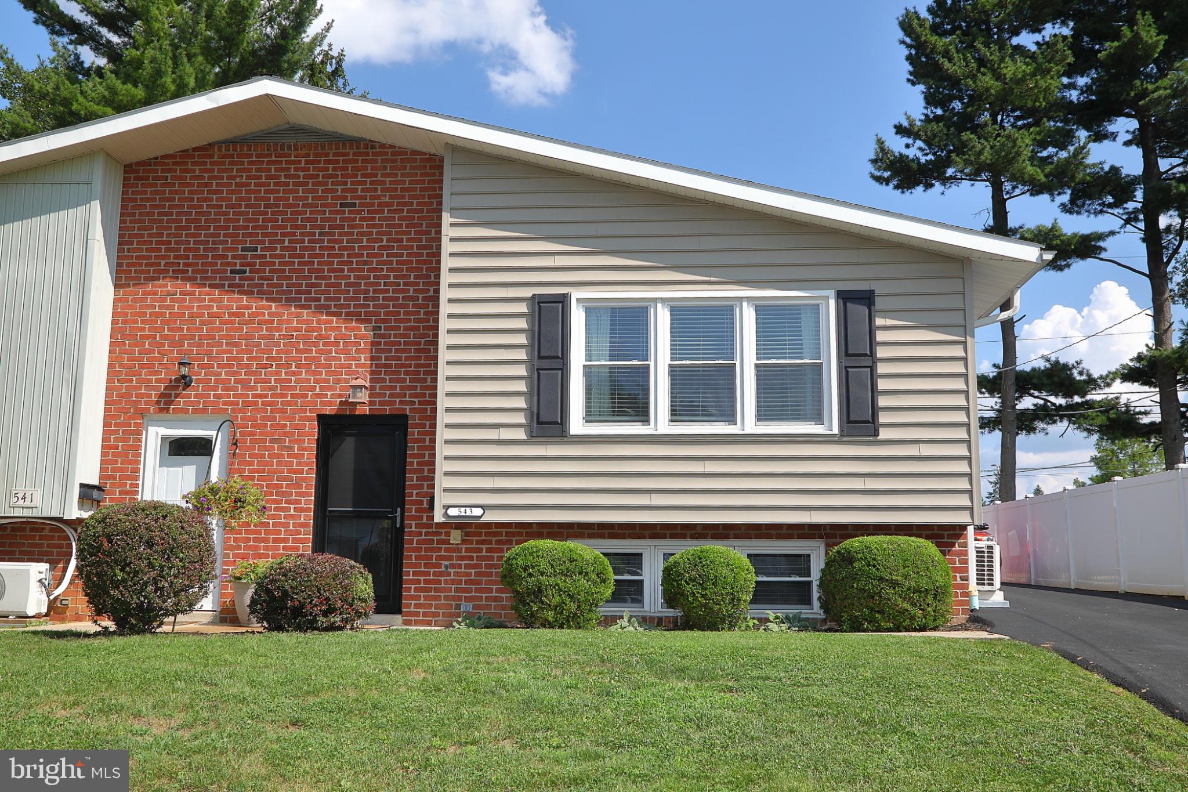
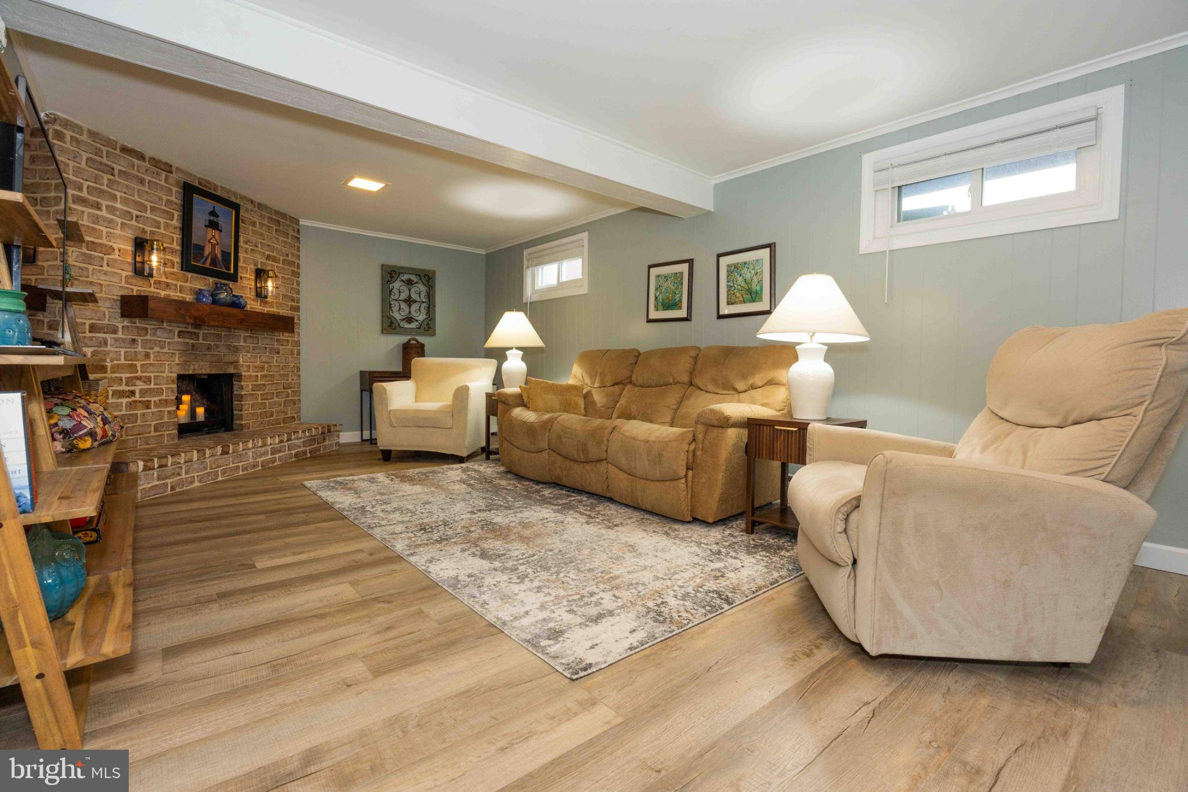
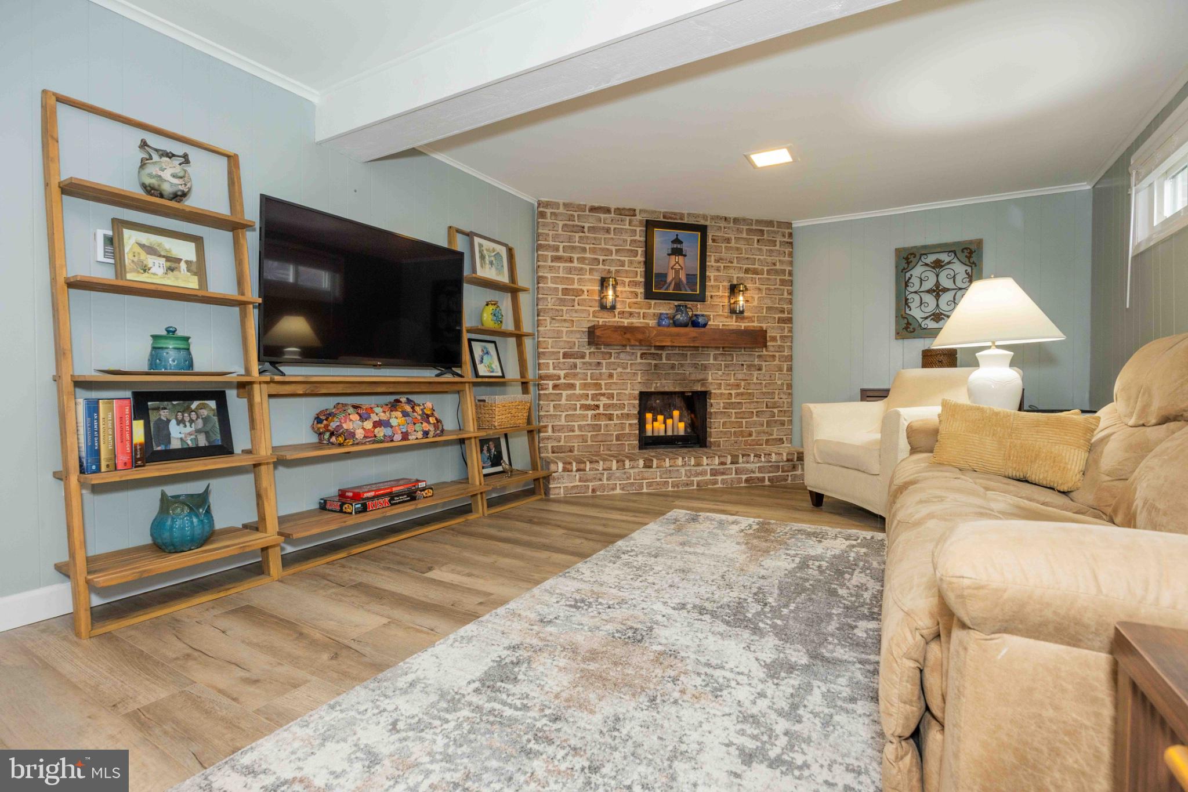
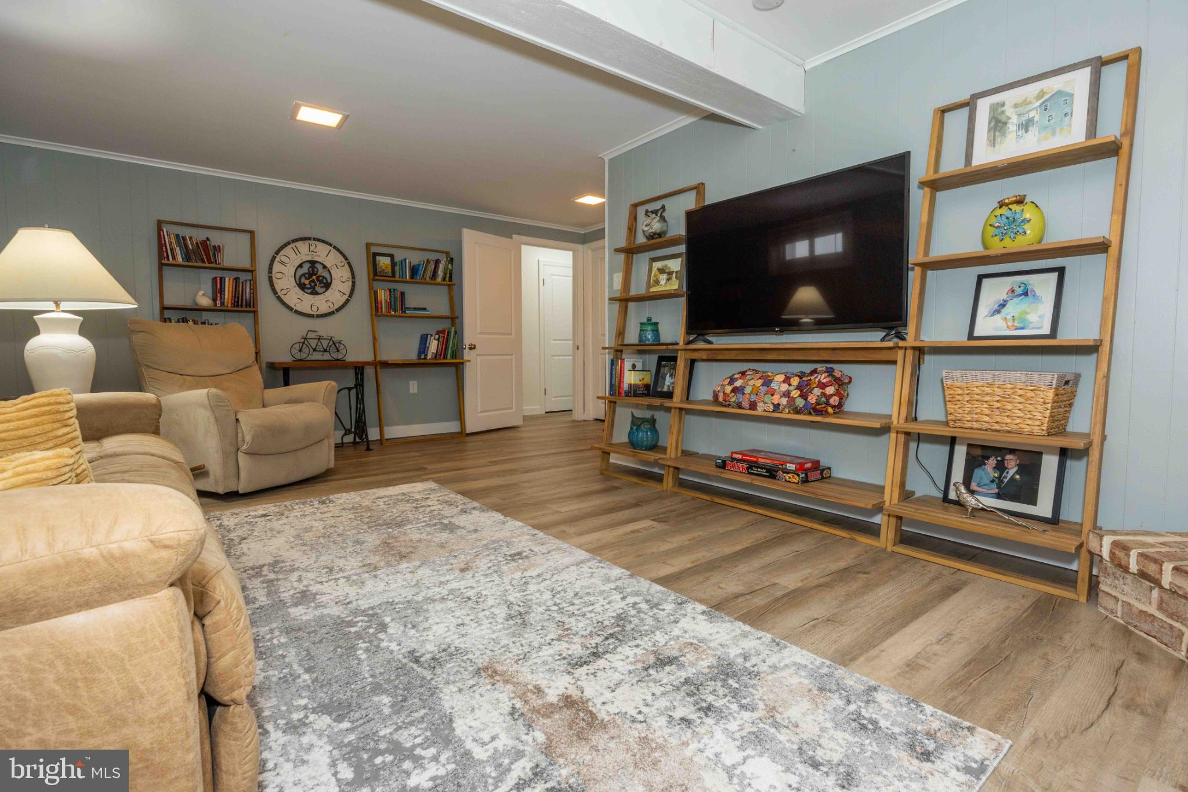
Quality, comfort and convenience-all in the town of Lititz. A short walk to downtown, Warwick High School and Lititz Springs Park. This home has been thoroughly remodeled. Upgraded Kitchen with hardwood flooring, Both bathrooms with new vanities and toilets, LVP flooring-all 3 with Quartz counter tops, a large LL Family room with new LVP flooring. A totally renovated LL bedroom/office with LVP flooring. In 2019, a new roof, complete driveway and composite side porch were added. In 2025, a new 200 amp service panel was installed. In 2020, a new water softener was added. Digital thermostats for all baseboard heaters. In 2023,a mini-split system was installed. Garage is heated with lots of outlets, counter tops and workbench...new interior and exterior doors. Much of the interior house was painted in the last 12 months. The house had new windows and vinyl siding with insulation in 2015. All appliances stay (as is): Refrigerator, Washer, Dryer, Built-in Microwave, Dishwasher. Dishwasher new in 2026 with transferable warranty.
| 4 hours ago | Listing first seen on site | |
| 5 hours ago | Listing updated with changes from the MLS® |

The real estate listing information is provided by Bright MLS is for the consumer's personal, non-commercial use and may not be used for any purpose other than to identify prospective properties consumer may be interested in purchasing. Any information relating to real estate for sale or lease referenced on this web site comes from the Internet Data Exchange (IDX) program of the Bright MLS. This web site references real estate listing(s) held by a brokerage firm other than the broker and/or agent who owns this web site. The accuracy of all information is deemed reliable but not guaranteed and should be personally verified through personal inspection by and/or with the appropriate professionals. Properties in listings may have been sold or may no longer be available. The data contained herein is copyrighted by Bright MLS and is protected by all applicable copyright laws. Any unauthorized collection or dissemination of this information is in violation of copyright laws and is strictly prohibited. Copyright © 2020 Bright MLS. All rights reserved.
Did you know? You can invite friends and family to your search. They can join your search, rate and discuss listings with you.