


18 PFAUTZ AVENUELITITZ, PA 17543
Due to the health concerns created by Coronavirus we are offering personal 1-1 online video walkthough tours where possible.
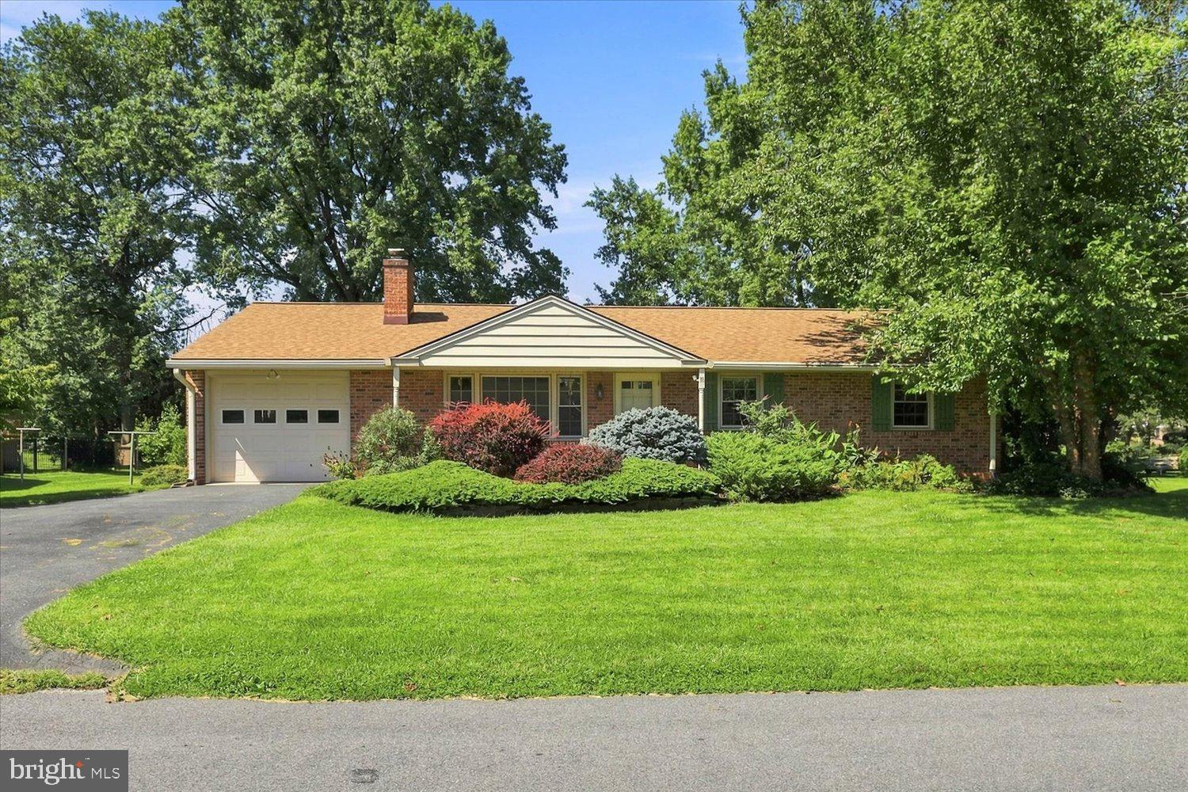
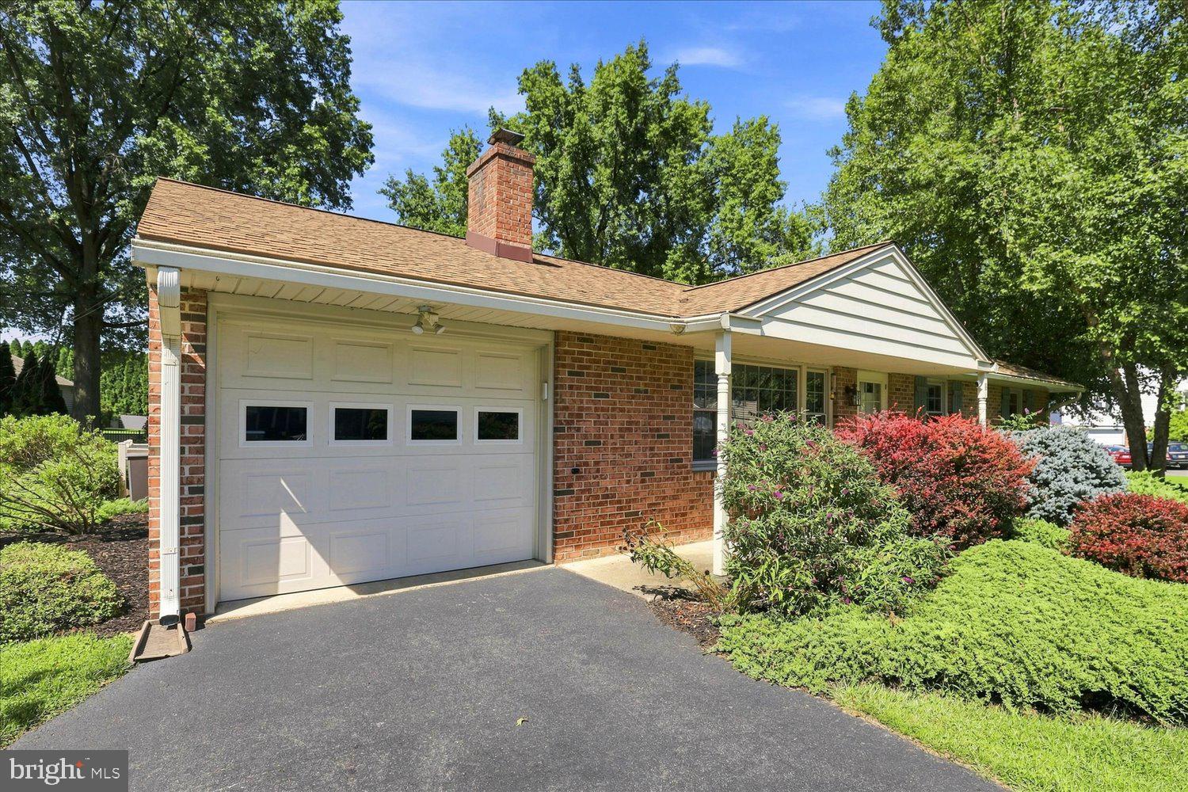
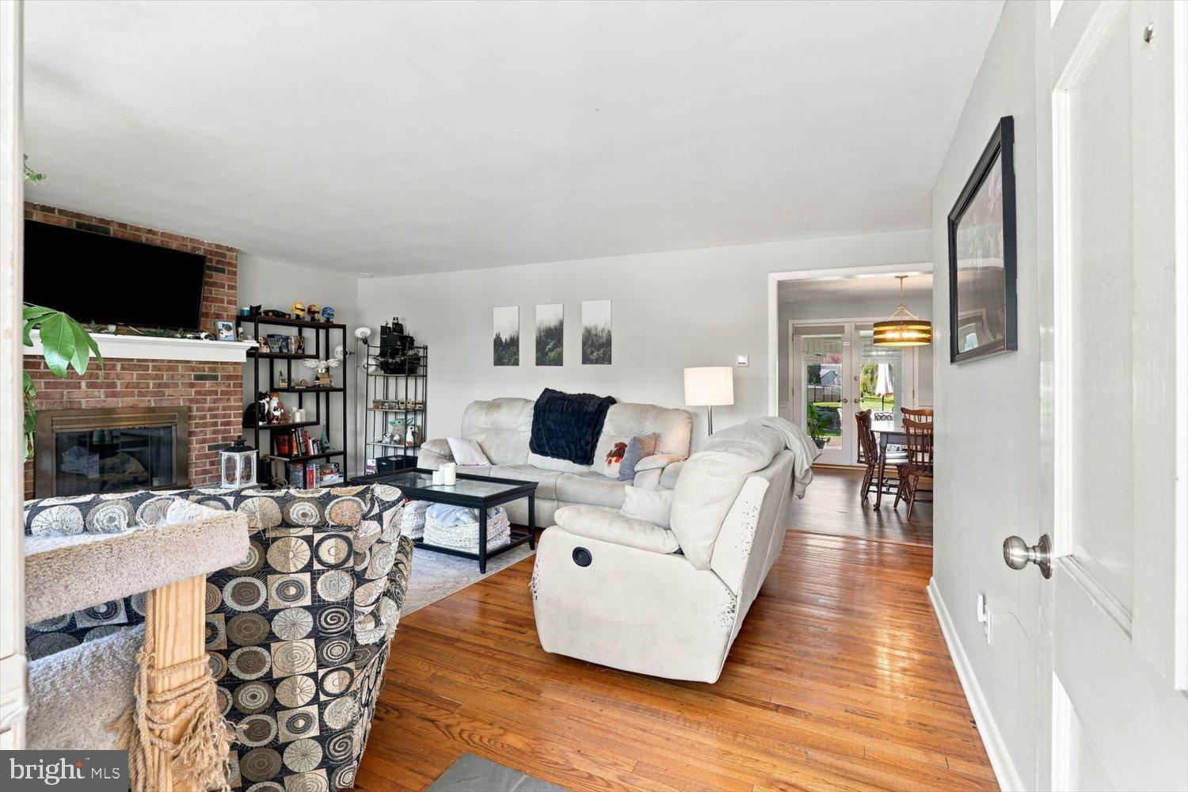
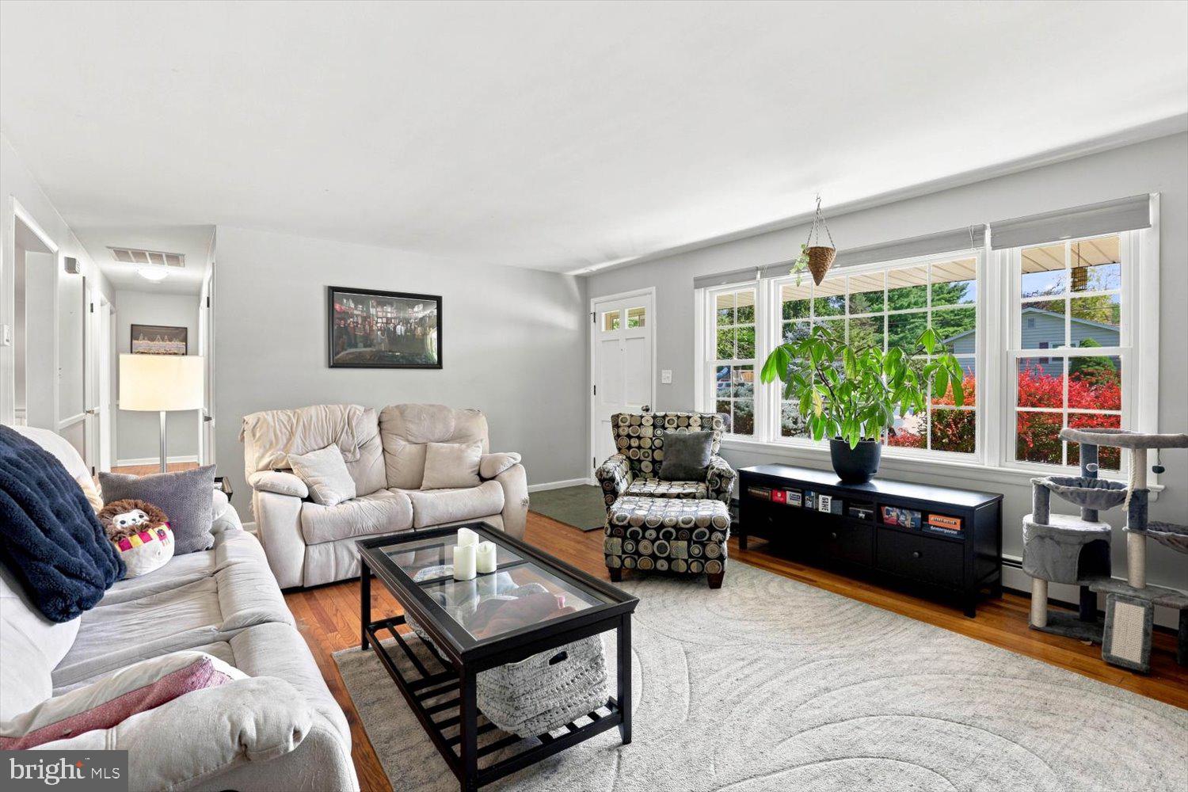
Located in a quiet, low traffic neighborhood just five minutes from downtown Lititz, 18 Pfautz Avenue delivers easy single level living on a private 0.41-acre lot. Freshly updated with new paint, updated flooring, and appliances, this home also offers major mechanical peace of mind with a newer roof (2020) and a brand new boiler and water heater (2024). Main floor laundry makes daily routines effortless, while the finished basement featuring a Bilco door exit provides ideal additional living and storage space. Step outside to your private backyard retreat complete with a brand new stone patio, composite deck, enclosed sun room, and an oversized storage shed. Consistently ranked among the hottest places to live in Pennsylvania and famously named Budget Travel's "Coolest Small Town in America," Lititz offers a rich lifestyle centered around historic Main Street, boutique dining, and Lititz Springs Park
| 19 hours ago | Listing updated with changes from the MLS® | |
| yesterday | Listing first seen on site |

The real estate listing information is provided by Bright MLS is for the consumer's personal, non-commercial use and may not be used for any purpose other than to identify prospective properties consumer may be interested in purchasing. Any information relating to real estate for sale or lease referenced on this web site comes from the Internet Data Exchange (IDX) program of the Bright MLS. This web site references real estate listing(s) held by a brokerage firm other than the broker and/or agent who owns this web site. The accuracy of all information is deemed reliable but not guaranteed and should be personally verified through personal inspection by and/or with the appropriate professionals. Properties in listings may have been sold or may no longer be available. The data contained herein is copyrighted by Bright MLS and is protected by all applicable copyright laws. Any unauthorized collection or dissemination of this information is in violation of copyright laws and is strictly prohibited. Copyright © 2020 Bright MLS. All rights reserved.