


76 BLACK OAK DRIVE 76LANCASTER, PA 17602
Due to the health concerns created by Coronavirus we are offering personal 1-1 online video walkthough tours where possible.
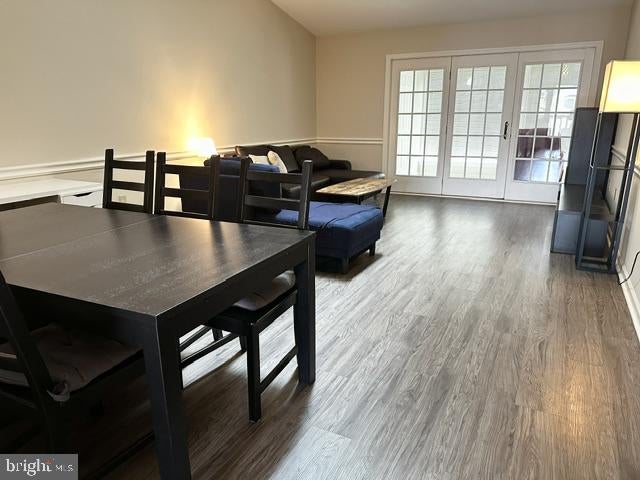
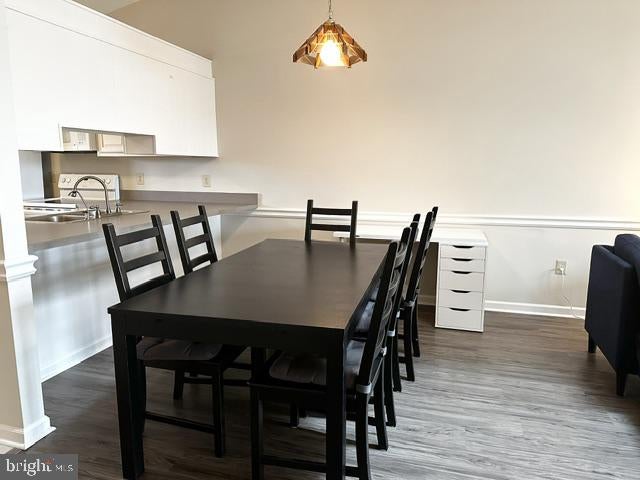
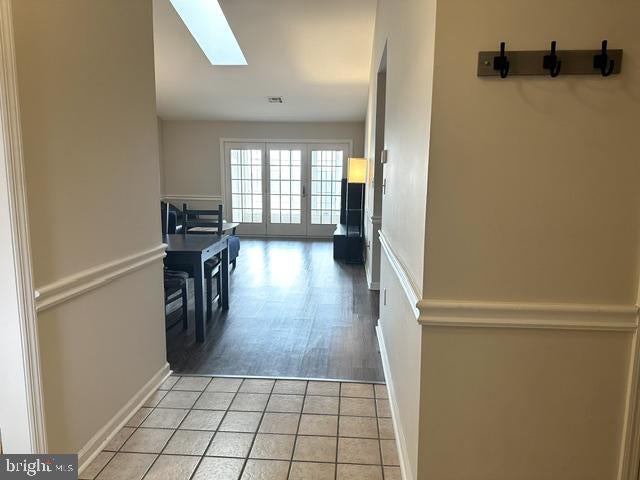
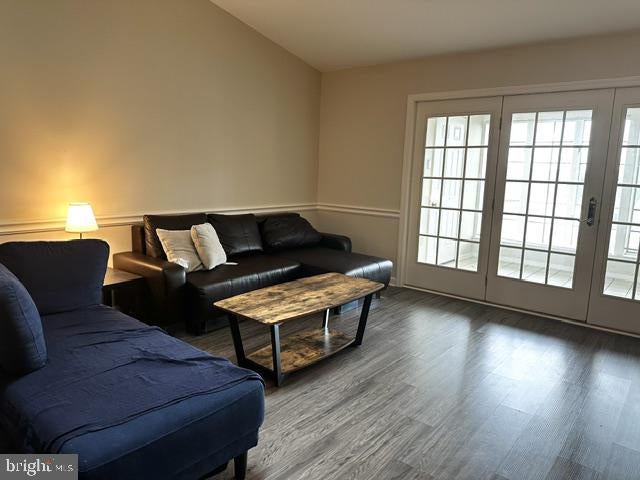
Discover the charm of this inviting 2-bedroom, 1.5-bathroom condo in The Oaks Condominiums, where comfort meets convenience. Spanning 1,182 square feet, this well-maintained unit features a spacious combination dining and living area, perfect for entertaining or cozy evenings at home. The kitchen is equipped with a built-in microwave, electric oven/range, dishwasher, and refrigerator. Washer and dryer are included. Step outside to the community amenities, including an outdoor pool and a welcoming clubhouse, ideal for gatherings. The association takes care of common area maintenance, lawn care, and more. Located in a vibrant neighborhood, you'll find shopping and dining just moments away. With off-street parking and a storage unit for your convenience, this condo is a perfect blend of comfort and practicality.
| 2 days ago | Listing updated with changes from the MLS® | |
| 2 days ago | Listing first seen on site |

The real estate listing information is provided by Bright MLS is for the consumer's personal, non-commercial use and may not be used for any purpose other than to identify prospective properties consumer may be interested in purchasing. Any information relating to real estate for sale or lease referenced on this web site comes from the Internet Data Exchange (IDX) program of the Bright MLS. This web site references real estate listing(s) held by a brokerage firm other than the broker and/or agent who owns this web site. The accuracy of all information is deemed reliable but not guaranteed and should be personally verified through personal inspection by and/or with the appropriate professionals. Properties in listings may have been sold or may no longer be available. The data contained herein is copyrighted by Bright MLS and is protected by all applicable copyright laws. Any unauthorized collection or dissemination of this information is in violation of copyright laws and is strictly prohibited. Copyright © 2020 Bright MLS. All rights reserved.