


3936 LOCUST GROVECOLUMBIA, PA 17512
Due to the health concerns created by Coronavirus we are offering personal 1-1 online video walkthough tours where possible.
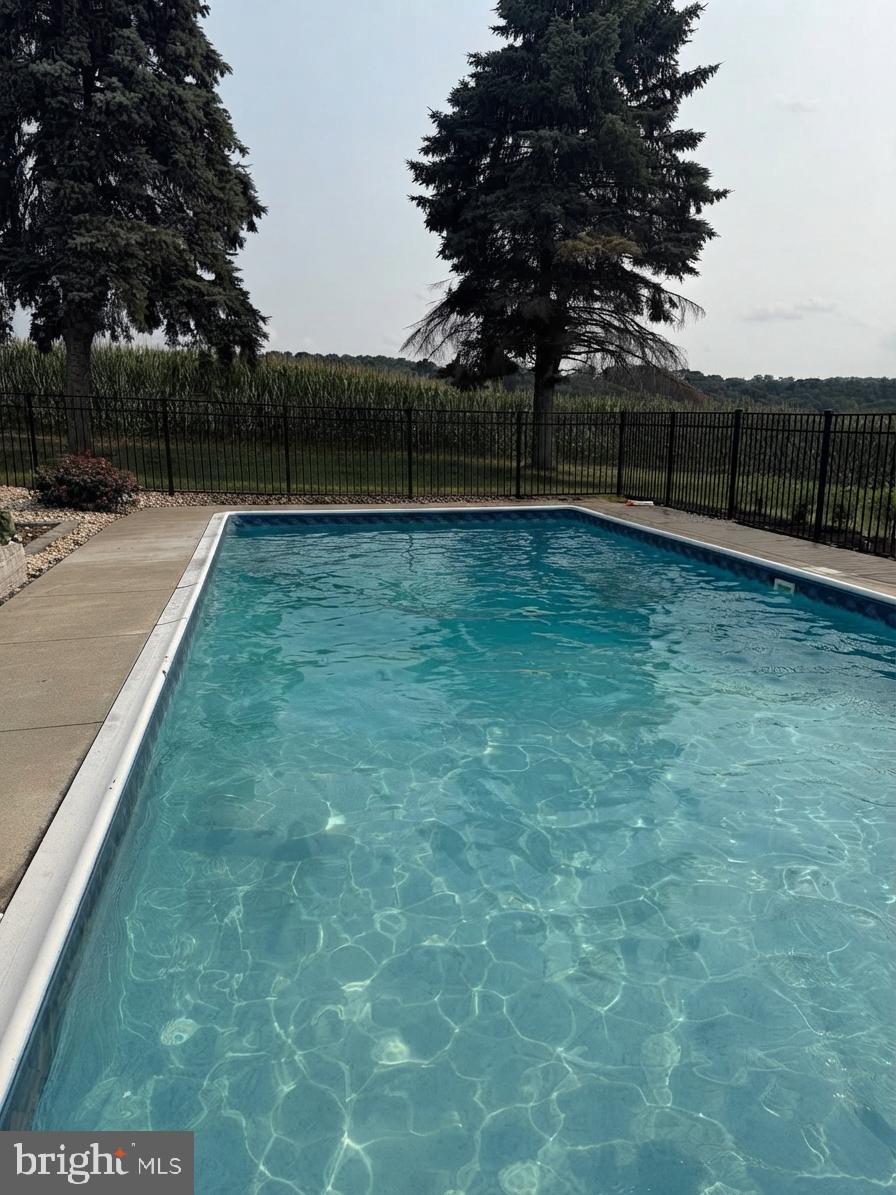
Welcome to this remarkable bi-level home in the desirable Hempfield School District, situated on a .34-acre lot backing to beautiful farmland. Pride of ownership is evident throughout this inviting property, featuring hardwood floors, replacement windows, and a spacious living room addition with a mini-split added in 2019. The home offers comfortable year-round living with a heat pump replaced in 2018, central A/C, and added attic insulation. Enjoy cozy evenings by the wood-burning fireplace, with the chimney regularly maintained. Outside, the fenced private pool provides the perfect setting for relaxing and entertaining, with a new pool pump installed in 2022. The roof was replaced in 2019. A wonderful opportunity to own a lovingly cared-for home with peaceful farmland views and desirable outdoor amenities. Schedule your showing today!
| yesterday | Listing first seen on site | |
| yesterday | Listing updated with changes from the MLS® |

The real estate listing information is provided by Bright MLS is for the consumer's personal, non-commercial use and may not be used for any purpose other than to identify prospective properties consumer may be interested in purchasing. Any information relating to real estate for sale or lease referenced on this web site comes from the Internet Data Exchange (IDX) program of the Bright MLS. This web site references real estate listing(s) held by a brokerage firm other than the broker and/or agent who owns this web site. The accuracy of all information is deemed reliable but not guaranteed and should be personally verified through personal inspection by and/or with the appropriate professionals. Properties in listings may have been sold or may no longer be available. The data contained herein is copyrighted by Bright MLS and is protected by all applicable copyright laws. Any unauthorized collection or dissemination of this information is in violation of copyright laws and is strictly prohibited. Copyright © 2020 Bright MLS. All rights reserved.