


801 TANGLEGATE PLACEMILLERSVILLE, PA 17551
Due to the health concerns created by Coronavirus we are offering personal 1-1 online video walkthough tours where possible.
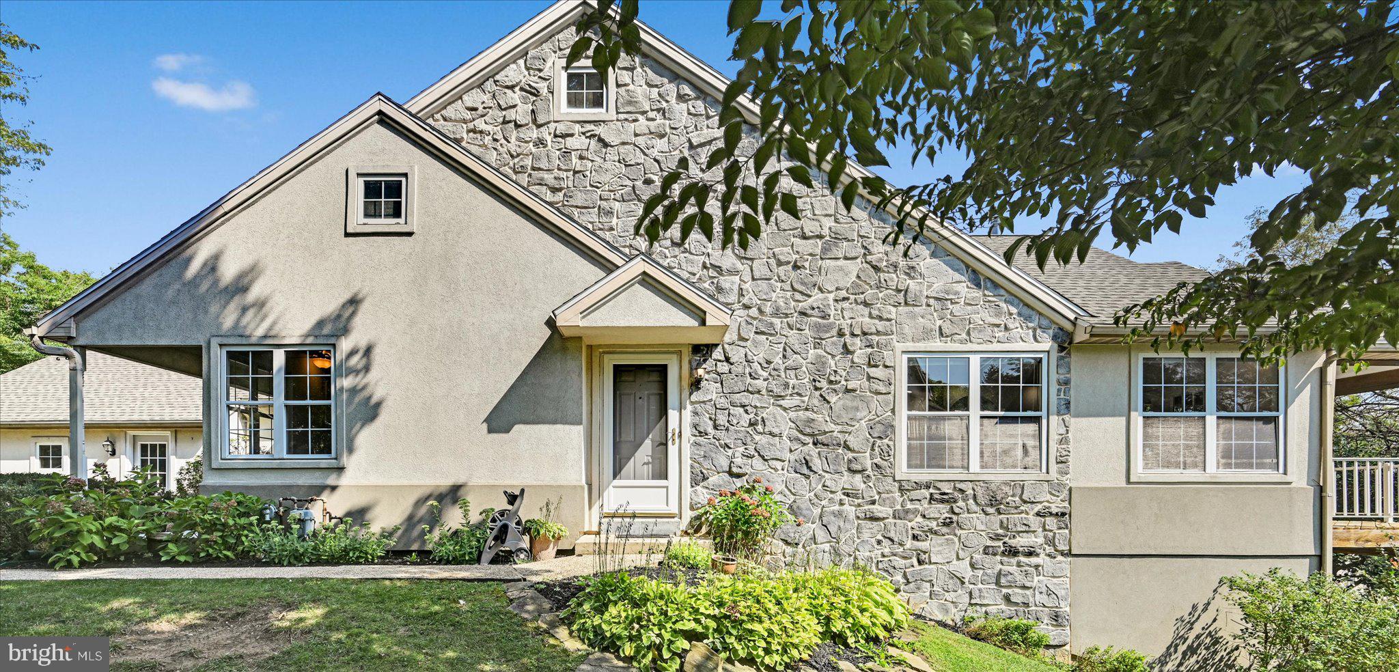
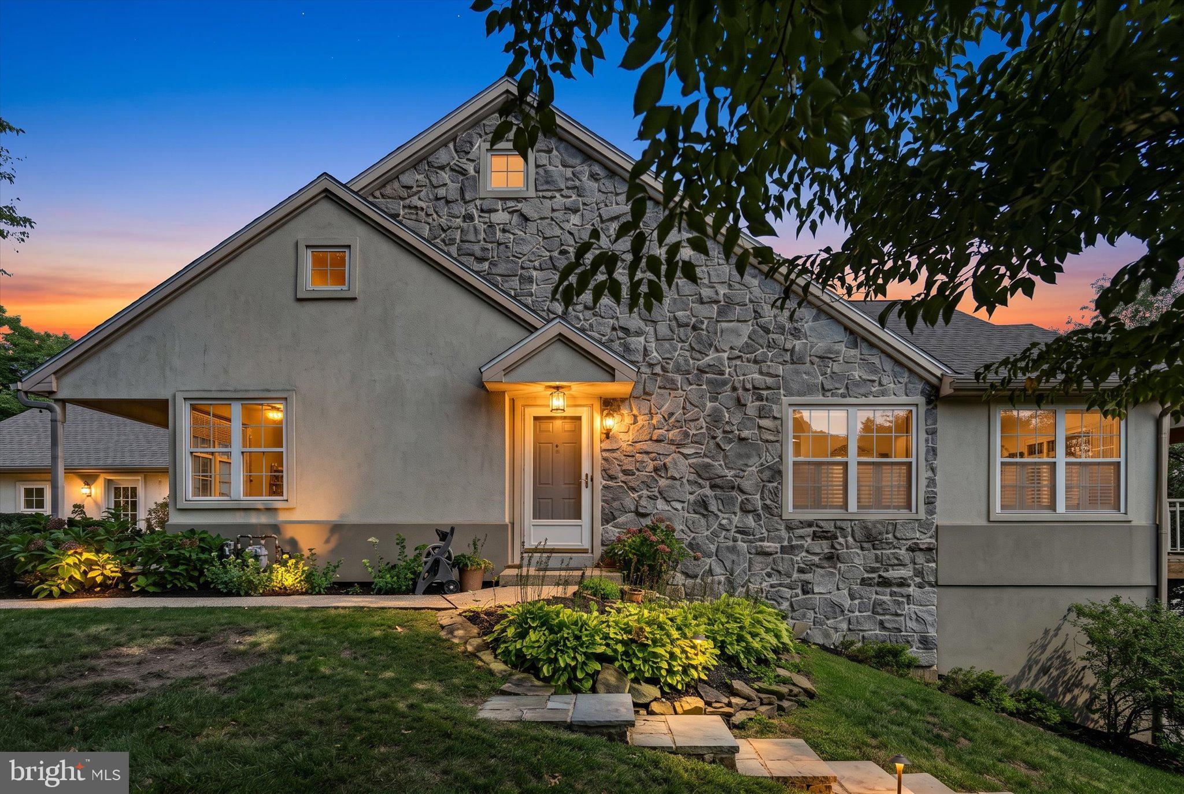
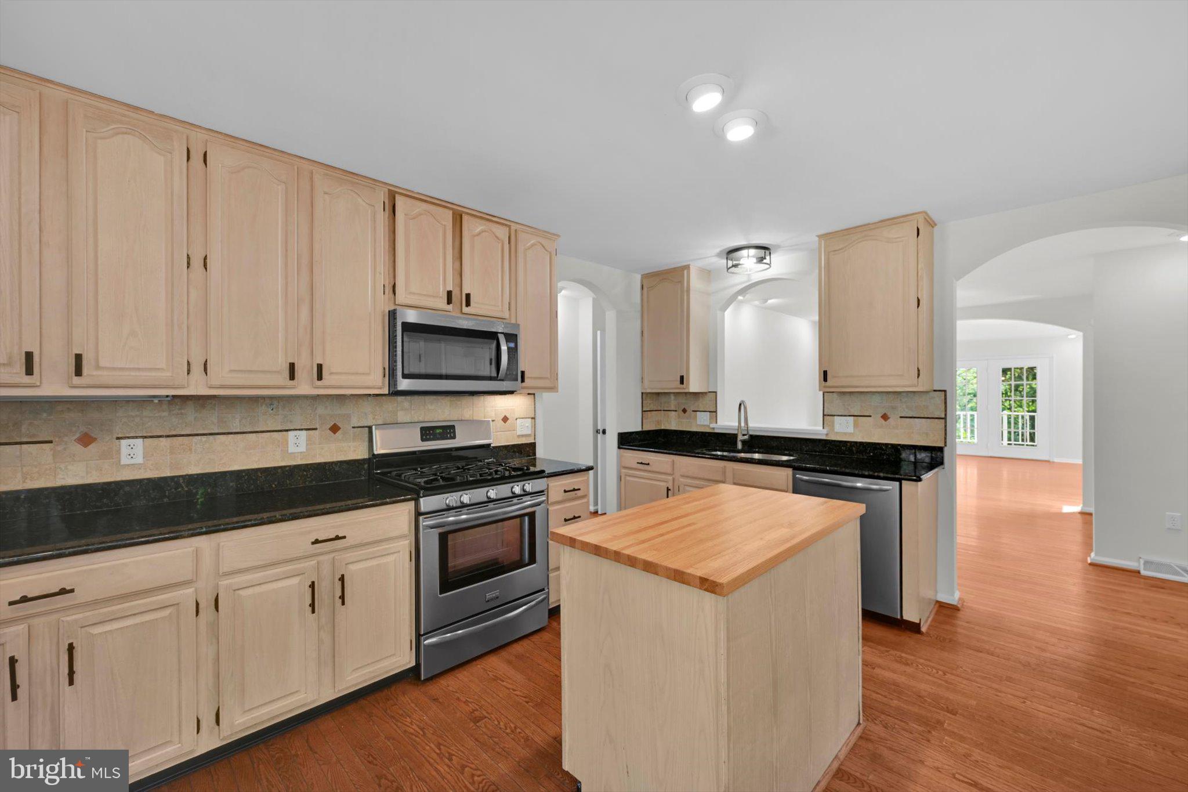
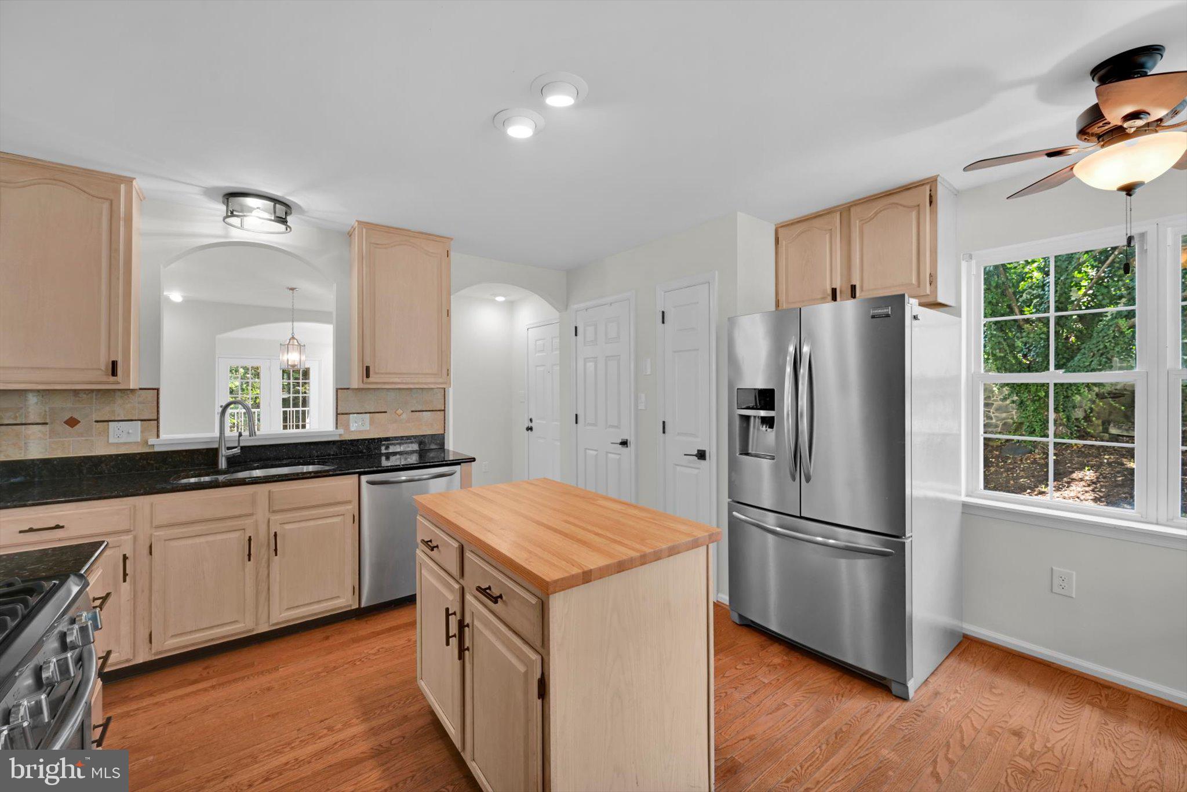
Brand new roof is a huge benefit to the next owner of this lovely home. Welcome to one floor living at the Crossgates community located in Millersville. Popular features include, End of Row Townhouse, Plenty of Light, First Floor Primary Bedroom, Hardwood Floors, Granite Countertop Kitchen, Gas Fireplace, Covered Deck, Extensive Recessed Lighting, Finished Walk Out Basement, Covered Lower Level Patio, Timberline HDZ Roof Shingles, 3 Full Bathrooms, and an updated electrical panel box. All you need is conveniently located on the main floor including the laundry room. The gas fireplace is open on two sides and separates the diverse family room. The Family Room has plenty of natural light in the main area and has a second side that can be utilized as a home office, relaxing reading area, or your favorite hobby. The finished daylight basement has a bedroom, family room, bonus room, and an unfinished storage area. Some photos were virtually staged. An Open House is scheduled for Sunday September 6 from 1-3pm so you can see this beautiful home for yourself. Hope to see you soon!
| 3 weeks ago | Status changed to Active Under Contract | |
| 3 weeks ago | Listing updated with changes from the MLS® | |
| 4 weeks ago | Listing first seen on site |

The real estate listing information is provided by Bright MLS is for the consumer's personal, non-commercial use and may not be used for any purpose other than to identify prospective properties consumer may be interested in purchasing. Any information relating to real estate for sale or lease referenced on this web site comes from the Internet Data Exchange (IDX) program of the Bright MLS. This web site references real estate listing(s) held by a brokerage firm other than the broker and/or agent who owns this web site. The accuracy of all information is deemed reliable but not guaranteed and should be personally verified through personal inspection by and/or with the appropriate professionals. Properties in listings may have been sold or may no longer be available. The data contained herein is copyrighted by Bright MLS and is protected by all applicable copyright laws. Any unauthorized collection or dissemination of this information is in violation of copyright laws and is strictly prohibited. Copyright © 2020 Bright MLS. All rights reserved.