


909 WALNUT STREETNEW HOLLAND, PA 17557
Due to the health concerns created by Coronavirus we are offering personal 1-1 online video walkthough tours where possible.
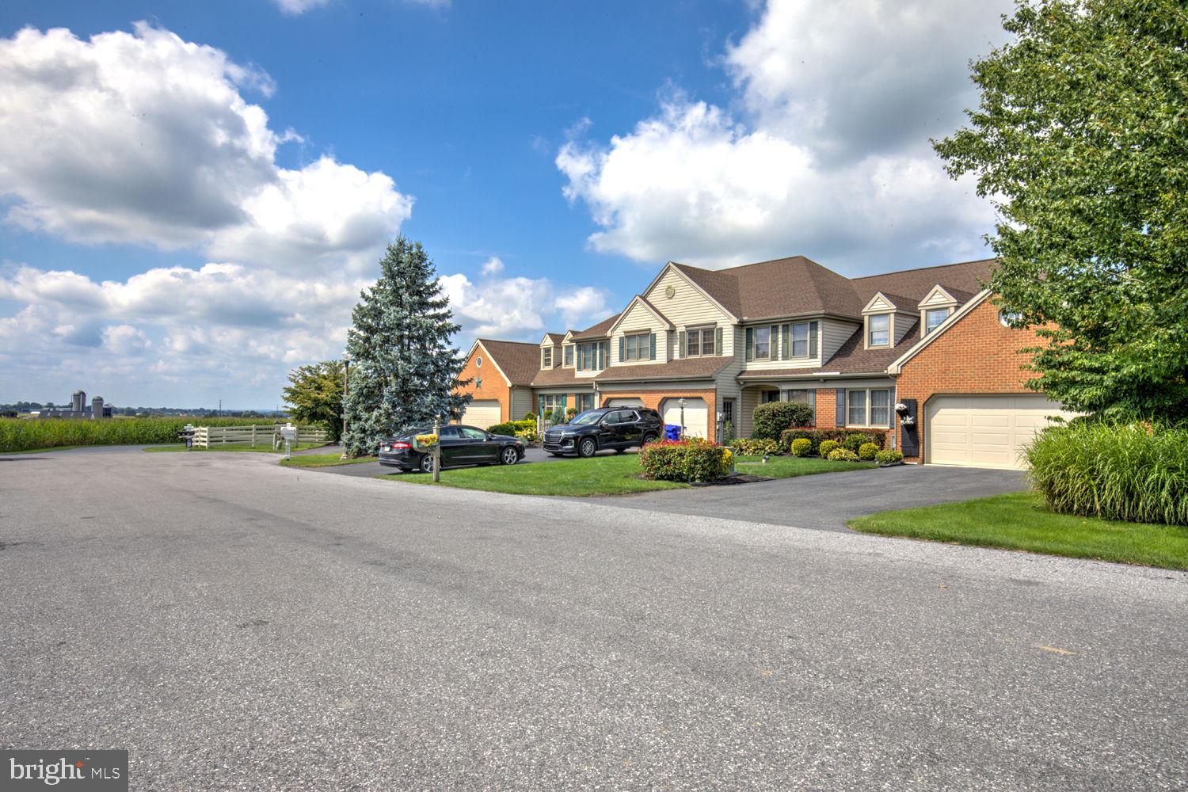
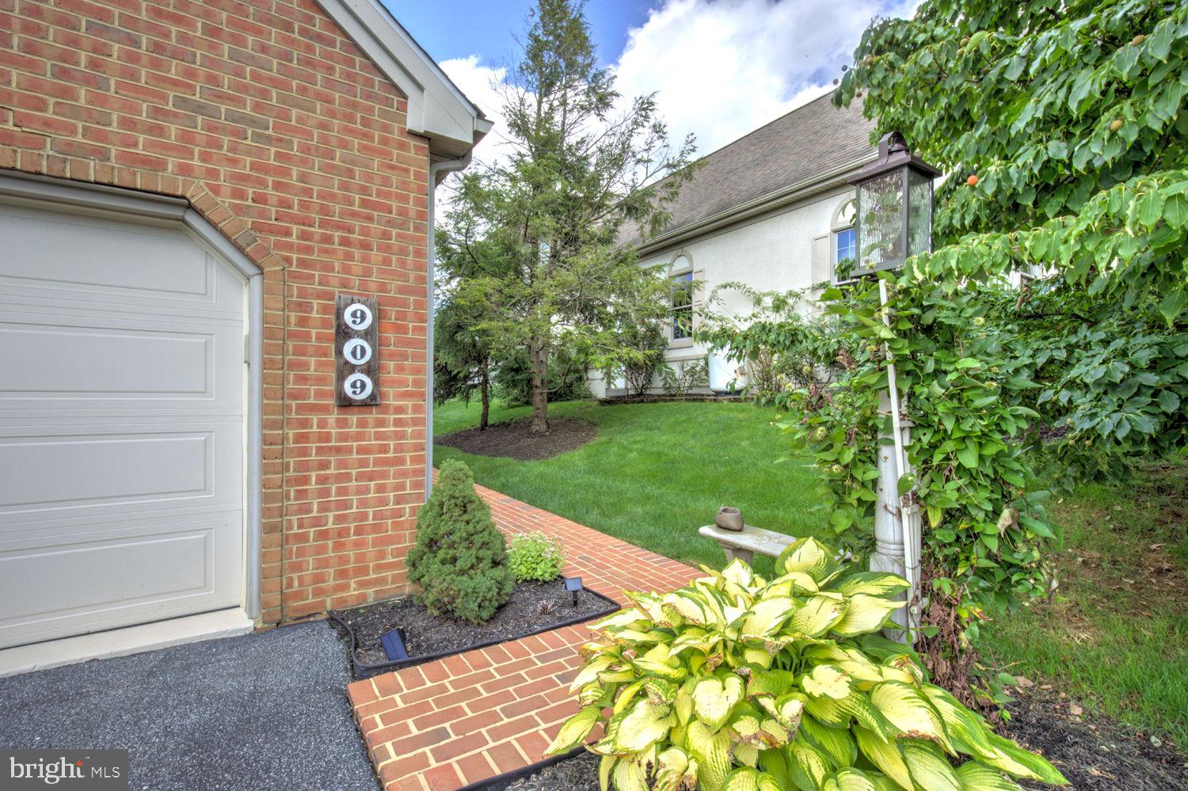
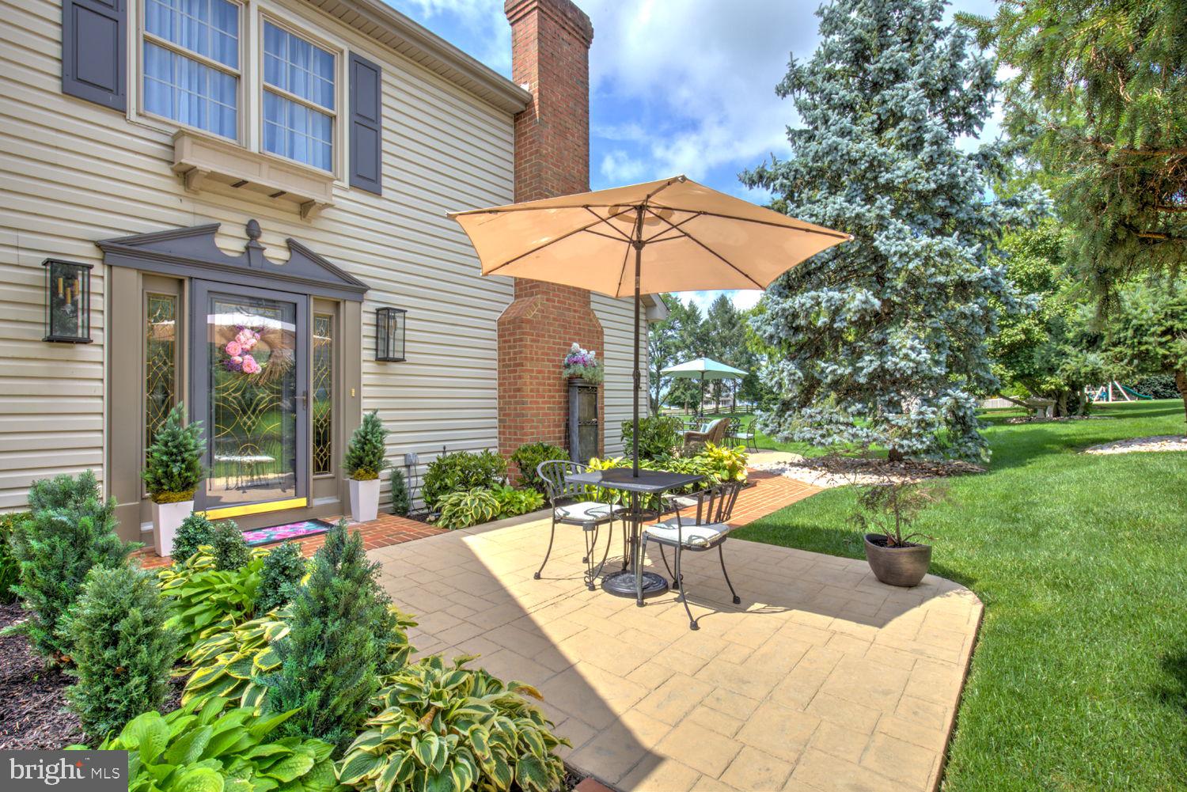
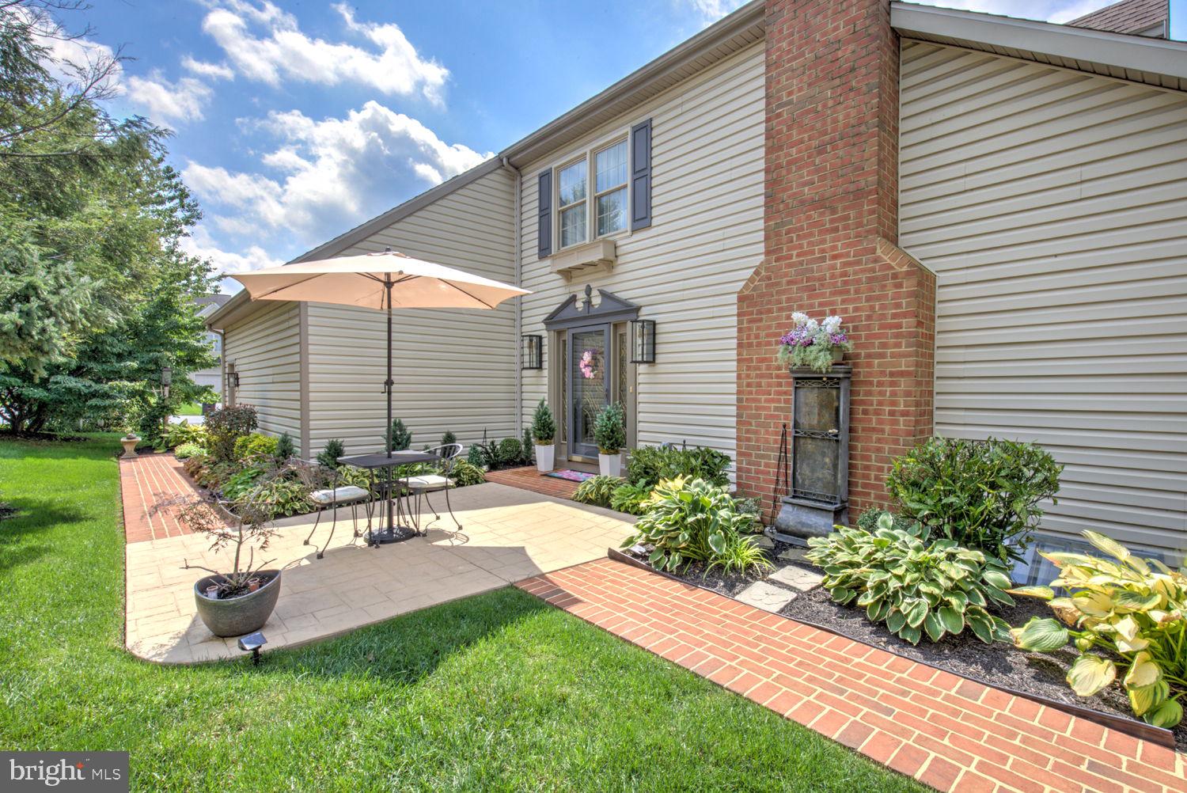
This immaculately maintained, turn key home exudes quality, warmth and style in a fully remodeled, high end, end unit townhome in New Holland. The thoughtfully designed floor plan offers excellent flexibility, including a first-floor bedroom with a walk-in closet for easy one-level living, as well as a fully remodeled chic bathroom with shower. A bright 3-season room features ceramic tile flooring, sliding glass doors, abundant natural light, and a propane stove. A cozy spot for a candle lit dinner or your morning coffee. The great room showcases a vaulted ceiling with new ceiling fan and hardwood floors, custom shades, and a large bay window. The brick fireplace is wood burning and may be converted to gas. Presently contains an insert that produces heat. The beautiful kitchen features a quality quartz countertop on a large center island, recessed lighting, pantry, and newer appliances, including a Bosch dishwasher and French door refrigerator. A new reverse osmosis system was recently installed. Updated lighting throughout this home adds a modern touch. On the second floor, the spacious loft provides potential for a large third bedroom. The skylit bedroom on this level provides a new ceiling fan and two walk-in closets. Attic space provides extra storage. There is a full bathroom with 2 sinks and a jetted tub, and the washer and dryer. The finished lower level provides additional living space and includes a full bath with shower. Recent improvements include a newer geothermal HVAC system, newer roof, updated windows, hot water heater, water softener, and new garage door and remote opening system. The attached two-car garage features epoxy flooring. Outside, enjoy 2 custom-designed stamped concrete patios, brick sidewalks, updated landscaping, and a charming custom garden shed with loft, tin roof and electric. This exceptional end-unit offers extensive high-end remodeling, thoughtful updates, flexible living spaces, and scenic views of lush greenspace.
| yesterday | Listing updated with changes from the MLS® | |
| yesterday | Listing first seen on site |

The real estate listing information is provided by Bright MLS is for the consumer's personal, non-commercial use and may not be used for any purpose other than to identify prospective properties consumer may be interested in purchasing. Any information relating to real estate for sale or lease referenced on this web site comes from the Internet Data Exchange (IDX) program of the Bright MLS. This web site references real estate listing(s) held by a brokerage firm other than the broker and/or agent who owns this web site. The accuracy of all information is deemed reliable but not guaranteed and should be personally verified through personal inspection by and/or with the appropriate professionals. Properties in listings may have been sold or may no longer be available. The data contained herein is copyrighted by Bright MLS and is protected by all applicable copyright laws. Any unauthorized collection or dissemination of this information is in violation of copyright laws and is strictly prohibited. Copyright © 2020 Bright MLS. All rights reserved.
Did you know? You can invite friends and family to your search. They can join your search, rate and discuss listings with you.