


1078 STILLWOOD CIRCLELITITZ, PA 17543
Due to the health concerns created by Coronavirus we are offering personal 1-1 online video walkthough tours where possible.
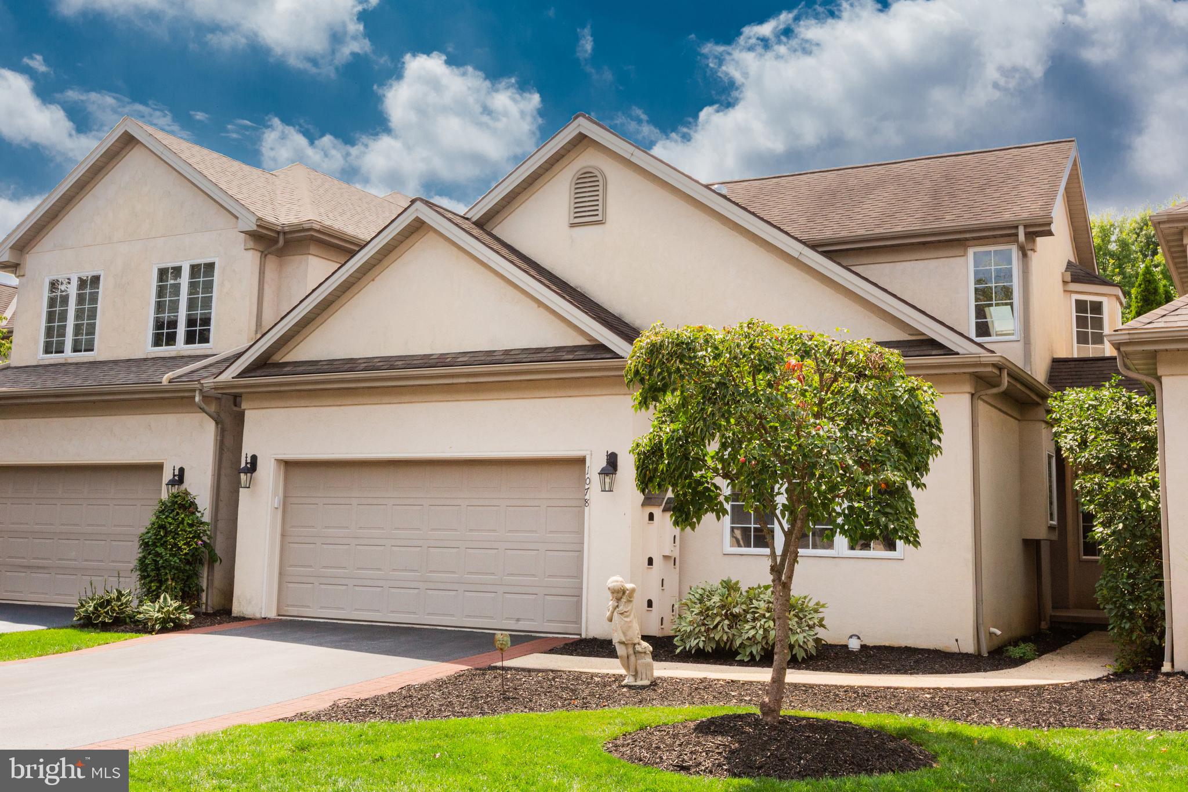
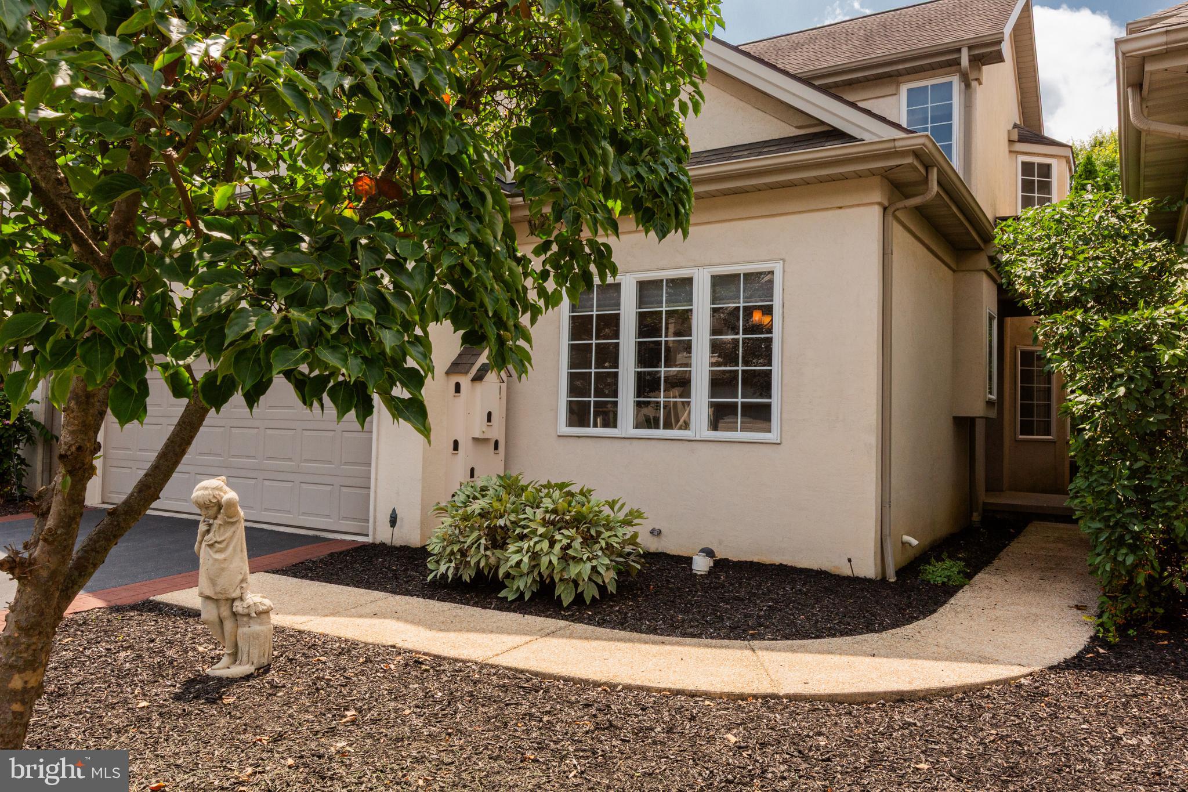
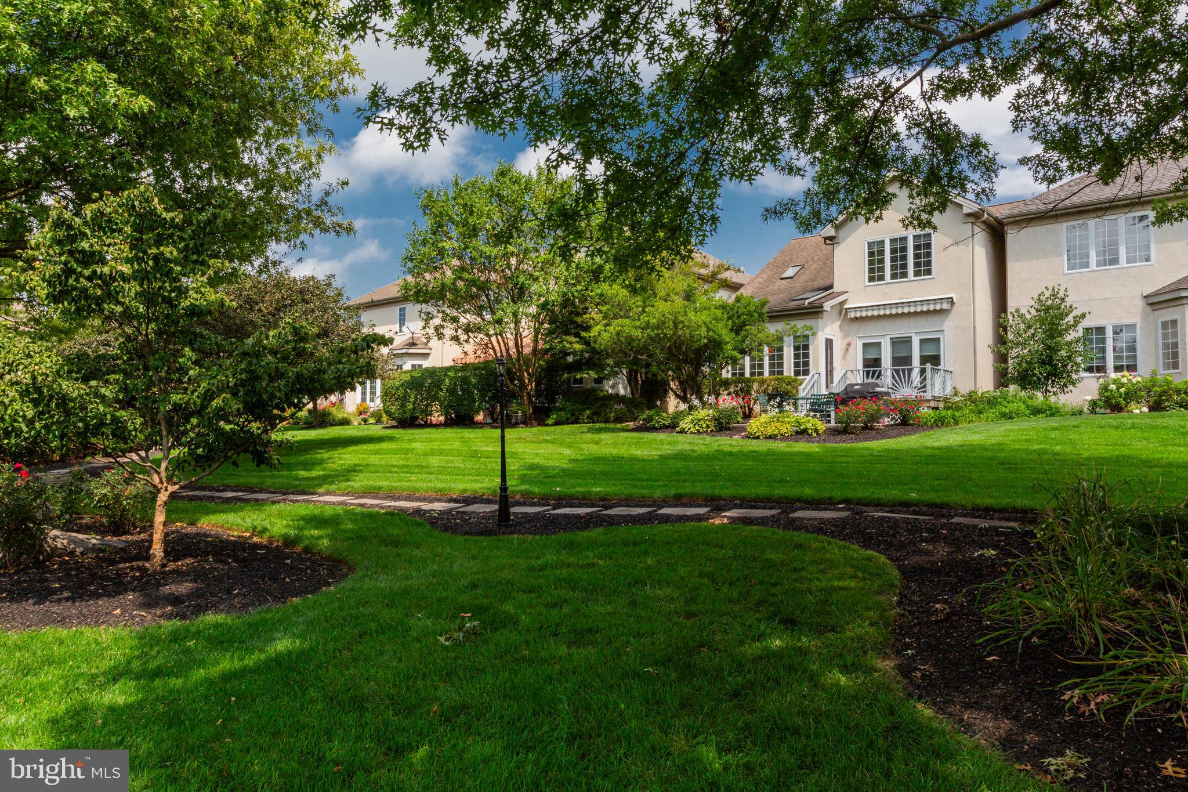
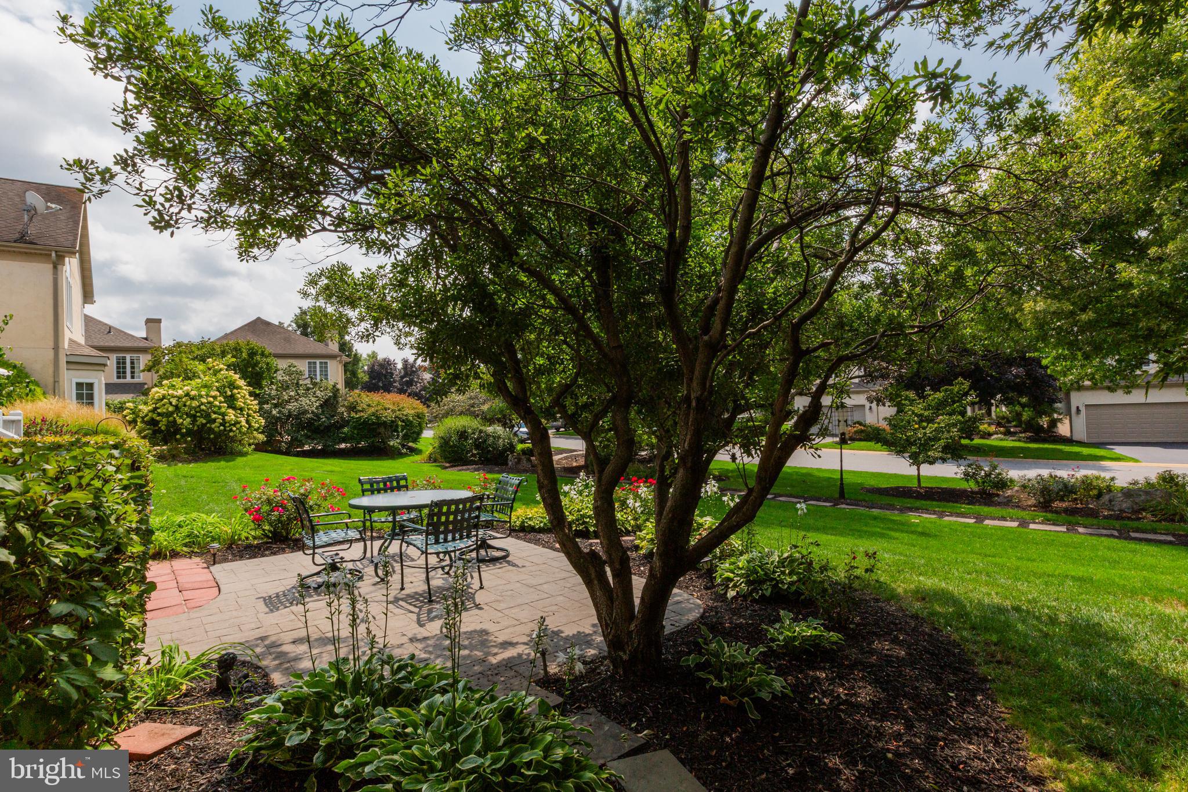
Maintenance-Free Luxury Living in Lititz! Beautifully updated, this custom 3 bedroom, 2 bath Villa offers hard-to-find first-floor living in a peaceful, park-like setting. Designed for effortless living and gracious entertaining, the gleaming hardwood floors, soaring two-story ceilings and serene sunroom create an immediate sense of scale and light. At the heart of the home, the renovated gourmet kitchen blends style and functionality with upgraded glass-front cabinetry, illuminating under-cabinet lighting, elegant granite countertops and a sparkling backsplash that adds just the right touch of sophistication. Stainless steel appliances and abundant cabinetry make entertaining effortless, while the spacious breakfast nook with built-in bench seating creates a warm and inviting place for casual dining and your morning coffee. The kitchen flows beautifully into the dining room, family room and peaceful sunroom, opening to the deck, patio and the park— perfect for outdoor entertaining and dining. The spacious first-floor primary suite offers a peaceful retreat, with generous proportions and a spa-inspired ensuite bath featuring dual vanities, a glass-enclosed walk-in shower and deep soaking tub. Upstairs, a beautifully oversized loft filled with natural light creates an inviting second living space—perfect as a family room, reading lounge or gathering space. Two additional bedrooms provide comfortable accommodations for guests, family or a private home office. The beautifully finished lower level adds even more space to enjoy, with a family room, versatile flex room ideal for an office, fitness room or game room, and additional storage rooms. With the finished lower level, the home offers more than 3,000 square feet of living space. Enjoy true maintenance-free living with lawn care and snow removal included, along with the option to join Bent Creek Country Club for golf, tennis, pickleball, swimming, fitness, fine dining and a vibrant social calendar—all right in the neighborhood! Perfectly located, just minutes from charming Lititz and vibrant Lancaster City, with easy access to major routes, Lancaster Airport and Amtrak, this Villa offers an exceptional blend of privacy, sophistication, convenience and carefree living. Villas offering a first-floor primary suite rarely become available. Schedule your private tour and experience this carefree lifestyle for yourself. *See floor plan under "document" section.
| yesterday | Listing updated with changes from the MLS® | |
| 3 days ago | Listing first seen on site |

The real estate listing information is provided by Bright MLS is for the consumer's personal, non-commercial use and may not be used for any purpose other than to identify prospective properties consumer may be interested in purchasing. Any information relating to real estate for sale or lease referenced on this web site comes from the Internet Data Exchange (IDX) program of the Bright MLS. This web site references real estate listing(s) held by a brokerage firm other than the broker and/or agent who owns this web site. The accuracy of all information is deemed reliable but not guaranteed and should be personally verified through personal inspection by and/or with the appropriate professionals. Properties in listings may have been sold or may no longer be available. The data contained herein is copyrighted by Bright MLS and is protected by all applicable copyright laws. Any unauthorized collection or dissemination of this information is in violation of copyright laws and is strictly prohibited. Copyright © 2020 Bright MLS. All rights reserved.
Did you know? You can invite friends and family to your search. They can join your search, rate and discuss listings with you.